Nestled right near the base of Sunrise Mountain, your days start with natural light breaking over the peaks. Stepping out into your private backyard with a morning coffee means quiet, desert breeze, and direct views of the rugged hills rather than staring directly into a neighbor’s window. With zero stairs to climb, the home flows naturally. Going from the kitchen to the patio for an outdoor meal or carrying groceries in from the attached garage is entirely seamless. The layout creates a sense of closeness without feeling cramped—it’s easy to maintain, quick to clean, and leaves you with more free time. Because the backyard is fully fenced with block wall privacy and low-maintenance desert landscaping, your weekends aren't spent mowing lawn or doing intensive yard work. It’s an ideal setup for relaxing, hosting an evening BBQ, or letting pets roam freely in a secure space. Without an HOA overseeing your property, you have true independence over your home. There are no monthly association dues eating into your budget, no restrictive covenants on how you use your space, and no unnecessary extra red tape. With solar panels working in the background (only $68 a month), you get to keep the home cool and comfortable through the desert summers while keeping energy expenses predictable and low.
Active
$300,000
3048 Sierra Ridge Dr, Las Vegas, NV 89156
2beds
1,060sqft
Single Family Residence
Built in 1997
4,791 Square Feet Lot
$-- Zestimate®
$283/sqft
$-- HOA
What's special
Low-maintenance desert landscapingAttached garageZero stairs to climbPrivate backyard
- 30 days
- 1,128
- 93
Zillow last checked:
Listing updated:
Listed by:
Joan M. Kilton S.0032820 (702)372-8540,
Keller Williams Realty Las Veg
Source: LVR,MLS#: 2817205 Originating MLS: Greater Las Vegas Association of Realtors Inc
Facts & features
Interior
Bedrooms & bathrooms
- Bedrooms: 2
- Bathrooms: 2
- Full bathrooms: 2
Primary bedroom
- Description: Ceiling Fan,Closet,Pbr Separate From Other
- Dimensions: 11x12
Bedroom 2
- Description: Closet
- Dimensions: 11x10
Primary bathroom
- Description: Double Sink
Dining room
- Description: Formal Dining Room,Living Room/Dining Combo,Vaulted Ceiling
- Dimensions: 15x13
Kitchen
- Description: Breakfast Bar/Counter,Breakfast Nook/Eating Area,Laminate Countertops,Pantry,Stainless Steel Appliances,Tile Flooring
- Dimensions: 19x22
Living room
- Description: Entry Foyer,Formal,Front,Vaulted Ceiling
- Dimensions: 9x11
Heating
- Central, Gas
Cooling
- Central Air, Electric
Appliances
- Included: Dryer, Dishwasher, Disposal, Gas Range, Microwave, Refrigerator, Washer
- Laundry: Gas Dryer Hookup, Laundry Closet, Main Level
Features
- Bathroom on Main Level, Bedroom on Main Level, Ceiling Fan(s), Primary Downstairs, Window Treatments
- Flooring: Carpet, Ceramic Tile
- Windows: Blinds, Window Treatments
- Has fireplace: No
Interior area
- Total structure area: 1,060
- Total interior livable area: 1,060 sqft
Video & virtual tour
Property
Parking
- Total spaces: 2
- Parking features: Attached, Garage, Garage Door Opener, Inside Entrance, Private
- Attached garage spaces: 2
Features
- Stories: 1
- Exterior features: Private Yard, Irrigation Sprinklers
- Fencing: Block,Back Yard
Lot
- Size: 4,791 Square Feet
- Features: Drip Irrigation/Bubblers, Desert Landscaping, Landscaped, < 1/4 Acre
Details
- Parcel number: 14015512010
- Zoning description: Single Family
- Special conditions: Probate Listing
- Horse amenities: None
Construction
Type & style
- Home type: SingleFamily
- Architectural style: One Story
- Property subtype: Single Family Residence
Materials
- Roof: Tile
Condition
- Resale
- Year built: 1997
Utilities & green energy
- Electric: Photovoltaics Third-Party Owned
- Sewer: Public Sewer
- Water: Public
- Utilities for property: Underground Utilities
Green energy
- Energy efficient items: Solar Panel(s)
Community & HOA
Community
- Subdivision: Sunrise Ranch At Hollywood Hills
HOA
- Has HOA: No
- Amenities included: None
Location
- Region: Las Vegas
Financial & listing details
- Price per square foot: $283/sqft
- Tax assessed value: $189,477
- Annual tax amount: $852
- Date on market: 9/30/2026
- Listing agreement: Exclusive Right To Sell
- Listing terms: Cash,Conventional,FHA,VA Loan
- Ownership: Single Family Residential
Estimated market value
Not available
Estimated sales range
Not available
Not available
Price history
| Date | Event | Price |
|---|---|---|
| 10/22/2026 | Listed for sale | $300,000$283/sqft |
Source:  LVR #2817205 Report a problem | ||
| 10/14/2026 | Contingent | $300,000$283/sqft |
Source: LVR #2817205 Report a problem | ||
| 9/30/2026 | Listed for sale | $300,000+50%$283/sqft |
Source: LVR #2817205 Report a problem | ||
| 4/28/2005 | Sold | $200,000+75.4%$189/sqft |
Source: Public Record Report a problem | ||
| 10/12/2001 | Sold | $114,000+26.7%$108/sqft |
Source: Public Record Report a problem | ||
| 9/12/1997 | Sold | $90,000$85/sqft |
Source: Public Record Report a problem | ||
Public tax history
| Year | Property taxes | Tax assessment |
|---|---|---|
| 2026 | $855 +3% | $66,317 -0.7% |
| 2025 | $830 +2.9% | $66,801 +5.4% |
| 2024 | $806 +3% | $63,356 +13.4% |
| 2023 | $783 +3% | $55,874 +4.3% |
| 2022 | $760 +3.1% | $53,579 +2.3% |
| 2021 | $737 +1.3% | $52,370 +7.3% |
| 2020 | $728 +4.8% | $48,788 +10.8% |
| 2019 | $694 +6.9% | $44,035 |
| 2018 | $650 | $44,035 +1.6% |
| 2017 | $650 | $43,355 +26.5% |
| 2016 | $650 +0.4% | $34,263 +29.1% |
| 2015 | $647 +3% | $26,532 +27.7% |
| 2014 | $628 | $20,782 |
| 2013 | -- | $20,782 -3.1% |
| 2012 | -- | $21,440 -13.9% |
| 2011 | -- | $24,890 -0.3% |
| 2010 | -- | $24,957 -20.6% |
| 2009 | -- | $31,416 |
| 2008 | -- | $31,416 -58% |
| 2007 | -- | $74,793 +10.9% |
| 2006 | -- | $67,466 +47.4% |
| 2005 | -- | $45,780 +22.2% |
| 2004 | -- | $37,475 +3.9% |
| 2003 | -- | $36,078 +13.2% |
| 2002 | -- | $31,870 +5.3% |
| 2001 | -- | $30,280 |
Find assessor info on the county website
Monthly payment
Est. payment
Payment breakdown
Explore the cost of this home by adjusting the details. Changes won't be saved.Climate risks
Neighborhood: Sunrise Manor
Nearby schools
Schools provided by the listing agent
- Elementary: Hickey, Liliam Lujan,Hickey, Liliam Lujan
- Middle: Bailey Dr William(Bob)H
- High: Sunrise Mountain School
Source: LVR. This data may not be complete. We recommend contacting the local school district to confirm school assignments for this home.
- $368,7004 bd2 ba1.5k sqft3054 Sierra Ridge Dr, Las Vegas, NV 89156Off Market
- $343,5003 bd2 ba1k sqft3042 Sierra Ridge Dr, Las Vegas, NV 89156Off Market
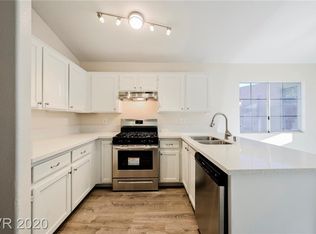
- $390,4004 bd2 ba1.6k sqft3060 Sierra Ridge Dr, Las Vegas, NV 89156Off Market
- $430,7004 bd3 ba2k sqft3036 Sierra Ridge Dr, Las Vegas, NV 89156Off Market
Similar homes
- $299,0002 bd2 ba1k sqft418 Linn Ln, Las Vegas, NV 89110For Sale
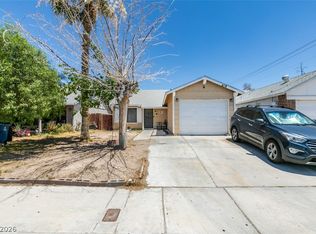 MLS ID #2827408, Amy Allen, Leading Vegas Realty. LVR
- $299,0002 bd2 ba1.1k sqft6097 Falconer Ave, Las Vegas, NV 89122For Sale
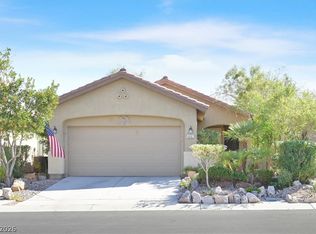 MLS ID #2823471, Linda M. Sunada, Signature Real Estate Group. LVR
- $299,0002 bd2 ba1k sqft5293 Mineral Lake Dr, Las Vegas, NV 89122For Sale
 MLS ID #2816505, Mike Mechem, Real Broker LLC. LVR
- $279,0002 bd2 ba1.1k sqft5911 Corbin Ave, Las Vegas, NV 89122For Sale
 MLS ID #2826357, Aaron Taylor, eXp Realty. LVR
