Ask Me about: BUILDER-STYLE INCENTIVES WITHOUT THE WAIT! $10,000 INTEREST RATE BUYDOWN + ONE-YEAR HOME WARRANTY INCLUDED!
Why wait to build? Move right into this 2-year-young, north-facing, light-filled end-unit gem! The seller is offering a $10,000 credit toward an interest rate buydown PLUS a one-year home warranty credit, giving buyers an exciting opportunity to enjoy newer construction with added financial benefits!
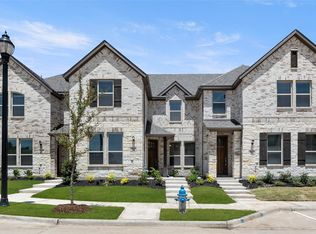
Featuring 3 bedrooms, 2.5 baths, and a versatile upstairs loft, this thoughtfully designed residence blends modern comfort, functionality, and low-maintenance living. Its timeless stone and brick exterior creates an inviting first impression, complemented by HOA-maintained landscaping and exterior upkeep.
Inside, expansive windows fill the open-concept living and dining areas with natural light. The kitchen offers generous cabinetry, modern appliances, ample storage, and an effortless connection to the main living spaces.
Upstairs, a flexible loft is ideal for a second living area, home office, or personal retreat. The spacious primary suite features a well-appointed bath with dual sinks and an oversized Texas-sized walk-in shower. Two additional bedrooms offer comfortable accommodations and generous closet space.
Additional highlights include a dedicated laundry area, two-car garage, convenient half bath, and a thoughtfully designed mudroom with built-in bench seating and storage.
Enjoy the benefits of a newer home without the construction timeline! Light-filled, move-in ready, and designed for easy living.
Don't miss this opportunity to make your move with $10,000 toward an interest rate buydown and a one-year home warranty credit!
HOA dues include Exterior insurance and Lawncare. Seller concessions subject to contract terms and lender approval.
For sale
$394,000
3048 Tall Pine Ln, Corinth, TX 76210
3beds
2,298sqft
Townhouse
Built in 2024
2,787 Square Feet Lot
$387,400 Zestimate®
$171/sqft
$290/mo HOA
What's special
Modern appliancesVersatile upstairs loftInviting first impressionOversized texas-sized walk-in showerLight-filled end-unit gemDedicated laundry areaAmple storage
- 16 days
- 89
- 2
Likely to sell faster than
Zillow last checked:
Listing updated:
Listed by:
Melissa Harshman 0444092 817-980-3948,
Coldwell Banker Apex, REALTORS 940-326-5001
Source: NTREIS,MLS#: 21417207
Facts & features
Interior
Bedrooms & bathrooms
- Bedrooms: 3
- Bathrooms: 3
- Full bathrooms: 2
- 1/2 bathrooms: 1
Primary bedroom
- Features: Ceiling Fan(s), En Suite Bathroom, Walk-In Closet(s)
- Level: Second
- Dimensions: 17 x 14
Bedroom
- Level: Second
- Dimensions: 15 x 10
Bedroom
- Level: Second
- Dimensions: 12 x 11
Primary bathroom
- Features: Built-in Features, Dual Sinks, En Suite Bathroom, Stone Counters, Separate Shower
- Level: Second
- Dimensions: 0 x 0
Dining room
- Level: First
- Dimensions: 14 x 18
Other
- Features: Built-in Features, Stone Counters
- Level: Second
- Dimensions: 0 x 0
Game room
- Level: Second
- Dimensions: 13 x 11
Half bath
- Level: First
- Dimensions: 5 x 4
Kitchen
- Features: Built-in Features, Dual Sinks, Kitchen Island, Stone Counters, Walk-In Pantry
- Level: First
- Dimensions: 18 x 10
Laundry
- Level: Second
- Dimensions: 8 x 5
Living room
- Features: Ceiling Fan(s)
- Level: First
- Dimensions: 18 x 15
Heating
- Central, Electric
Cooling
- Central Air, Ceiling Fan(s), Electric
Appliances
- Included: Dishwasher, Electric Oven, Electric Water Heater, Gas Cooktop, Disposal, Microwave
Features
- Kitchen Island, Open Floorplan, Walk-In Closet(s)
- Flooring: Carpet, Tile
- Has basement: No
- Has fireplace: No
Interior area
- Total interior livable area: 2,298 sqft
Video & virtual tour
Property
Parking
- Total spaces: 2
- Parking features: Alley Access, Door-Single, Garage, Garage Door Opener, Garage Faces Rear
- Attached garage spaces: 2
Features
- Levels: Two
- Stories: 2
- Pool features: None
Lot
- Size: 2,787 Square Feet
- Features: Zero Lot Line
Details
- Parcel number: R1034333
Construction
Type & style
- Home type: Townhouse
- Property subtype: Townhouse
- Attached to another structure: Yes
Materials
- Brick, Stone Veneer
- Foundation: Slab
- Roof: Composition
Condition
- Resale
- Year built: 2024
Utilities & green energy
- Sewer: Public Sewer
- Water: Public
- Utilities for property: Cable Available, Sewer Available, Water Available
Community & HOA
Community
- Subdivision: Timber Ridge
HOA
- Has HOA: Yes
- Amenities included: Maintenance Front Yard
- Services included: Association Management, Insurance, Maintenance Grounds
- HOA fee: $290 monthly
- HOA name: Neighborhood Management
- HOA phone: 972-359-1548
Location
- Region: Corinth
Financial & listing details
- Price per square foot: $171/sqft
- Tax assessed value: $393,311
- Annual tax amount: $7,591
- Date on market: 10/22/2026
- Cumulative days on market: 17 days
- Listing terms: Cash,Conventional,FHA,VA Loan
Estimated market value
$387,400
$368,000 - $407,000
$2,990/mo
Price history
| Date | Event | Price |
|---|---|---|
| 10/22/2026 | Listed for sale | $394,000$171/sqft |
Source: NTREIS #21417207 Report a problem | ||
| 8/25/2026 | Listing removed | $394,000$171/sqft |
Source: NTREIS #21284552 Report a problem | ||
| 7/29/2026 | Price change | $394,000-1.3%$171/sqft |
Source: NTREIS #21284552 Report a problem | ||
| 6/26/2026 | Price change | $399,000-3.9%$174/sqft |
Source: NTREIS #21284552 Report a problem | ||
| 6/4/2026 | Listed for sale | $415,000$181/sqft |
Source: NTREIS #21284552 Report a problem | ||
Public tax history
| Year | Property taxes | Tax assessment |
|---|---|---|
| 2025 | $7,591 +2659.7% | $393,311 +2558% |
| 2024 | $275 | $14,797 |
Find assessor info on the county website
Monthly payment
Est. payment
Payment breakdown
Explore the cost of this home by adjusting the details. Changes won't be saved.Climate risks
Neighborhood: 76210
Nearby schools
Schools provided by the listing agent
- Elementary: Hawk
- Middle: Crownover
- High: Guyer
- District: Denton ISD
Source: NTREIS. This data may not be complete. We recommend contacting the local school district to confirm school assignments for this home.
Similar homes
- $366,9903 bd3 ba1.8k sqft2733 Kobuk Dr, Corinth, TX 76210New Construction
 NTREIS
- $430,1973 bd3 ba2.3k sqft2729 Kobuk Dr, Corinth, TX 76210New Construction
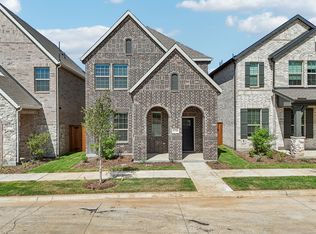 NTREIS
- $354,5003 bd3 ba1.6k sqft2717 Kobuk Dr, Corinth, TX 76210New Construction
 NTREIS
- $386,2413 bd3 ba2.2k sqft2725 Kobuk Dr, Corinth, TX 76209New Construction
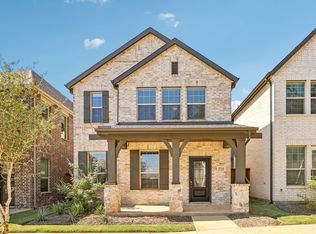 MLS ID #21268836, Patrick Mcgrath. NTREIS
