Welcome to 305 Audubon Avenue, a breathtaking South Wayne Colonial estate built in 1900 that flawlessly marries historic Main Line grandeur with sophisticated, modern luxury. Graciously set back behind a grand circular driveway on 0.84 level acres, this property is a coveted rarity in true walk-to-Wayne territory. A stunning, oversized wrap around porch is the perfect spot for a quiet summer dinner or a crisp fall morning with your coffee on the custom porch swing. This breathtaking estaste is within the prestigious, award-winning Radnor Township School District and has undergone extensive, masterfully executed renovations and improvements that honor its architectural character while introducing modern luxurious refinement. Original hardwood flooring, restored custom millwork, wainscoting, and deep crown molding are illuminated by new Marvin premium windows, designer lighting, beautiful paint palettes, and carefully curated wall coverings. All interior and exterior details have been curated by the owner, an esteemed Main Line designer. This center hall colonial invites an intimate family living and grand-scale hosting. A formal living room centers on a wood-burning fireplace, while the grand dining room features a gas fireplace and a sunny window seat. At the center, the gourmet chef’s kitchen features exquisite Carrara marble and top-tier appliances, including a Wolf cooktop and oven, a precision Dacor wall oven, a custom paneled refrigerator, and designer brass faucet fixtures. An eat-in kitchen space, featuring custom window-seating, high ceilings and oversized windows overlooking the back yard and double glass doors leading to the outdoor grilling area, makes this expansive kitchen the heart of the home. In the family room, adjacent to the kitchen, the owners thoughtfully opened up the back staircase leading to the second-floor, establishing an effortless flow between the casual living spaces downstairs and the upper quarters. An expansive mudroom lined with custom artisan cabinetry, brick flooring and additional storage serves as the ideal daily transition space. Entertaining reaches new heights in the sunporch, equipped with a custom marble wet bar perfect for pre-dinner aperitifs before strolling into town. Step outdoors via newly crafted exterior rear stairs to the custom-built bluestone fire pit terrace, an enchanting outdoor lounge tailored for starlit autumn. You may also step directly from the sunroom onto the iconic wrap-around front porch, which overlooks the sweeping front and side lawns. Upstairs, the home offers a total of 6 generously scaled bedrooms, a renovated second-floor home office, a fully renovated second-floor laundry room, and fully renovated bathrooms appointed with the highest-grade designer tile, plumbing fixtures and finishes. The primary suite serves as an indulgent sanctuary. This private haven features a new, custom California walk-in closet and a recently spa-level en-suite bath unveiled through authentic period-salvaged architectural doors—complete with a deep freestanding soaking tub, a custom walk-in shower, and a separate water closet alcove. A detached 3-car carriage house boasts three spacious vehicle bays and a convenient main-level half bath. The structure is crowned by a fully finished second-floor living suite. Ideal for multi-generational living possibilities, an executive home office, guest quarters, or a private retreat, this structure offers unmatched lifestyle flexibility. Enjoy the tranquility of an expansive yard while living just steps from downtown Wayne’s premier fine dining, boutique shopping and seasonal festivals. This is the home you've been waiting for with true walkability to town, architectural heritage, and an authentic sense of community. 305 Audubon Avenue delivers what cannot be built overnight: history, charm, and a five-minute walk to morning coffee.
Pending
$3,100,000
305 Audubon Ave, Wayne, PA 19087
6beds
6,144sqft
Single Family Residence
Built in 1900
0.84 Acres Lot
$-- Zestimate®
$505/sqft
$-- HOA
What's special
Gas fireplaceWood-burning fireplaceIconic wrap-around front porchExpansive yardCustom walk-in showerDesigner lightingEat-in kitchen space
- --
- on Zillow
- 3,156
- views
- 295
- saves
Likely to sell faster than
Zillow last checked:
Listing updated:
Listed by:
Trish Nunez-Strid 917-363-4141,
Compass RE 6109470408,
Co-Listing Agent: Meghan Houder 215-280-4481,
Compass RE
Source: Bright MLS,MLS#: PADE2125636
Facts & features
Interior
Bedrooms & bathrooms
- Bedrooms: 6
- Bathrooms: 5
- Full bathrooms: 3
- 1/2 bathrooms: 2
- Main level bathrooms: 2
Rooms
- Room types: Living Room, Dining Room, Sitting Room, Kitchen, Family Room, Den, Foyer, Loft, Half Bath
Den
- Level: Main
Dining room
- Level: Main
Family room
- Level: Main
Foyer
- Level: Main
Half bath
- Level: Main
Kitchen
- Level: Main
Living room
- Level: Main
Loft
- Features: Attached Bathroom
- Level: Main
Mud room
- Level: Main
Sitting room
- Level: Main
Heating
- Hot Water, Natural Gas
Cooling
- Central Air, Electric
Appliances
- Included: Microwave, Built-In Range, Dishwasher, Disposal, Dryer, Energy Efficient Appliances, Exhaust Fan, Freezer, Oven, Oven/Range - Gas, Range Hood, Refrigerator, Stainless Steel Appliance(s), Washer, Gas Water Heater
- Laundry: Upper Level, Mud Room
Features
- Additional Stairway, Bar, Soaking Tub, Bathroom - Walk-In Shower, Built-in Features, Ceiling Fan(s), Chair Railings, Dining Area, Family Room Off Kitchen, Flat, Floor Plan - Traditional, Formal/Separate Dining Room, Eat-in Kitchen, Kitchen - Gourmet, Kitchen Island, Kitchen - Table Space, Primary Bath(s), Recessed Lighting, Walk-In Closet(s), 9'+ Ceilings, Plaster Walls, Dry Wall, High Ceilings, Cathedral Ceiling(s)
- Flooring: Hardwood, Wood, Tile/Brick
- Doors: Double Entry, ENERGY STAR Qualified Doors, French Doors, Insulated, Storm Door(s)
- Windows: Double Pane Windows, Energy Efficient, Insulated Windows, Replacement, Window Treatments
- Basement: Unfinished
- Number of fireplaces: 3
- Fireplace features: Brick, Gas/Propane, Insert, Wood Burning, Decorative
Interior area
- Total structure area: 6,144
- Total interior livable area: 6,144 sqft
- Finished area above ground: 6,144
- Finished area below ground: 0
Property
Parking
- Total spaces: 12
- Parking features: Storage, Garage Faces Front, Garage Door Opener, Oversized, Other, Asphalt, Circular Driveway, Driveway, Detached, On Street
- Garage spaces: 3
- Uncovered spaces: 9
Accessibility
- Accessibility features: None
Features
- Levels: Three
- Stories: 3
- Patio & porch: Porch, Terrace, Wrap Around
- Exterior features: Lighting, Sidewalks
- Pool features: None
- Fencing: Invisible
- Has view: Yes
- View description: Garden, Scenic Vista, Street, Trees/Woods
Lot
- Size: 0.84 Acres
- Features: Backs to Trees, Front Yard, Landscaped, Premium, Private, Rear Yard, SideYard(s), Rural
Details
- Additional structures: Above Grade, Below Grade
- Parcel number: 36030152300
- Zoning: RESIDENTIAL
- Special conditions: Standard
Construction
Type & style
- Home type: SingleFamily
- Architectural style: Traditional,Colonial
- Property subtype: Single Family Residence
Materials
- Masonry, Stone, Stucco, Wood Siding, Cedar
- Foundation: Concrete Perimeter, Stone
- Roof: Asphalt
Condition
- Excellent
- New construction: No
- Year built: 1900
Utilities & green energy
- Sewer: Public Sewer
- Water: Public
Community & HOA
Community
- Subdivision: South Wayne
HOA
- Has HOA: No
Location
- Region: Wayne
- Municipality: RADNOR TWP
Financial & listing details
- Price per square foot: $505/sqft
- Tax assessed value: $1,474,540
- Annual tax amount: $34,866
- Date on market: 10/27/2026
- Listing agreement: Exclusive Agency
- Inclusions: All Appliances In As-is Condition With No Monetary Value Assùgned. In Garage Loft: Pool Table, Tv And Console, Fúsbol Table Included. Front Porch Swing Included.
- Exclusions: Ceiling Fan In Primary Bedroom. Seller Will Replace With Ceiling Fan.
- Ownership: Fee Simple
- Road surface type: Paved
Estimated market value
Not available
Estimated sales range
Not available
Not available
Price history
| Date | Event | Price |
|---|---|---|
| 8/20/2021 | Sold | $1,950,000$317/sqft |
Source: Public Record Report a problem | ||
| 6/3/2021 | Sold | $1,950,000-2.5%$317/sqft |
Source: Agent Provided Report a problem | ||
| 4/26/2021 | Pending sale | $2,000,000$326/sqft |
Source:  Bright MLS #PADE540354 Report a problem | ||
| 3/25/2021 | Listing removed | $2,000,000$326/sqft |
Source: Bright MLS #PADE540354 Report a problem | ||
| 3/17/2021 | Listed for sale | $2,000,000+5.5%$326/sqft |
Source: Bright MLS #PADE540354 Report a problem | ||
| 7/13/2020 | Listing removed | $1,895,000$308/sqft |
Source: Kurfiss Sotheby's International Realty #PADE517428 Report a problem | ||
| 6/29/2020 | Price change | $1,895,000-2.8%$308/sqft |
Source: Kurfiss Sotheby's International Realty #PADE517428 Report a problem | ||
| 3/2/2020 | Price change | $1,950,000-4.4%$317/sqft |
Source: Kurfiss Sotheby's International Realty #PADE512476 Report a problem | ||
| 9/10/2019 | Price change | $2,039,000-1.9%$332/sqft |
Source: Kurfiss Sotheby's International Realty #PADE500172 Report a problem | ||
| 5/17/2019 | Listed for sale | $2,079,000+25.1%$338/sqft |
Source: Kurfiss Sotheby's Int'l Realty #PADE491590 Report a problem | ||
| 9/6/2007 | Sold | $1,662,500$271/sqft |
Source: Public Record Report a problem | ||
Public tax history
| Year | Property taxes | Tax assessment |
|---|---|---|
| 2026 | $34,085 +10.1% | $1,474,540 |
| 2025 | $30,952 +3.8% | $1,474,540 |
| 2024 | $29,813 +4.1% | $1,474,540 |
| 2023 | $28,631 +1.1% | $1,474,540 |
| 2022 | $28,319 | $1,474,540 |
| 2021 | $28,319 +884.4% | $1,474,540 +179.9% |
| 2020 | $2,877 -83.8% | $526,800 |
| 2019 | $17,809 +2% | $526,800 |
| 2018 | $17,462 +504% | $526,800 |
| 2017 | $2,891 -2% | $526,800 |
| 2016 | $2,950 | $526,800 |
| 2015 | $2,950 | $526,800 |
| 2014 | $2,950 +2.8% | $526,800 |
| 2013 | $2,871 +2.8% | $526,800 |
| 2012 | $2,792 +2.3% | $526,800 |
| 2011 | $2,729 +22.8% | $526,800 +22.8% |
| 2010 | $2,222 +8.3% | $429,050 +0.8% |
| 2009 | $2,052 +2% | $425,710 |
| 2008 | $2,011 +8.3% | $425,710 |
| 2007 | $1,857 | $425,710 |
| 2006 | $1,857 -2% | $425,710 |
| 2005 | $1,894 | $425,710 |
| 2004 | $1,894 +8.5% | $425,710 |
| 2003 | $1,745 +7.9% | $425,710 |
| 2002 | $1,618 | $425,710 |
| 2000 | $1,618 | $425,710 |
Find assessor info on the county website
Monthly payment
Est. payment
Payment breakdown
Explore the cost of this home by adjusting the details. Changes won't be saved.Climate risks
Neighborhood: 19087
Nearby schools
Schools provided by the listing agent
- Elementary: Wayne
- Middle: Radnor M
- High: Radnor H
- District: Radnor Township
Source: Bright MLS. This data may not be complete. We recommend contacting the local school district to confirm school assignments for this home.

Similar homes
- $2,599,0007 bd5 ba4.6k sqft312 Orchard Way, Saint Davids, PA 19087For Sale
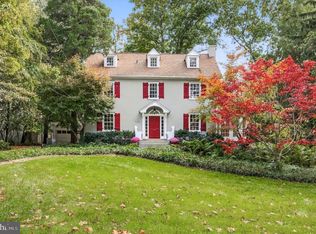
 MLS ID #PADE2126148, Mr. Derek Greene, The Greene Realty Group. Bright MLS
- $2,975,0005 bd6 ba7.3k sqft160 Abrahams Ln, Villanova, PA 19085For Sale
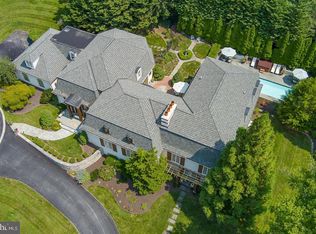 MLS ID #PADE2114272, Kathy Tomson, BHHS Fox & Roach Wayne-Devon. Bright MLS
- $2,799,9995 bd5 ba5.6k sqft795 Mancill Rd, Wayne, PA 19087New Construction
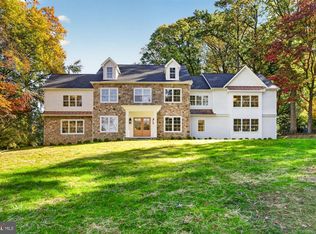 MLS ID #PACT2138046, Kenneth Wall, BHHS Fox & Roach-West Chester. Bright MLS
- $1,900,0005 bd5 ba5.8k sqft715 Old Gulph Rd, Bryn Mawr, PA 19010For Sale
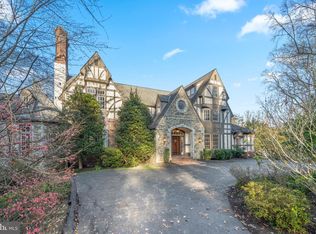 MLS ID #PAMC2200466, Sara Olender, Keller Williams Main Line. Bright MLS
- $3,150,0007 bd5 ba6.9k sqft764 Mount Moro Rd, Villanova, PA 19085For SaleMLS ID #PAMC2194940, Lavinia Smerconish, Compass RE. Bright MLS
- $3,500,0005 bd7 ba7.3k sqft1850 W Montgomery Ave, Villanova, PA 19085For SaleMLS ID #PAMC2199542, Deborah Dorsey, BHHS Fox & Roach-Rosemont. Bright MLS
- $2,999,0005 bd6 ba6.5k sqft1019 Morris Ave, Bryn Mawr, PA 19010For SaleMLS ID #PAMC2195522, Robin Halpern, Compass RE. Bright MLS
- $2,795,0006 bd6 ba7.7k sqft16 Harrison Dr, Newtown Square, PA 19073For SaleMLS ID #PADE2123342, Marybeth Bowman, BHHS Fox & Roach Wayne-Devon. Bright MLS
- $2,400,0005 bd7 ba4.5k sqft316 Beechwood Rd, Berwyn, PA 19312New ConstructionMLS ID #PACT2139682, Joymarie DeFruscio, Keller Williams Realty Group. Bright MLS
- $1,695,0003 bd5 ba4.6k sqft1 Wicklow Ct, Wayne, PA 19087For SaleMLS ID #PADE2124292, Brian Busby, EXP Realty, LLC. Bright MLS
- $2,995,0005 bd6 ba7k sqft1330 N Avignon Dr, Gladwyne, PA 19035For SaleMLS ID #PAMC2196172, Lavinia Smerconish, Compass RE. Bright MLS
- $2,150,0009 bd8 ba8.1k sqft1266 Gulph Creek Dr, Wayne, PA 19087For SaleMLS ID #PAMC2146604, Luisa Ramondo, Kurfiss Sotheby's International Realty. Bright MLS
- $2,695,0005 bd6 ba7.9k sqft1075 Green Valley Rd, Bryn Mawr, PA 19010For SaleMLS ID #PAMC2198254, Arielle Roemer, BHHS Fox & Roach At the Harper, Rittenhouse Square. Bright MLS
- $2,099,0006 bd6 ba5.7k sqft12 Court Run, Malvern, PA 19355For SaleMLS ID #PACT2139164, Reggie Hunt, Kurfiss Sotheby's International Realty. Bright MLS
- $3,395,0005 bd7 ba5.9k sqft2074 Fox Creek Rd, Berwyn, PA 19312New ConstructionMLS ID #PACT2138792, Jim Becker, Engel & Volkers. Bright MLS
- $3,295,0005 bd6 ba6k sqft352 Stenton Ave, Plymouth Meeting, PA 19462For SaleMLS ID #PAMC2190160, Michael Sivel, BHHS Fox & Roach-Chestnut Hill. Bright MLS
- $3,500,0004 bd5 ba5.9k sqft243 Conshohocken State Rd, Penn Valley, PA 19072For SaleMLS ID #PAMC2192506, Damon Michels, KW Main Line - Narberth. Bright MLS
- $2,499,0005 bd7 ba6.6k sqft825 Hagys Ford Rd, Narberth, PA 19072For SaleMLS ID #PAMC2193768, Leigh Anne Ambrose, Compass RE. Bright MLS
- $2,000,0006 bd7 ba7.5k sqft606 Longchamps Dr, Devon, PA 19333For SaleMLS ID #PACT2124712, Cj Stein, Keller Williams Real Estate -Exton. Bright MLS
