Under contract-accepting backup offers. Short Sale. Looking for a move-in ready step up without stretching the budget? This well-maintained home offers the space, features, and upgrades today’s buyers are looking for—without new-construction costs or delays. The home features four bedrooms and two bathrooms with a spacious open floor plan and high ceilings that create a bright, welcoming flow throughout the living areas. Ceramic tile flooring runs through the main living spaces, complemented by quality finishes that have stood the test of time. Both bathrooms are appointed with granite countertops and upgraded tile extending to the shower walls, while the primary bathroom includes adult-height cabinetry and a relaxing garden tub. The kitchen remains a standout, offering 36" upper cabinets, recessed lighting, granite countertops, and a full suite of stainless steel appliances, all opening seamlessly to the living and dining areas for easy entertaining. Additional highlights include an interior laundry room, double-door entry with an oversized foyer, 5¼" baseboards, and energy-efficient double-pane insulated Low-E windows and sliding glass doors. Step outside to enjoy the generous quarter-acre lot, designed for both relaxation and entertaining. The fully usable backyard features an above-ground pool, a pergola ideal for outdoor gatherings, and a storage shed for added convenience. Conveniently located near schools, shopping, and major access roads, this home delivers lasting value, thoughtful design, and everyday comfort in a well-established neighborhood.
Under contract
$275,000
305 Chelmsford Ct, Kissimmee, FL 34758
4beds
1,808sqft
:
Get pre-qualified$1,901/mo
Single Family Residence
Built in 2017
7,710 Square Feet Lot
$272,800 Zestimate®
$152/sqft
$90/mo HOA
What's special
- 221 days |
- 110 |
- 3 |
Likely to sell faster than
Zillow last checked:
Listing updated:
Listed by:
Stacey Vazquez 407-874-5751,
KELLER WILLIAMS REALTY AT THE LAKES 407-566-1800,
Amy Monteiro 407-588-8504,
KELLER WILLIAMS REALTY AT THE LAKES
Source: Stellar MLS,MLS#: O6367634 Originating MLS: Osceola
Originating MLS: Osceola
Facts & features
Interior
Bedrooms & bathrooms
- Bedrooms: 4
- Bathrooms: 2
- Full bathrooms: 2
Primary bedroom
- Features: Walk-In Closet(s)
- Level: First
- Area: 195 Square Feet
- Dimensions: 15x13
Bedroom 2
- Features: Built-in Closet
- Level: First
- Area: 121 Square Feet
- Dimensions: 11x11
Bedroom 3
- Features: Built-in Closet
- Level: First
- Area: 132 Square Feet
- Dimensions: 12x11
Bedroom 4
- Features: Built-in Closet
- Level: First
- Area: 143 Square Feet
- Dimensions: 13x11
Balcony porch lanai
- Level: First
- Area: 28 Square Feet
- Dimensions: 7x4
Dining room
- Level: First
- Area: 132 Square Feet
- Dimensions: 12x11
Kitchen
- Level: First
- Area: 143 Square Feet
- Dimensions: 13x11
Living room
- Level: First
- Area: 364 Square Feet
- Dimensions: 26x14
Heating
- Central
Cooling
- Central Air
Appliances
- Included: Dishwasher, Dryer, Microwave, Range, Refrigerator, Washer
- Laundry: Electric Dryer Hookup, Inside, Washer Hookup
Features
- High Ceilings, L Dining, Open Floorplan, Primary Bedroom Main Floor, Solid Surface Counters, Solid Wood Cabinets, Split Bedroom, Stone Counters, Vaulted Ceiling(s), Walk-In Closet(s)
- Flooring: Ceramic Tile, Luxury Vinyl
- Has fireplace: No
Interior area
- Total structure area: 2,244
- Total interior livable area: 1,808 sqft
Video & virtual tour
Property
Parking
- Total spaces: 2
- Parking features: Garage - Attached
- Attached garage spaces: 2
Features
- Levels: One
- Stories: 1
- Exterior features: Storage
- Has private pool: Yes
- Pool features: Above Ground
Lot
- Size: 7,710 Square Feet
- Features: Cleared
Details
- Additional structures: Shed(s)
- Parcel number: 252628610005680080
- Zoning: OPUD
- Special conditions: Short Sale
Construction
Type & style
- Home type: SingleFamily
- Architectural style: Contemporary
- Property subtype: Single Family Residence
Materials
- Block, Stucco
- Foundation: Slab
- Roof: Shingle
Condition
- New construction: No
- Year built: 2017
Utilities & green energy
- Electric: Photovoltaics Seller Owned
- Sewer: Public Sewer
- Water: Public
- Utilities for property: BB/HS Internet Available, Electricity Connected, Sewer Connected, Solar, Water Connected
Green energy
- Energy generation: Solar
Community & HOA
Community
- Features: Park, Playground, Pool
- Pet fee: $0 monthly
- Subdivision: POINCIANA VILLAGE 2 NBHD 1
HOA
- Has HOA: Yes
- HOA fee: $90 monthly
- HOA name: Assoc of Poinciana Villages
- HOA phone: 863-427-0900
Location
- Region: Kissimmee
Financial & listing details
- Price per square foot: $152/sqft
- Tax assessed value: $279,000
- Annual tax amount: $3,916
- Date on market: 12/17/2025
- Cumulative days on market: 167 days
- Listing terms: Cash,Conventional,FHA,VA Loan
- Ownership: Fee Simple
- Total actual rent: 0
- Electric utility on property: Yes
- Road surface type: Paved
Foreclosure details
Estimated market value
$272,800
$259,000 - $286,000
$1,943/mo
Price history
| Date | Event | Price |
|---|---|---|
| 7/8/2026 | Contingent | $275,000$152/sqft |
Source:  Stellar MLS #O6367634 Report a problem Stellar MLS #O6367634 Report a problem | ||
| 6/22/2026 | Pending sale | $275,000$152/sqft |
Source: Stellar MLS #O6367634 Report a problem | ||
| 6/11/2026 | Listed for sale | $275,000$152/sqft |
Source: Stellar MLS #O6367634 Report a problem | ||
| 12/22/2025 | Pending sale | $275,000$152/sqft |
Source: Stellar MLS #O6367634 Report a problem | ||
| 12/17/2025 | Listed for sale | $275,000-16.7%$152/sqft |
Source: Stellar MLS #O6367634 Report a problem | ||
| 12/12/2025 | Listing removed | $330,000$183/sqft |
Source: Stellar MLS #O6324701 Report a problem | ||
| 7/14/2025 | Listed for sale | $330,000-10.6%$183/sqft |
Source: Stellar MLS #O6324701 Report a problem | ||
| 5/20/2024 | Listing removed | -- |
Source: Stellar MLS #O6205507 Report a problem | ||
| 5/15/2024 | Listed for rent | $2,500$1/sqft |
Source: Stellar MLS #O6205507 Report a problem | ||
| 10/4/2022 | Sold | $369,000$204/sqft |
Source: Public Record Report a problem | ||
| 8/11/2022 | Pending sale | $369,000$204/sqft |
Source: Stellar MLS #S5071797 Report a problem | ||
| 7/29/2022 | Listed for sale | $369,000+91.7%$204/sqft |
Source: Stellar MLS #S5071797 Report a problem | ||
| 7/25/2017 | Sold | $192,500+2038.9%$106/sqft |
Source: Stellar MLS #O5465340 Report a problem | ||
| 4/20/2017 | Sold | $9,000$5/sqft |
Source: Public Record Report a problem | ||
| 7/11/2016 | Sold | $9,000$5/sqft |
Source: Public Record Report a problem | ||
Public tax history
| Year | Property taxes | Tax assessment |
|---|---|---|
| 2025 | $4,578 +16.9% | $279,000 +0.3% |
| 2024 | $3,916 -0.9% | $278,300 -0.1% |
| 2023 | $3,950 +84% | $278,500 +14.8% |
| 2022 | $2,147 +1.2% | $242,500 +30.9% |
| 2021 | $2,123 +2.3% | $185,200 +10.6% |
| 2020 | $2,075 +1.9% | $167,400 +7.2% |
| 2019 | $2,036 | $156,200 +11.5% |
| 2018 | $2,036 +5% | $140,100 +1128.9% |
| 2017 | $1,940 +222.3% | $11,400 -14.3% |
| 2016 | $602 +200.8% | $13,300 |
| 2015 | $200 -3.8% | $13,300 -16.9% |
| 2014 | $208 | $16,000 +40.4% |
| 2013 | -- | $11,400 +32.6% |
| 2012 | -- | $8,600 |
Find assessor info on the county website
Monthly payment
Est. payment
Payment breakdown
Explore the cost of this home by adjusting the details. Changes won't be saved.Climate risks
Neighborhood: 34758
Nearby schools
GreatSchools rating
- 4/10Deerwood Elementary SchoolGrades: PK-5Distance: 0.9 mi
- 4/10Discovery Intermediate SchoolGrades: 6-8Distance: 0.8 mi
- 3/10Liberty High SchoolGrades: PK,9-12Distance: 3.7 mi
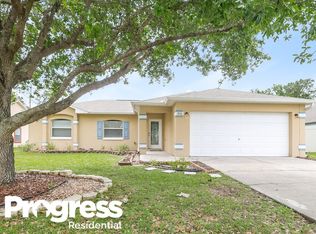
- $267,7003 bd2 ba1.4k sqft303 Chelmsford Ct, Kissimmee, FL 34758Off Market
- $312,7004 bd2 ba1.9k sqft307 Chelmsford Ct, Kissimmee, FL 34758Off Market
- $68,0000.297 AcresChelmsford Ct LOT 37, Kissimmee, FL 34758Lot/Land

- $33,0007,710 Square Feet367 Chelmsford Ct #27, Kissimmee, FL 34758Sold
- $54,000-- bd-- ba-- sqftCardiff Dr, Kissimmee, FL 34758Off Market
- $310,4004 bd2 ba2.8k sqft304 Cardiff Dr, Kissimmee, FL 34758Off Market
- $300,0004 bd2 ba1.8k sqft309 Chelmsford Ct, Kissimmee, FL 34758Sold
- $254,1003 bd2 ba1.4k sqft306 Chelmsford Ct, Kissimmee, FL 34758Off Market
A local agent can set up tours, give advice and negotiate with sellers.
Similar homes
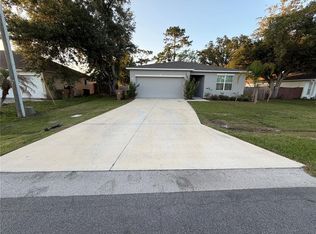
- $304,0004 bd2 ba1.8k sqft62 Bolton Ct, Poinciana, FL 34758For Sale
 MLS ID #O6408570, Charlie Lin, BAY STREET GROUP FLORIDA LLC. Stellar MLS
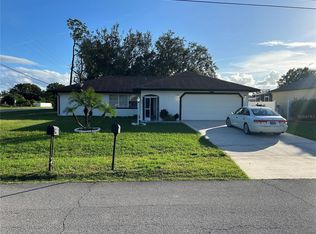
 - $289,9003 bd2 ba1.7k sqft602 Mesilla Dr, Kissimmee, FL 34758For Sale
 MLS ID #O6260060, JRodz Rodriguez, HOUSESTAR REALTY GROUP INC. Stellar MLS
 - $269,9002 bd2 ba1.2k sqft348 Cornwallis Ct, Kissimmee, FL 34758For Sale
 MLS ID #O6413531, Heiddy Rios, LPT REALTY, LLC. Stellar MLS
 - $310,0004 bd2 ba1.8k sqft4813 Marcos Cir, Kissimmee, FL 34758For Sale
 MLS ID #O6382670, Manny Duran, Jr, VYLLA HOME. Stellar MLS
 - $245,0002 bd2 ba1.2k sqft326 Colonade Ct, Kissimmee, FL 34758For SaleMLS ID #P4937527, Anthony Medina, KELLER WILLIAMS REALTY SMART 1. Stellar MLS
- $335,0003 bd2 ba1.8k sqft436 Bloomfield Dr, Kissimmee, FL 34758For SaleMLS ID #S5144432, Maria Pagan, DEAL MAKERS REALTY TEAM CORP. Stellar MLS
- $340,0004 bd2 ba1.8k sqft540 Bristol Cir, Poinciana, FL 34758For SaleMLS ID #S5136210, Delaindse Leon, FLORIDA REALTY INVESTMENTS. Stellar MLS
- $265,0003 bd2 ba1.5k sqft528 Finch Ln, Poinciana, FL 34759For SaleMLS ID #O6403502, Jean Gillen, GILLEN & ASSOCIATES. Stellar MLS
- $399,0004 bd2 ba2k sqft322 Dagama Ct, Kissimmee, FL 34758For SaleMLS ID #326536, Kianalee Garcia. HFMLS
- $279,9993 bd2 ba1.7k sqft975 Gascony Ct, Kissimmee, FL 34759For SaleMLS ID #O6274897, Lawens Joachim, ALLIANZ REALTY LLC. Stellar MLS
- $310,0004 bd2 ba1.8k sqft2121 Hibiscus Pl, Poinciana, FL 34759For SaleMLS ID #S5147765, Coralis Del Pagan Garcia, LA ROSA REALTY KISSIMMEE. Stellar MLS
- $284,0004 bd2 ba1.5k sqft611 Amazon Pl, Poinciana, FL 34759New ConstructionMLS ID #O6383623, Armando Cola Soares, MY ESTATE CONNECTION CORP. Stellar MLS
- $290,0003 bd2 ba1.2k sqft100 Sweet Pea Ct, Poinciana, FL 34759For SaleMLS ID #O6392529, Flavio Tadeu Madureira, WRA BUSINESS & REAL ESTATE. Stellar MLS
- $269,9004 bd2 ba1.8k sqft364 Guadlupe St, Haines City, FL 33844For SaleMLS ID #O6373749, Pablo Farias, WRA BUSINESS & REAL ESTATE. Stellar MLS
- $319,9004 bd3 ba2.2k sqft1418 Sarasota Dr, Poinciana, FL 34759For SaleMLS ID #O6325670, Cynthia Weclew, GILLEN & ASSOCIATES. Stellar MLS
- $265,0003 bd2 ba1.6k sqft521 Big Black Way, Poinciana, FL 34759For SaleMLS ID #O6340439, Jimletta Vareene-Thomas, LAWYERS REAL ESTATE. Stellar MLS
- $310,0004 bd2 ba1.6k sqft4098 Ruby Run, Haines City, FL 33844For SaleMLS ID #S5142723, Gioconda Arevalo, LPT REALTY, LLC. Stellar MLS
- $369,0003 bd2 ba2.1k sqft130 Prima Dr, Poinciana, FL 34759For SaleMLS ID #S5146916, Natalie Feldman, CENTURY 21 ALL HOMES & PROPERT. Stellar MLS
- $320,0003 bd2 ba1.5k sqft3100 Rocky River Rd, Kissimmee, FL 34746For SaleMLS ID #S5146492, Edanny Nava Colina, ROMAN'S PRO REALTY LLC. Stellar MLS
- $278,7003 bd2 ba1.6k sqft1657 Rosydale Cir, Davenport, FL 33837For SaleMLS ID #S5118991, Alex Macherione, LA ROSA REALTY LLC. Stellar MLS
