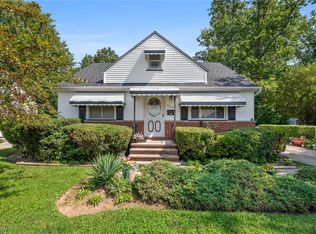
Welcome home to this charming Willowick Cape Cod, thoughtfully updated and exceptionally well maintained by its current owner. Pride of ownership is evident throughout, making this a truly solid home with plenty of warmth and character. The bright main level features a spacious living room, updated eat-in kitchen with ample cabinetry and counter space, two bedrooms, and a full bathroom with a walk-in shower. Upstairs, the expansive third bedroom offers hardwood floors, built-in storage, and classic knotty pine that has been beautifully preserved, giving the space its own distinctive charm. The finished lower level provides even more living space with a large recreation room, bar area, sauna, and second full bathroom. Outside, enjoy the beautifully maintained landscaping, fully fenced backyard, and covered patio. The oversized two-car garage includes stairs leading to a full second floor, perfect for additional storage or a hobby space. Located just minutes from Lake Erie, this well-loved home is ready for its next owner!
Active
Price cut: $9.1K (10/6)
$219,900
305 E 329th St, Willowick, OH 44095
3beds
1,553sqft
Single Family Residence
Built in 1951
5,850 Square Feet Lot
$-- Zestimate®
$142/sqft
$-- HOA
What's special
Two bedroomsFinished lower levelBeautifully maintained landscapingLarge recreation roomOversized two-car garageBright main levelExpansive third bedroom
- 52 days
- 876
- 88
Zillow last checked:
Listing updated:
Listed by:
Madison Timoteo 216-242-7025,
Century 21 DeAnna Realty,
Jon Legato 216-544-0012,
Century 21 DeAnna Realty
Source: MLS Now,MLS#: 5246185 Originating MLS: Lorain County Association Of REALTORS
Facts & features
Interior
Bedrooms & bathrooms
- Bedrooms: 3
- Bathrooms: 2
- Full bathrooms: 2
- Main level bathrooms: 1
- Main level bedrooms: 2
Heating
- Forced Air
Cooling
- Central Air
Appliances
- Included: Dryer, Dishwasher, Microwave, Range, Refrigerator, Washer
- Laundry: In Basement
Features
- Wet Bar, Sauna
- Windows: Insulated Windows
- Basement: Full,Partially Finished
- Has fireplace: No
- Fireplace features: None
Interior area
- Total structure area: 1,553
- Total interior livable area: 1,553 sqft
- Finished area above ground: 1,123
- Finished area below ground: 430
Video & virtual tour
Property
Parking
- Total spaces: 2
- Parking features: Driveway, Garage
- Garage spaces: 2
Features
- Levels: Two
- Stories: 2
- Exterior features: Private Yard
- Fencing: Back Yard,Fenced,Full
Lot
- Size: 5,850 Square Feet
- Features: Back Yard
Details
- Parcel number: 28A045G000610
- Special conditions: Standard
Construction
Type & style
- Home type: SingleFamily
- Architectural style: Cape Cod
- Property subtype: Single Family Residence
Materials
- Aluminum Siding
- Foundation: Block
- Roof: Asphalt,Fiberglass,Shingle
Condition
- Year built: 1951
Utilities & green energy
- Sewer: Public Sewer
- Water: Public
Community & HOA
Community
- Subdivision: Permanent Homes Sub
HOA
- Has HOA: No
Location
- Region: Willowick
Financial & listing details
- Price per square foot: $142/sqft
- Tax assessed value: $175,580
- Annual tax amount: $3,812
- Date on market: 9/18/2026
- Cumulative days on market: 53 days
- Listing terms: Cash,Conventional,FHA,VA Loan
Estimated market value
Not available
Estimated sales range
Not available
Not available
Price history
| Date | Event | Price |
|---|---|---|
| 10/6/2026 | Price change | $219,900-4%$142/sqft |
Source:  MLS Now #5246185 Report a problem | ||
| 9/18/2026 | Listed for sale | $229,000+73.5%$147/sqft |
Source: MLS Now #5246185 Report a problem | ||
| 3/15/2024 | Sold | $132,000-11.4%$85/sqft |
Source: MLS Now #5017198 Report a problem | ||
| 2/25/2024 | Pending sale | $149,000$96/sqft |
Source: MLS Now #5017198 Report a problem | ||
| 2/23/2024 | Listed for sale | $149,000$96/sqft |
Source: MLS Now #5017198 Report a problem | ||
| 2/15/2024 | Pending sale | $149,000$96/sqft |
Source: MLS Now #5017198 Report a problem | ||
| 2/14/2024 | Listed for sale | $149,000$96/sqft |
Source: MLS Now #5017198 Report a problem | ||
Public tax history
| Year | Property taxes | Tax assessment |
|---|---|---|
| 2025 | $3,831 +14.9% | $61,450 |
| 2024 | $3,335 +29.4% | $61,450 +36.9% |
| 2023 | $2,577 -1.5% | $44,880 |
| 2022 | $2,617 -0.4% | $44,880 |
| 2021 | $2,627 +20.4% | $44,880 +25% |
| 2020 | $2,181 +6.7% | $35,910 |
| 2019 | $2,045 -5.3% | $35,910 -3.2% |
| 2018 | $2,160 | $37,080 |
| 2017 | $2,160 +0.2% | $37,080 |
| 2016 | $2,156 +0.3% | $37,080 |
| 2015 | $2,150 +4.8% | $37,080 |
| 2014 | $2,051 0% | $37,080 |
| 2013 | $2,052 +1% | $37,080 |
| 2012 | $2,032 -2.5% | $37,080 -10.9% |
| 2011 | $2,084 +1.7% | $41,610 |
| 2010 | $2,049 +2.3% | $41,610 +0% |
| 2009 | $2,002 -0.7% | $41,605 -10% |
| 2008 | $2,018 +0.8% | $46,228 |
| 2007 | $2,002 -47.2% | $46,228 |
| 2006 | $3,792 -0.6% | $46,228 +4.1% |
| 2005 | $3,815 -0.4% | $44,409 |
| 2004 | $3,831 +2.8% | $44,409 |
| 2003 | $3,726 +25.7% | $44,409 +23% |
| 2002 | $2,963 -0.2% | $36,100 |
| 2001 | $2,970 -0.6% | $36,100 |
| 2000 | $2,988 +8.2% | $36,100 +9% |
| 1999 | $2,761 | $33,121 |
Find assessor info on the county website
Monthly payment
Est. payment
Payment breakdown
Explore the cost of this home by adjusting the details. Changes won't be saved.Climate risks
Neighborhood: 44095
Nearby schools
Schools provided by the listing agent
- District: Willoughby-Eastlake - 4309
Source: MLS Now. This data may not be complete. We recommend contacting the local school district to confirm school assignments for this home.

Similar homes
- $225,0003 bd2 ba2k sqft35001 Lake Shore Blvd, Eastlake, OH 44095For Sale
 MLS ID #5259100, Deborah A Della Vella, Howard Hanna. MLS Now
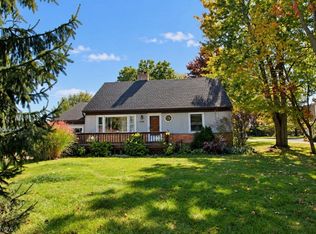
- $210,0004 bd2 ba1.7k sqft265 E 317th St, Willowick, OH 44095For Sale
 MLS ID #5239745, Claire Jazbec, Keller Williams Greater Cleveland Northeast. MLS Now
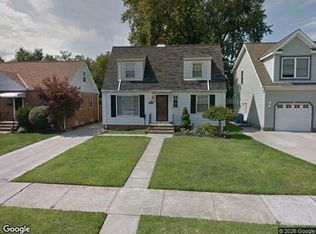
- $224,9004 bd2 ba1.9k sqft34478 Beachpark Dr, Eastlake, OH 44095For Sale
 MLS ID #5251573, Carmie Brink, Howard Hanna. MLS Now
- $--2 bd1 ba1k sqft240 E 322nd St, Willowick, OH 44095Auction
 Xome
