Welcome to this spacious corner condominium perfectly positioned between Central Park and Carl Schurz Park. This 4-bedroom, 4.5-bathroom home offers a blend of thoughtful design, modern comfort, and elevated living in the heart of Yorkville.
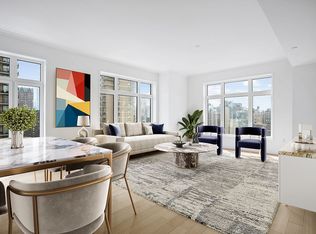
Expansive floor-to-ceiling windows with quadruple exposure fill the home with natural light throughout the day, highlighting oak herringbone floors, 10-foot ceilings, and curated designer lighting. Enjoy impressive city and river views from sunrise to sunset, whether relaxing by the gas fireplace or spending time on the 210-square-foot private balcony, ideal for outdoor dining, gardening, or simply taking in the skyline.
A semi-private elevator landing opens to a gracious foyer with a walk-in coat closet and limestone powder room. The expansive 31-foot living and dining area flows seamlessly to the outdoor terrace, while the windowed eat-in kitchen features a large island, custom white lacquer cabinetry, Calacatta gold marble countertops and backsplash, a walk-in pantry, wall-mounted pot filler, and integrated Miele, Sub-Zero, and Bosch appliances, including a wine cooler.
The south-facing primary suite offers a spacious layout with a custom walk-in closet, additional storage, a dedicated dressing area with built-in vanity, and a windowed en-suite bathroom with double marble vanity, Waterworks fixtures, radiant heated floors, walk-in rain shower, and a deep soaking tub. Every bedroom offers the luxury of a private, ensuite bathroom and ample closet space. A laundry room with a side-by-side Bosch washer and vented dryer and central air conditioning complete the home.
The Georgica is a full-service condominium offering a range of amenities, including 24-hour door staff, live-in resident manager, concierge services, a fitness center, children’s playroom, 2 bicycle storages, cold storage, as well as a private storage cage. Landscaped rooftop terrace with outdoor kitchen, lounge and dining areas, and a play space.
Conveniently located near local dining, shopping, and parks, including Whole Foods, Museum Mile, and multiple transportation options like the Q train and 4/5/6 subway lines.
Pets are welcome.
In contract
Price cut: $200K (5/15)
$4,900,000
305 E 85th St #17B, New York, NY 10028
4beds
2,713sqft
Condominium
Built in 2009
-- sqft lot
$-- Zestimate®
$1,806/sqft
$4,671/mo HOA
What's special
Gas fireplaceCustom white lacquer cabinetryCentral air conditioningSpacious corner condominiumCustom walk-in closetWall-mounted pot fillerDeep soaking tub
- 140 days |
- 26 |
- 0 |
Zillow last checked:
Listing updated:
Listed by:
SERHANT. 929-483-5678,
Katie Thurber,
Ryan Serhant
Source: StreetEasy,MLS#: S1814720
Facts & features
Interior
Bedrooms & bathrooms
- Bedrooms: 4
- Bathrooms: 5
- Full bathrooms: 4
- 1/2 bathrooms: 1
Rooms
- Room types: Bike Room, Childrens Playroom
Cooling
- Central Air
Appliances
- Included: Dishwasher, Washer/Dryer
Features
- Flooring: Hardwood
- Has fireplace: Yes
Interior area
- Total structure area: 2,713
- Total interior livable area: 2,713 sqft
Property
Features
- Patio & porch: Other
- Exterior features: Balcony
- Has view: Yes
- View description: City, Park/Greenbelt, Skyline, Water
- Has water view: Yes
- Water view: Water
Details
- Parcel number: 015481351
- Special conditions: Resale
Construction
Type & style
- Home type: Condo
- Property subtype: Condominium
Condition
- Year built: 2009
Community & HOA
Community
- Features: Doorman, Full Time Doorman
- Security: Doorman, Full-Time Doorman
- Subdivision: Yorkville
HOA
- Has HOA: Yes
- Amenities included: Roof Deck, Fitness Center, Elevator(s)
- Services included: Maintenance
- HOA fee: $4,671 monthly
Location
- Region: New York
Financial & listing details
- Price per square foot: $1,806/sqft
- Tax assessed value: $1,000,047
- Annual tax amount: $48,660
- Date on market: 3/10/2026
Estimated market value
Not available
Estimated sales range
Not available
$19,798/mo
Price history
| Date | Event | Price |
|---|---|---|
| 6/25/2026 | Contingent | $4,900,000$1,806/sqft |
Source: StreetEasy #S1814720 Report a problem | ||
| 5/15/2026 | Price change | $4,900,000-3.9%$1,806/sqft |
Source: StreetEasy #S1814720 Report a problem | ||
| 3/10/2026 | Listed for sale | $5,100,000$1,880/sqft |
Source: StreetEasy #S1814720 Report a problem | ||
| 8/7/2025 | Listing removed | $5,100,000$1,880/sqft |
Source: StreetEasy #S1757857 Report a problem | ||
| 3/7/2025 | Listed for sale | $5,100,000+2.1%$1,880/sqft |
Source: StreetEasy #S1757857 Report a problem | ||
| 7/8/2023 | Listing removed | -- |
Source: StreetEasy Report a problem | ||
| 5/24/2023 | Listing removed | -- |
Source: Zillow Rentals Report a problem | ||
| 5/4/2023 | Price change | $25,000-3.8%$9/sqft |
Source: Zillow Rentals Report a problem | ||
| 4/5/2023 | Price change | $26,000-7.1%$10/sqft |
Source: Zillow Rentals Report a problem | ||
| 3/10/2023 | Price change | $28,000+9.8%$10/sqft |
Source: Zillow Rentals Report a problem | ||
| 2/28/2023 | Listed for rent | $25,500$9/sqft |
Source: Zillow Rentals Report a problem | ||
| 2/20/2023 | Listing removed | -- |
Source: Zillow Rentals Report a problem | ||
| 2/5/2023 | Listed for rent | $25,500-3.8%$9/sqft |
Source: Zillow Rentals Report a problem | ||
| 1/23/2023 | Listing removed | -- |
Source: Zillow Rentals Report a problem | ||
| 1/8/2023 | Listed for rent | $26,500$10/sqft |
Source: Zillow Rentals Report a problem | ||
| 11/16/2022 | Price change | $4,995,000-9.1%$1,841/sqft |
Source: StreetEasy Report a problem | ||
| 9/19/2022 | Price change | $5,495,000-1.8%$2,025/sqft |
Source: StreetEasy Report a problem | ||
| 4/1/2022 | Price change | $5,595,000-6.7%$2,062/sqft |
Source: StreetEasy Report a problem | ||
| 2/28/2022 | Listed for sale | $5,995,000+51%$2,210/sqft |
Source: StreetEasy Report a problem | ||
| 9/7/2011 | Sold | $3,971,175$1,464/sqft |
Source: Public Record Report a problem | ||
Public tax history
| Year | Property taxes | Tax assessment |
|---|---|---|
| 2025 | $50,939 +2.1% | $450,021 +10.8% |
| 2024 | $49,878 +1.6% | $406,323 +1.4% |
| 2023 | $49,069 | $400,541 +0% |
| 2022 | -- | $400,394 +5.3% |
| 2021 | -- | $380,292 -9.7% |
| 2020 | -- | $421,035 +2.3% |
| 2019 | $36,835 -13% | $411,574 +5.8% |
| 2018 | $42,328 +7.9% | $388,924 +1% |
| 2017 | $39,211 +130.5% | $385,210 +10.3% |
| 2016 | $17,015 | $349,093 +4.3% |
| 2015 | $17,015 +42867% | $334,702 +9.9% |
| 2014 | $40 | $304,530 +1.9% |
| 2013 | -- | $298,807 +3.1% |
| 2012 | -- | $289,824 -0.1% |
| 2011 | -- | $289,976 +44.3% |
| 2010 | -- | $200,912 |
Find assessor info on the county website
Monthly payment
Climate risks
Neighborhood: Upper East Side
Nearby schools
GreatSchools rating
- 8/10Yorkville Community SchoolGrades: PK-5Distance: 0.2 mi
- 8/10Jhs 167 Robert F WagnerGrades: 6-8Distance: 0.5 mi
- 9/10Eleanor Roosevelt High SchoolGrades: 9-12Distance: 0.5 mi
- $2,500,0003 bd3 ba1.7k sqft305 E 85th St #8C, New York, NY 10028Sold
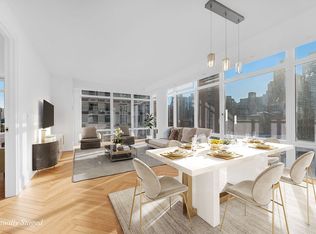
- $3,107,3003 bd3 ba1.9k sqft305 E 85th St #4C, New York, NY 10028Off Market
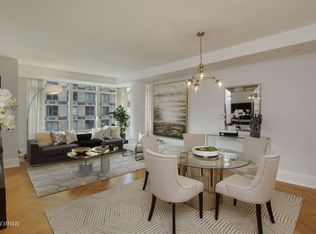
- $4,768,5004 bd4 ba2.7k sqft305 E 85th St #18B, New York, NY 10028Off Market
- $2,113,0002 bd2 ba1.2k sqft305 E 85th St #9B, New York, NY 10028Off Market
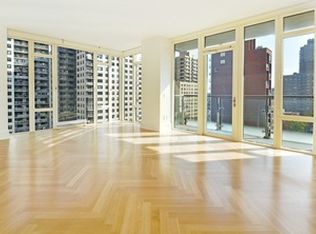
- $2,029,3002 bd2 ba1.4k sqft305 E 85th St #12A, New York, NY 10028Off Market
- $3,018,1002 bd2 ba2.1k sqft305 E 85th St #3C, New York, NY 10028Off Market
- $2,347,9002 bd3 ba1.4k sqft305 E 85th St #14A, New York, NY 10028Off Market
- $1,985,0002 bd2 ba1.2k sqft305 E 85th St #5B, New York, NY 10028Sold
- $3,300,0003 bd4 ba2.3k sqft305 E 85th St #6A, New York, NY 10028Sold
A local agent can set up tours, give advice and negotiate with sellers.
Similar homes
- $3,995,0003 bd3 ba1.7k sqftThe Lucida, New York, NY 10028Active
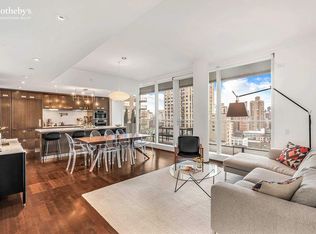 MLS ID #S1814620, Craig George, Listing by: Sotheby's International Realty. StreetEasy
 - $3,750,0004 bd6 ba3.3k sqftThe Dunhill, New York, NY 10028Active
 MLS ID #S1805962, Mike Lubin, Listing by: Brown Harris Stevens. StreetEasy
 - $5,600,0003 bd3 ba1.8k sqft200 E 83rd St #15C, New York, NY 10028Active
 MLS ID #S1808584, Gilad Azaria, Listing by: Douglas Elliman. StreetEasy
 - $4,795,0003 bd4 ba2.1k sqft252 E 57th St #46C, New York, NY 10022Active
 MLS ID #S1831158, Ryan Mikles, Listing by: Douglas Elliman. StreetEasy
 - $4,225,0005 bd5 ba3.3k sqft303 E. 77th St. Nyc, New York, NY 10075ActiveMLS ID #S1797999, Michele Fox, Listing by: Christie's International Real Estate Group, LLC. StreetEasy
- $4,200,0003 bd4 ba2k sqftThe Empire Condominium, New York, NY 10075ActiveMLS ID #S1816146, Glenn Norrgard, Listing by: Sotheby's International Realty. StreetEasy
- $4,150,0003 bd4 ba2k sqftCitizen360, New York, NY 10128ActiveMLS ID #S1828057, Nick Agostinelli, Listing by: Howard Hanna NYC. StreetEasy
- $4,495,0004 bd5 ba3k sqftSt. Tropez, New York, NY 10065ActiveMLS ID #S1826135, Tom Postilio, Listing by: Compass. StreetEasy
- $2,995,0004 bd4 ba3.2k sqftAzure, New York, NY 10128ActiveMLS ID #S1823264, Alexander Boriskin, Listing by: Douglas Elliman. StreetEasy
- $5,400,0003 bd4 ba2.6k sqft252 E 57th St #52A, New York, NY 10022ActiveMLS ID #S1813718, Matthew Coleman, Listing by: Coleman Real Estate Group. StreetEasy
- $2,895,0002 bd2 ba1.4k sqftThe Lucida, New York, NY 10028ActiveMLS ID #S1811517, John Chris Sousa, Listing by: Sousa Real Estate, Inc.. StreetEasy
- $2,850,0003 bd3 ba1.6k sqftEvans Tower Condominium, New York, NY 10028ActiveMLS ID #S1826682, Robert Doernberg, Listing by: Brown Harris Stevens. StreetEasy
- $5,050,0004 bd5 ba3.3k sqft611 West 56th Street, New York, NY 10019ActiveMLS ID #S1819386, Francis Russo, Listing by: SPORN GROUP LLC. StreetEasy
- $5,100,0003 bd3 ba1.9k sqftThe Kent, New York, NY 10128ActiveMLS ID #S1764725, Craig George, Listing by: Sotheby's International Realty. StreetEasy
- $5,600,0003 bd4 ba2.1k sqft252 E 57th St #50A, New York, NY 10022ActiveMLS ID #S1831967, Yiwei Chang, Listing by: CPRE NY LLC. StreetEasy
- $6,250,0003 bd4 ba3k sqft170 E End Ave APT 5AB, New York, NY 10128ActiveMLS ID #S1821140, Beth Benalloul, Listing by: Corcoran. StreetEasy
- $4,700,0003 bd4 ba2.4k sqft611 West 56th Street, New York, NY 10019ActiveMLS ID #S1819384, Francis Russo, Listing by: SPORN GROUP LLC. StreetEasy
- $6,000,0004 bd5 ba3.5k sqftThe Royale, New York, NY 10065ActiveMLS ID #S1835995, Michael Meier, Listing by: Sotheby's International Realty. StreetEasy
- $4,350,0003 bd3 ba2.5k sqftHalcyon, New York, NY 10022ActiveMLS ID #S1738565, Emily Beare, Listing by: CORE. StreetEasy
- $4,675,0004 bd4 ba2.4k sqftThe Boerum, Brooklyn, NY 11201ActiveMLS ID #S1826887, David Chang, Listing by: Compass. StreetEasy
