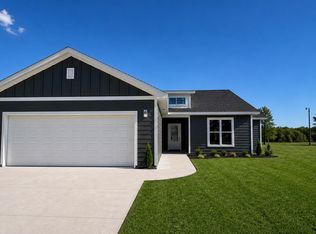
New construction home offering 1,510 sq ft of thoughtfully designed living space with 3 bedrooms and 2 bathrooms. The exterior showcases distinctive grey Hardie siding for durability and modern curb appeal. Inside, you'll find quality finishes throughout, including Amish-built cabinetry, quartz countertops, and low-maintenance LVP flooring. The open-concept layout creates a seamless flow between the living, dining, and kitchen areas--perfect for everyday living and entertaining. The spacious primary suite features a private bath and generous closet space, while the additional bedrooms offer flexibility for guests, a home office, or hobbies. Enjoy the comfort, style, and efficiency of brand-new construction. Estimated completion June/July. Call or message for more details!
Pending
$289,900
305 E Terrill Rd, Moberly, MO 65270
3beds
2baths
1,510sqft
:
Get pre-qualified$1,851/mo
Single Family Residence
Built in 2026
7,840 Square Feet Lot
$289,100 Zestimate®
$192/sqft
$-- HOA
What's special
Quartz countertopsQuality finishes throughoutSpacious primary suiteAmish-built cabinetryLow-maintenance lvp flooring
- 86 days |
- 5 |
- 1 |
Zillow last checked:
Listing updated:
Listed by:
Robert Huffman,
EXP Realty LLC,
Scott Knox,
EXP Realty LLC
Source: Randolph County BOR,MLS#: 26-228
Facts & features
Interior
Bedrooms & bathrooms
- Bedrooms: 3
- Bathrooms: 2
Heating
- Electric, Forced Air
Cooling
- Central Air
Appliances
- Included: Dishwasher, Disposal, Microwave, Refrigerator, Electric Range
- Laundry: Main Level
Features
- Ceiling Fan(s)
Interior area
- Total structure area: 1,510
- Total interior livable area: 1,510 sqft
- Finished area above ground: 1,510
- Finished area below ground: 0
Property
Parking
- Parking features: Garage Door Opener
- Has garage: Yes
Features
- Patio & porch: Patio
Lot
- Size: 7,840 Square Feet
- Dimensions: 71.0 x 110.0
Construction
Type & style
- Home type: SingleFamily
- Architectural style: Ranch
- Property subtype: Single Family Residence
Materials
- HardiPlank Type
- Foundation: Poured Concrete, Slab
- Roof: Shingle
Condition
- Year built: 2026
Utilities & green energy
- Sewer: Public Sewer
- Water: Public Sewer
Community & HOA
Location
- Region: Moberly
Financial & listing details
- Price per square foot: $192/sqft
- Date on market: 5/4/2026
- Listing terms: USDA Loan,Cash,Conventional,FHA,VA
Estimated market value
$289,100
$275,000 - $304,000
$1,905/mo
Price history
| Date | Event | Price |
|---|---|---|
| 5/13/2026 | Pending sale | $289,900$192/sqft |
Source: eXp Realty #26-228 Report a problem | ||
| 5/4/2026 | Listed for sale | $289,900$192/sqft |
Source: eXp Realty #26-228 Report a problem | ||
Public tax history
Tax history is unavailable.
Monthly payment
Est. payment
Payment breakdown
Explore the cost of this home by adjusting the details. Changes won't be saved.Climate risks
Neighborhood: 65270
Nearby schools
GreatSchools rating
- 4/10Gratz Brown Elementary SchoolGrades: 3-5Distance: 1.3 mi
- 8/10Moberly Middle SchoolGrades: 6-8Distance: 1.1 mi
- 4/10Moberly Sr. High SchoolGrades: 9-12Distance: 0.9 mi
- $289,9003 bd2 ba1.5k sqft305 Terrill Rd, Moberly, MO 65270Pending
- $570-- bd-- ba-- sqft309 Terrill Rd, Moberly, MO 65270Off Market
- $288,2003 bd2 ba1.6k sqft303 Terrill Rd, Moberly, MO 65270Off Market
- $277,9003 bd2 ba1.3k sqft301 Terrill Rd, Moberly, MO 65270Off Market
- $570-- bd-- ba-- sqft307 Terrill Rd, Moberly, MO 65270Off Market
- $5,750-- bd-- ba-- sqft1838 Leah Ln, Moberly, MO 65270Off Market
- $570-- bd-- ba-- sqft308 Terrill Rd, Moberly, MO 65270Off Market
- $570-- bd-- ba-- sqft311 Terrill Rd, Moberly, MO 65270Off Market
A local agent can set up tours, give advice and negotiate with sellers.
A local lender can help you make sure your offer is ready when you are.
Similar homes
- $250,0003 bd2 ba1.5k sqft1808 S Morley St, Moberly, MO 65270For Sale
 MLS ID #435823, Christy Ames, Advantage Real Estate. CBORMLS
 - $299,0004 bd3 ba1.8k sqft616 Grand Ave, Moberly, MO 65270For Sale
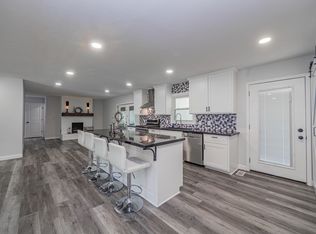 MLS ID #436023, Sherry Heddinghaus, Advantage Real Estate. CBORMLS
 - $--3 bd2 ba1.2k sqft1001 E Carpenter St, Moberly, MO 65270Auction
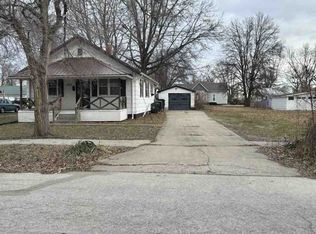 Auction.com 1
 - $319,0003 bd2 ba1.6k sqft1501 Ellis Pl, Moberly, MO 65270For Sale
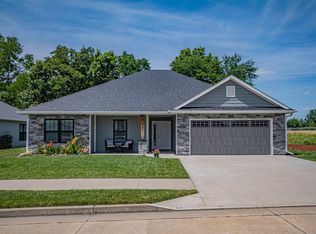 MLS ID #435394, Jennifer Ortman, Advantage Real Estate. CBORMLS
 - $335,0003 bd2 ba1.5k sqft2105 Vinny Ave, Moberly, MO 65270For SaleMLS ID #433549, Amanda Stewart, Advantage Real Estate. CBORMLS
- $330,0002 bd2 ba1.3k sqft1335 Lantern Pointe Dr, Moberly, MO 65270For SaleMLS ID #436079, Robert Mongler, R. G. Mongler Real Estate. CBORMLS
- $279,0003 bd2 ba1.5k sqft1007 Cobblestone Ln, Moberly, MO 65270For SaleMLS ID #26-177, Chris Weaver. Randolph County BOR
- $247,5003 bd2 ba1.4k sqft420 Johnson St, Moberly, MO 65270For SaleMLS ID #26-208, Doug Sharp. Randolph County BOR
- $199,9003 bd2 ba1.2k sqft520 N Ault St, Moberly, MO 65270For SaleMLS ID #46682, David Wilt, Macon Realty Company. Northeast Central AOR
- $169,0002 bd1 ba1.1k sqft241 Terrill Rd, Moberly, MO 65270For SaleMLS ID #435720, Amanda Stewart, Advantage Real Estate. CBORMLS
- $229,9903 bd2 ba1.2k sqft534 Barrow St, Moberly, MO 65270For SaleMLS ID #435935, Russell Greene, Adams Realty Investments, LLC. CBORMLS
- $249,0003 bd2 ba1.4k sqft522 S Williams St, Moberly, MO 65270For SaleMLS ID #26-148, Shari Pretz. Randolph County BOR
- $237,5003 bd2 ba1.2k sqft410 Johnson St, Moberly, MO 65270For SaleMLS ID #26-202, Doug Sharp. Randolph County BOR
- $224,5002 bd3 ba1.5k sqft1013 W Burkhart St, Moberly, MO 65270For SaleMLS ID #435704, Leslie Joseph, Weichert, Realtors - House of Brokers. CBORMLS
- $349,9003 bd2 ba1.7k sqft3592 County Road 1450, Moberly, MO 65270For SaleMLS ID #435200, Allan Sharrock, Iron Gate Real Estate. CBORMLS
- $230,0003 bd2 ba1.4k sqft1000 Henry St, Moberly, MO 65270New ConstructionMLS ID #10073641, Lindsay Bailey. JCMLS
- $172,5003 bd1 ba1k sqft437 Tara Park, Moberly, MO 65270For SaleMLS ID #26-269, Chuck McKeown. Randolph County BOR
- $154,0003 bd1 ba1.3k sqft2801 County Road 2270, Moberly, MO 65270For SaleMLS ID #434941, Olivia Taylor, Century 21 Community. CBORMLS
- $--3 bd2 ba1.8k sqft4080 W Highway 124, Harrisburg, MO 65256AuctionAuction.com 2
- $210,0003 bd2 ba1.2k sqft823 Myra St, Moberly, MO 65270For SaleMLS ID #435443, Jane Loeber, Advantage Real Estate. CBORMLS
