Hardwood floors throughout and an outdoor setup you have to see. This 4 bedroom, 2.5 bath home welcomes you with a large foyer and a spacious office with built-ins just off the entry. A sizable dining room is ready for holidays and gatherings. The kitchen offers plenty of storage, quartz countertops, stainless steel appliances ,tile backsplash and an eat-in area open to the living room, where a gas fireplace and a wall of windows overlook the backyard. Just off the living room, a den with a wet bar makes entertaining easy. Upstairs, one bedroom has direct accessto the second full bath, which features double sinks and a walk-in shower, with a second door from the hallway for easy use by the two additional bedrooms. The primary suite boasts a walk-in closet with shelving and organization for days, plus a bath with tiled and glassed shower, double sinks, and garden tub. Out back, a 22x24 Trex deck overlooks a parklike yard. The lot also includes a 30x24 shed/dry storage area and a dream 45x18 RV/boat/toy building with a well-planned alcove for tools and workspace. This home has it all and won’t last long. Schedule your showing today!
Under contract
$425,000
305 Hunting Rd, Greenwood, SC 29646
4beds
2,900sqft
Single Family Residence
Built in 1973
1 Acres Lot
$418,600 Zestimate®
$147/sqft
$28/mo HOA
What's special
Gas fireplaceSpacious office with built-insHardwood floors throughoutStainless steel appliancesLarge foyerTile backsplashQuartz countertops
- 13 days
- 504
- 47
Likely to sell faster than
Zillow last checked:
Listing updated:
Listed by:
Joey McCormick 864-292-9449,
RE/MAX Executive/Greenville
Source: WUMLS,MLS#: 20309067 Originating MLS: Western Upstate Association of Realtors
Facts & features
Interior
Bedrooms & bathrooms
- Bedrooms: 4
- Bathrooms: 3
- Full bathrooms: 2
- 1/2 bathrooms: 1
Rooms
- Room types: Breakfast Room/Nook, Dining Room, Laundry, Office, Workshop
Primary bedroom
- Level: Upper
- Dimensions: 13x19
Bedroom 2
- Level: Upper
- Dimensions: 16x12
Bedroom 3
- Level: Upper
- Dimensions: 11x15
Bedroom 4
- Level: Upper
- Dimensions: 11x13
Breakfast room nook
- Level: Main
- Dimensions: 10x12
Den
- Level: Main
- Dimensions: 14x21
Dining room
- Level: Main
- Dimensions: 12x13
Kitchen
- Level: Main
- Dimensions: 7x19
Laundry
- Level: Main
- Dimensions: 7x5
Living room
- Level: Main
- Dimensions: 17x15
Office
- Level: Main
- Dimensions: 17x12
Heating
- Central, Electric, Forced Air, Gas, Natural Gas
Cooling
- Central Air, Electric, Forced Air
Appliances
- Included: Built-In Oven, Dryer, Dishwasher, Gas Cooktop, Disposal, Gas Oven, Gas Range, Gas Water Heater, Microwave, Refrigerator, Tankless Water Heater, Washer
- Laundry: Washer Hookup, Electric Dryer Hookup
Features
- Bookcases, Built-in Features, Bathtub, Ceiling Fan(s), Dual Sinks, French Door(s)/Atrium Door(s), Fireplace, Garden Tub/Roman Tub, Bath in Primary Bedroom, Other, Pull Down Attic Stairs, Quartz Counters, See Remarks, Shutters, Separate Shower, Cable TV, Upper Level Primary, Walk-In Closet(s), Walk-In Shower, Breakfast Area, Workshop
- Flooring: Ceramic Tile, Hardwood
- Doors: French Doors
- Windows: Insulated Windows, Plantation Shutters, Tilt-In Windows, Vinyl
- Basement: None,Crawl Space
- Has fireplace: Yes
- Fireplace features: Gas, Gas Log, Option
Interior area
- Total structure area: 2,900
- Total interior livable area: 2,900 sqft
Property
Parking
- Total spaces: 4
- Parking features: Attached, Detached, Garage, Driveway, Garage Door Opener
- Attached garage spaces: 4
Accessibility
- Accessibility features: Low Threshold Shower
Features
- Levels: Two
- Stories: 2
- Patio & porch: Deck
- Exterior features: Deck, Fence, Irrigation Sprinklers
- Fencing: Yard Fenced
Lot
- Size: 1 Acres
- Features: Level, Outside City Limits, Subdivision
Details
- Additional structures: Barn(s)
- Parcel number: 6835287449
Construction
Type & style
- Home type: SingleFamily
- Architectural style: Traditional
- Property subtype: Single Family Residence
Materials
- Brick, Vinyl Siding
- Foundation: Crawlspace
- Roof: Architectural,Shingle
Condition
- Year built: 1973
Utilities & green energy
- Sewer: Septic Tank
- Water: Public
- Utilities for property: Cable Available, Underground Utilities
Community & HOA
Community
- Subdivision: Other
HOA
- Has HOA: Yes
- HOA fee: $340 annually
Location
- Region: Greenwood
Financial & listing details
- Price per square foot: $147/sqft
- Tax assessed value: $299,000
- Annual tax amount: $2,085
- Date on market: 11/4/2026
- Cumulative days on market: 14 days
- Listing agreement: Exclusive Right To Sell
Estimated market value
$418,600
$398,000 - $440,000
$2,680/mo
Price history
| Date | Event | Price |
|---|---|---|
| 11/8/2026 | Contingent | $425,000$147/sqft |
Source:  Greater Greenville AOR #1608520 Report a problem | ||
| 11/4/2026 | Listed for sale | $425,000+47.1%$147/sqft |
Source: MLS Of Greenwood Sc Inc. #140839 Report a problem | ||
| 9/1/2020 | Sold | $289,000-3.3%$100/sqft |
Source: MLS Of Greenwood Sc Inc. #119226 Report a problem | ||
| 7/29/2020 | Pending sale | $299,000$103/sqft |
Source: Kellar Lawrence Real Estate Inc #119226 Report a problem | ||
| 6/3/2020 | Listed for sale | $299,000$103/sqft |
Source: Kellar Lawrence Real Estate Inc #119226 Report a problem | ||
Public tax history
| Year | Property taxes | Tax assessment |
|---|---|---|
| 2025 | $2,085 +2.2% | $299,000 |
| 2024 | $2,040 | $299,000 |
| 2023 | $2,040 -11.8% | $299,000 +3.5% |
| 2022 | $2,313 -64.2% | $289,000 |
| 2021 | $6,465 +407.5% | $289,000 +50.8% |
| 2020 | $1,274 +2.1% | $191,600 |
| 2018 | $1,248 | $191,600 |
| 2017 | $1,248 +1% | $191,600 |
| 2016 | $1,235 +2.6% | $191,600 |
| 2015 | $1,204 -20.2% | $191,600 +2401.3% |
| 2014 | $1,510 | $7,660 |
Find assessor info on the county website
Monthly payment
Est. payment
Payment breakdown
Explore the cost of this home by adjusting the details. Changes won't be saved.Climate risks
Neighborhood: 29646


Similar homes
- $479,0004 bd4 ba3.6k sqft104 Fair Oaks Ln, Greenwood, SC 29646For Sale
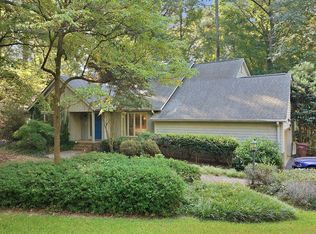 MLS ID #140569, Tina Lensch, eXp Realty LLC (Greenville). MLS Of Greenwood Sc Inc.
- $489,9005 bd4 ba3k sqft102 Carnoustie Ct, Greenwood, SC 29646For Sale
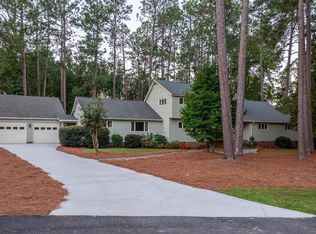 MLS ID #140757, J.R. McCravy, RE/MAX ACTION REALTY. MLS Of Greenwood Sc Inc.
- $399,0004 bd3 ba2.7k sqft204 Bermuda Dr, Greenwood, SC 29649For Sale
 MLS ID #1589020, Dan Hamilton, Keller Williams Grv Upst. Greater Greenville AOR
- $485,0005 bd3 ba2.8k sqft1204 Hunters Creek Blvd, Greenwood, SC 29649For Sale
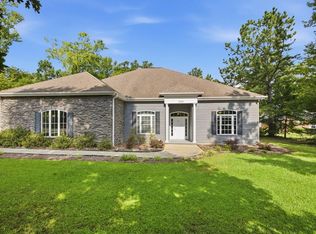 MLS ID #140334, Wilton Bowman, LPT Realty LLC (Greenville). MLS Of Greenwood Sc Inc.
