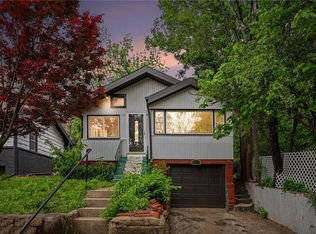
***FABULOUS HOME IN THE HEART OF WYCO*** New....New...NEW! The only thing missing is YOU!!! Imagine living in this beautiful home!!!
NEW ROOF with gutter guards!!! New A/C!! New Windows!!! The first floor boasts two spacious living room areas..perfect for sports watch parties!!! The kitchen features stainless steel appliances and with a formal dining room, this home is perfect for entertaining guests!!! You will also love the convenience of a first floor bedroom and full bath! A Laundry room is also on the main level.
The upstairs features two spacious bedrooms and 1 Full bath. The east side bedroom has a spectacular view of Downtown KCMO!
Close to parks, restaurants, and with close I-70 and I-35 access...you will be minutes to many parts of Greater KC!!! The DETACHED GARAGE and long driveway offers OFF-STREET PARKING!!! You are going to Love relaxing on the BACKYARD DECK!!!! Pride of ownership shows...so you better come over and buy this house...before it's sold!!!
Active
Price cut: $10K (7/18)
$185,000
305 N 14th St, Kansas City, KS 66102
3beds
1,504sqft
:
Get pre-qualified$1,346/mo
Single Family Residence
Built in 1915
4,356 Square Feet Lot
$-- Zestimate®
$123/sqft
$-- HOA
What's special
Formal dining roomNew windowsBackyard deckDetached garage
- 55 days |
- 551 |
- 49 |
Zillow last checked:
Listing updated:
Listed by:
Matt Palcher 913-302-1888,
ReeceNichols - Country Club Plaza
Source: Heartland MLS as distributed by MLS GRID,MLS#: 2624064
Facts & features
Interior
Bedrooms & bathrooms
- Bedrooms: 3
- Bathrooms: 2
- Full bathrooms: 2
Bedroom 1
- Level: First
Bedroom 2
- Level: Second
Bedroom 3
- Level: Second
Bathroom 1
- Level: First
Bathroom 2
- Level: Second
Dining room
- Level: First
Family room
- Level: First
Kitchen
- Level: First
Living room
- Level: First
Heating
- Natural Gas
Cooling
- Electric
Features
- Flooring: Carpet, Laminate
- Basement: Full,Interior Entry
- Has fireplace: No
Interior area
- Total structure area: 1,504
- Total interior livable area: 1,504 sqft
- Finished area above ground: 1,504
Property
Parking
- Total spaces: 1
- Parking features: Detached
- Garage spaces: 1
Lot
- Size: 4,356 Square Feet
- Features: City Lot
Details
- Parcel number: 102707
Construction
Type & style
- Home type: SingleFamily
- Property subtype: Single Family Residence
Materials
- Frame, Vinyl Siding
- Roof: Composition
Condition
- Year built: 1915
Utilities & green energy
- Sewer: Public Sewer
- Water: Public
Community & HOA
Community
- Subdivision: Robinson Bowln
HOA
- Has HOA: No
Location
- Region: Kansas City
Financial & listing details
- Price per square foot: $123/sqft
- Tax assessed value: $118,400
- Annual tax amount: $2,011
- Date on market: 6/4/2026
- Listing terms: Cash,Conventional,FHA,VA Loan
- Ownership: Private
Estimated market value
Not available
Estimated sales range
Not available
Not available
Price history
| Date | Event | Price |
|---|---|---|
| 7/18/2026 | Price change | $185,000-5.1%$123/sqft |
Source:  Heartland MLS as distributed by MLS GRID #2624064 Report a problem Heartland MLS as distributed by MLS GRID #2624064 Report a problem | ||
| 6/17/2026 | Price change | $195,000-2.5%$130/sqft |
Source: Heartland MLS as distributed by MLS GRID #2624064 Report a problem | ||
| 6/4/2026 | Listed for sale | $200,000$133/sqft |
Source: Heartland MLS as distributed by MLS GRID #2624064 Report a problem | ||
| 9/21/2021 | Sold | -- |
Source: Public Record Report a problem | ||
Public tax history
| Year | Property taxes | Tax assessment |
|---|---|---|
| 2025 | $2,011 +19.2% | $13,616 +13.7% |
| 2024 | $1,687 -9.3% | $11,971 +0.6% |
| 2023 | $1,860 +2.1% | $11,902 +2.9% |
| 2022 | $1,823 +44.7% | $11,569 +49.1% |
| 2021 | $1,260 +17.2% | $7,759 +16% |
| 2020 | $1,075 +25.4% | $6,688 +24% |
| 2019 | $857 +12.2% | $5,393 +11% |
| 2018 | $764 -1.8% | $4,859 -0.8% |
| 2017 | $778 -13.5% | $4,900 -12% |
| 2016 | $900 -1.2% | $5,568 |
| 2015 | $911 -8.3% | $5,568 +4% |
| 2014 | $993 | $5,353 -10% |
| 2013 | -- | $5,948 |
| 2012 | -- | $5,948 |
| 2011 | -- | -- |
| 2008 | -- | $7,406 |
| 2007 | -- | $7,406 +3.7% |
| 2006 | -- | $7,142 +3.2% |
| 2005 | -- | $6,923 |
| 2004 | -- | $6,923 +29.5% |
| 2003 | -- | $5,348 +27.1% |
| 2002 | -- | $4,209 +10.6% |
| 2000 | -- | $3,807 |
Find assessor info on the county website
Monthly payment
Est. payment
Payment breakdown
Explore the cost of this home by adjusting the details. Changes won't be saved.Climate risks
Neighborhood: Cathedral
Nearby schools
GreatSchools rating
- 5/10Mckinley Elementary SchoolGrades: K-5Distance: 0.4 mi
- 1/10Central Middle SchoolGrades: 6-8Distance: 1 mi
- 1/10Wyandotte High SchoolGrades: 9-12Distance: 0.8 mi
- $165,1003 bd2 ba1.9k sqft303 N 14th St, Kansas City, KS 66102Off Market

- $160,8003 bd2 ba1.1k sqft307 N 14th St, Kansas City, KS 66102Off Market

- $174,0003 bd2 ba1.6k sqft309 N 14th St, Kansas City, KS 66102Off Market

- $151,4004 bd2 ba1.2k sqft311 N 14th St, Kansas City, KS 66102Off Market
- $126,2003 bd1 ba1.3k sqft249 N 14th St, Kansas City, KS 66102Off Market
- $92,1002 bd1 ba844 sqft306 N 13th St, Kansas City, KS 66102Off Market
- $113,6003 bd1 ba865 sqft304 N 13th St, Kansas City, KS 66102Off Market
- $4,9403 bd1 ba1.3k sqft308 N 13th St, Kansas City, KS 66102Off Market
A local agent can set up tours, give advice and negotiate with sellers.
A local lender can help you make sure your offer is ready when you are.
Similar homes
- $199,5003 bd1 ba1.3k sqft430 N 33rd St, Kansas City, KS 66102For Sale
 MLS ID #2618012, Norma Madrid, YCC Realty. Heartland MLS as distributed by MLS GRID
 - $189,9993 bd2 ba1.1k sqft1131 N 49th Ter, Kansas City, KS 66102For Sale
 MLS ID #2627497, Cari Coffman, Compass Realty Group. Heartland MLS as distributed by MLS GRID
 - $170,0003 bd2 ba1k sqft930 Ohio Ave, Kansas City, KS 66101For Sale
 MLS ID #2628826, Claudia Mercado, Keller Williams Realty Partners Inc.. Heartland MLS as distributed by MLS GRID
 - $190,0004 bd3 ba1.7k sqft520 Sandusky Ave, Kansas City, KS 66101For Sale
 MLS ID #2592297, Jake Zillner, Modern Realty Advisors. Heartland MLS as distributed by MLS GRID
 - $165,0003 bd1 ba1.2k sqft6011 Freeman Ave, Kansas City, KS 66102For SaleMLS ID #2627484, Chad Murray, ReeceNichols- Leawood Town Center. Heartland MLS as distributed by MLS GRID
- $159,0003 bd1 ba1.1k sqft330 Garfield Ave, Kansas City, KS 66101For SaleMLS ID #2620341, Shynise Spencer, Keller Williams Platinum Prtnr. Heartland MLS as distributed by MLS GRID
- $239,9004 bd2 ba1.8k sqft1727 N 47th St, Kansas City, KS 66102For SaleMLS ID #2615595, Vinny Monarez, Keller Williams Platinum Prtnr. Heartland MLS as distributed by MLS GRID
- $190,0004 bd3 ba1.4k sqft3428 Smart Ave, Kansas City, MO 64124For SaleMLS ID #2622981, Tyler St Louis, RE/MAX Heritage. Heartland MLS as distributed by MLS GRID
- $185,0003 bd2 ba2k sqft5247 Olive St, Kansas City, MO 64130For SaleMLS ID #2631891, Jessica Peters, Platinum Realty LLC. Heartland MLS as distributed by MLS GRID
- $229,0003 bd2 ba1.1k sqft1533 S 29th St, Kansas City, KS 66106For SaleMLS ID #2629233, Angel Salcedo, KW KANSAS CITY METRO. Heartland MLS as distributed by MLS GRID
- $168,0003 bd2 ba1k sqft617 Myrtle Ave, Kansas City, MO 64124For SaleMLS ID #2629879, KC RESOURCE GROUP, Platinum Realty LLC. Heartland MLS as distributed by MLS GRID
- $169,9904 bd2 ba1.7k sqft2116 Kansas Ave, Kansas City, MO 64127For SaleMLS ID #2617587, We Heart Homes Team, KW KANSAS CITY METRO. Heartland MLS as distributed by MLS GRID
- $177,7773 bd3 ba1.5k sqft4221 Prospect Ave, Kansas City, MO 64130For SaleMLS ID #2615527, Pinkie Miller, EXP Realty LLC. Heartland MLS as distributed by MLS GRID
- $224,9993 bd1 ba1.2k sqft4521 Gibbs Rd, Kansas City, KS 66106For SaleMLS ID #2631284, Matt Zabielski, Compass Realty Group. Heartland MLS as distributed by MLS GRID
- $164,9004 bd2 ba1.1k sqft4103 Benton Blvd, Kansas City, MO 64130For SaleMLS ID #2630301, Ailynn Lindo, 1st Class Real Estate KC. Heartland MLS as distributed by MLS GRID
- $212,5003 bd1 ba912 sqft7602 Roswell Ave, Kansas City, KS 66109For SaleMLS ID #2620824, Emily Ball, KW Diamond Partners. Heartland MLS as distributed by MLS GRID
- $184,9993 bd1 ba1.2k sqft10405 Richmond Ave, Kansas City, MO 64134For SaleMLS ID #2629882, Vicki Testerman, Mainstay Brokerage LLC. Heartland MLS as distributed by MLS GRID
- $180,0003 bd2 ba1.7k sqft10013 Bellaire Ave, Kansas City, MO 64134For SaleMLS ID #2623420, Jonathan Pitallo, EXP Realty LLC. Heartland MLS as distributed by MLS GRID
- $229,9004 bd1 ba960 sqft2901 S 26th St, Kansas City, KS 66106For SaleMLS ID #2622413, SBD Team, SBD Housing Solutions LLC. Heartland MLS as distributed by MLS GRID
- $149,9004 bd2 ba1.2k sqft805 Spruce Ave, Kansas City, MO 64124For SaleMLS ID #2628907, Ailynn Lindo, 1st Class Real Estate KC. Heartland MLS as distributed by MLS GRID
