Need motivated seller? Need concessions? Want the best value in Rim Country? Here ya go! A truly turn-key, site-built, no stairs, 3/2 home on a great elevated lot! This property boasts a 2025 primary suite renovation with tray ceilings, plantation shutters, barn door walk-in, and a 6' snail shower. Enjoy the open and functional floorplan with 10' ceilings, crown molding throughout, and a custom gas fireplace! The spacious kitchen is accented with a bay window for eat-in or sitting, a breakfast bar, all newer appliances & an abundance of cabinet & counter space. Walk out onto your peaceful covered full length rear deck and mountain air, or walk down to an unbelievable basement workshop/mancave. The RV gate opens to an extra wide RV or toy pad with retaining wall and a separate clean-out. You can drive your SxS around to the walk-in basement workshop under the rear deck. There is abundant protected storage here indoors and out! The garage has wall and ceiling storage, freezer pocket, utility sink, and central vac for the whole house and garage. Bring us an offer. Owner is a licensed agent in AZ.
Active
Price cut: $10K (10/2)
$464,900
305 N Mogollon Trl, Payson, AZ 85541
3beds
1,653sqft
Single Family Residence
Built in 1995
7,405 Square Feet Lot
$461,900 Zestimate®
$281/sqft
$-- HOA
What's special
Custom gas fireplaceOpen and functional floorplanSpacious kitchenCrown molding throughoutBreakfast barPlantation shuttersBarn door walk-in
- 34 days
- 705
- 29
Zillow last checked:
Listing updated:
Listed by:
David L Barber 602-230-1344,
DAVE BARBER REALTY
Source: CAAR,MLS#: 94603
Facts & features
Interior
Bedrooms & bathrooms
- Bedrooms: 3
- Bathrooms: 2
- Full bathrooms: 1
- 3/4 bathrooms: 1
Heating
- Propane
Cooling
- Ceiling Fan(s), Central Air, Split System
Appliances
- Laundry: Laundry Room
Features
- Eat-in Kitchen, No Interior Steps, Breakfast Bar, Central Vacuum
- Flooring: Carpet, Laminate, Tile, Wood
- Windows: Double Pane Windows
- Basement: Unfinished,Walk-Out Access,Basement
- Has fireplace: Yes
- Fireplace features: Great Room, Insert, Gas
Interior area
- Total structure area: 1,653
- Total interior livable area: 1,653 sqft
Property
Parking
- Total spaces: 2
- Parking features: RV Gated, Garage Door Opener, Attached
- Attached garage spaces: 2
Features
- Patio & porch: Porch
- Fencing: Wood
- Has view: Yes
- View description: Trees/Woods, Mountain(s)
Lot
- Size: 7,405 Square Feet
- Dimensions: 74 x 100 x 80 x 95
- Features: Many Trees
Details
- Additional structures: Workshop
- Parcel number: 30453016
- Zoning: RES
Construction
Type & style
- Home type: SingleFamily
- Property subtype: Single Family Residence
Materials
- Stucco, Wood Frame, HardiPlank Type
Condition
- Year built: 1995
Utilities & green energy
- Water: In Payson City Limits
Community & HOA
Community
- Security: Smoke Detector(s)
- Subdivision: Trailwood 2
Location
- Region: Payson
Financial & listing details
- Price per square foot: $281/sqft
- Tax assessed value: $346,081
- Annual tax amount: $2,371
- Date on market: 10/1/2026
- Listing terms: Cash,Conventional,FHA,VA Loan
Estimated market value
$461,900
$439,000 - $485,000
$2,339/mo
Price history
| Date | Event | Price |
|---|---|---|
| 10/2/2026 | Price change | $464,900-2.1%$281/sqft |
Source:  ARMLS #7076385 Report a problem ARMLS #7076385 Report a problem | ||
| 10/1/2026 | Listed for sale | $474,900$287/sqft |
Source:  CAAR #94603 Report a problem CAAR #94603 Report a problem | ||
| 10/1/2026 | Pending sale | $474,900$287/sqft |
Source: CAAR #94603 Report a problem | ||
| 9/23/2026 | Price change | $474,900-2.1%$287/sqft |
Source: CAAR #94603 Report a problem | ||
| 9/16/2026 | Price change | $484,900-2%$293/sqft |
Source: ARMLS #7076385 Report a problem | ||
| 9/11/2026 | Price change | $494,900-1%$299/sqft |
Source: ARMLS #7076385 Report a problem | ||
| 9/4/2026 | Listed for sale | $499,900+101.7%$302/sqft |
Source: CAAR #94603 Report a problem | ||
| 3/20/2015 | Listing removed | $247,900$150/sqft |
Source: ERA Young Realty & Investment #70526 Report a problem | ||
| 3/19/2015 | Pending sale | $247,900+12.7%$150/sqft |
Source: ERA Young Realty & Investment #70526 Report a problem | ||
| 3/17/2015 | Sold | $220,000-11.3%$133/sqft |
Source: Public Record Report a problem | ||
| 11/10/2014 | Price change | $247,900-4.6%$150/sqft |
Source: ERA Young Realty & Investment - AZ #70526 Report a problem | ||
| 6/29/2014 | Price change | $259,900-6.8%$157/sqft |
Source: Coldwell Banker Bishop Realty #69694 Report a problem | ||
| 6/11/2014 | Listed for sale | $279,000-6.7%$169/sqft |
Source: Coldwell Banker Bishop Realty #69694 Report a problem | ||
| 4/6/2006 | Sold | $299,000$181/sqft |
Source: Public Record Report a problem | ||
Public tax history
| Year | Property taxes | Tax assessment |
|---|---|---|
| 2026 | $2,372 +4% | $34,608 -4.6% |
| 2025 | $2,282 +3.6% | $36,268 +5.6% |
| 2024 | $2,203 +3.4% | $34,338 |
| 2023 | $2,129 +6.3% | -- |
| 2022 | $2,002 +4.5% | -- |
| 2021 | $1,915 -5.4% | -- |
| 2019 | $2,025 +7.3% | -- |
| 2018 | $1,888 +2.1% | -- |
| 2017 | $1,849 | -- |
| 2016 | $1,849 +9.9% | -- |
| 2015 | $1,683 | -- |
| 2014 | -- | -- |
| 2013 | -- | $14,466 -9.2% |
| 2012 | -- | $15,932 -2.8% |
| 2011 | -- | $16,393 -22.2% |
| 2010 | -- | $21,078 |
| 2009 | -- | -- |
| 2008 | $1,637 | -- |
| 2007 | -- | -- |
| 2006 | $1,551 | -- |
| 2005 | -- | -- |
| 2004 | -- | -- |
| 2003 | -- | -- |
| 2002 | -- | -- |
Find assessor info on the county website
Monthly payment
Est. payment
Payment breakdown
Explore the cost of this home by adjusting the details. Changes won't be saved.Climate risks
Neighborhood: 85541


Similar homes
- $458,0003 bd2 ba1.5k sqft314 N Stagecoach Pass, Payson, AZ 85541For Sale
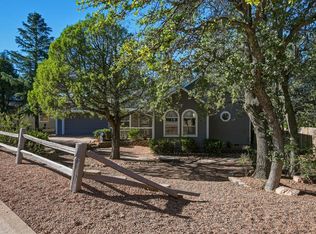
 MLS ID #94729, Deborah A Rose, Realty ONE Group. CAAR
 - $459,9993 bd2 ba1.3k sqft817 W Payson Pkwy, Payson, AZ 85541For Sale
 MLS ID #94669, Mark D Alten, Delex Realty, LLC. CAAR
 - $489,9003 bd2 ba1.6k sqft310 N MOGOLLON Trail, Payson, AZ 85541For Sale
 MLS ID #7078801, April Audiss, Orchard Brokerage. ARMLS
 - $475,0003 bd2 ba1.6k sqft307 N Lakeshore Rd, Payson, AZ 85541For Sale
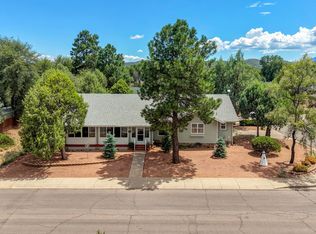 MLS ID #94414, Michael Hoffman, HomeSmart - H. CAAR
 - $450,0003 bd2 ba1.6k sqft307 S Red Rock Point, Payson, AZ 85541For SaleMLS ID #94656, Claudia Robles Rodriguez, COLDWELL BANKER BISHOP REALTY - PAYSON. CAAR
- $424,0003 bd2 ba1.4k sqft211 N Heritage Ln, Payson, AZ 85541For SaleMLS ID #94625, Susan Tubbs, ERA YOUNG REALTY-PAYSON. CAAR
- $450,0003 bd2 ba1.4k sqft809 E Frontier St, Payson, AZ 85541For SaleMLS ID #94607, Tiffany L Mcdaniel, ARIZONA RESOURCE REALTY. CAAR
- $475,0003 bd4 ba1.2k sqft404 S Ponderosa St, Payson, AZ 85541For SaleMLS ID #94601, Janelle M Geesling, Real Broker. CAAR
- $525,0003 bd3 ba2k sqft102 N Parkwood Ln, Payson, AZ 85541For SaleMLS ID #93542, Tiffany L Mcdaniel, ARIZONA RESOURCE REALTY. CAAR
- $432,0003 bd2 ba1.5k sqft1105 N Bavarian Way, Payson, AZ 85541For SaleMLS ID #94421, Susan Tubbs, ERA YOUNG REALTY-PAYSON. CAAR
- $485,0003 bd2 ba1.9k sqft1407 N Sunset Dr, Payson, AZ 85541For SaleMLS ID #94467, Anthony Calhoun, Compass. CAAR
- $449,0003 bd2 ba1.5k sqft710 W Sherwood Dr, Payson, AZ 85541For SaleMLS ID #94046, Audrey P Hogue, My Home Group Real Estate, LLC. CAAR
- $429,0003 bd2 ba1.5k sqft1209 N Gila Dr, Payson, AZ 85541For SaleMLS ID #94383, Susan Tubbs, ERA YOUNG REALTY-PAYSON. CAAR
- $449,9003 bd2 ba1.6k sqft600 E Drowsey Cir, Payson, AZ 85541For SaleMLS ID #94145, Brenda C Romero, WEST USA REALTY, INC. - PHOENIX 2. CAAR
- $535,0003 bd2 ba2k sqft806 W Oso Dorado Cir, Payson, AZ 85541For SaleMLS ID #94269, Claudia Robles Rodriguez, COLDWELL BANKER BISHOP REALTY - PAYSON. CAAR
- $565,0003 bd2 ba2k sqft830 W Sherwood Dr, Payson, AZ 85541For SaleMLS ID #94307, Kimberly Ann Ross, REALTY EXECUTIVES ARIZONA TERRITORY - PAYSON 3. CAAR
