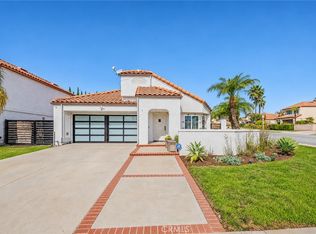
Welcome to this fully remodeled 1966 country ranch-style home, updated from top to bottom. Pull up to low-maintenance artificial grass and a charming flower bed, then settle onto the front porch with your morning coffee overlooking the yard. Step through the oversized front door into a spacious entryway and living room featuring a decorative fireplace, high ceilings, recessed lighting, a built-in cabinet with bench seating, crown & floor molding, and large windows that fill the space with natural light. Soft off-white paint and designer wood plank tile flooring run throughout the home. Plantation shutters and double-pane windows complete the look. The remodeled kitchen opens to the family room and offers wood shaker cabinets, leathered granite countertops, and Thermador appliances, including a built-in refrigerator, 6-burner range, built-in microwave, and custom range hood. This 4-bedroom, 3-bathroom home offers 1,907 sqft. of living space. All bathrooms feature quartz countertops, updated fixtures at the sinks and showers, and decorative tile flooring. The large backyard is made for entertaining, with a swimming pool, spa, and a pool house with a half bath and outdoor shower. The pool house is ideal as a guest room or home office. Slide open the primary bedroom’s glass door and step right out to the spa, and enjoy the wonderful views from the backyard. Year-round outdoor lighting sets the mood for evenings outside. Extensive upgrades include: New roof and new plumbing,Tankless water heater, paid-off solar panels, Indoor laundry room with sink, 2-car garage with storage racks and epoxy flooring, Side carport, Attic space for additional storage. Don’t miss this rare opportunity to own a turnkey Diamond Bar home with resort-style outdoor living!
Pending
Listed by: Coldwell Banker Realty • Michael Douglas • 949-307-1210
$1,099,900
305 N Prospectors Rd, Diamond Bar, CA 91765
4beds
1,907sqft
Single Family Residence
Built in 1966
7,821 Square Feet Lot
$1,107,800 Zestimate®
$577/sqft
$-- HOA
What's special
- 11 days
- 1,078
- 84
Likely to sell faster than
Zillow last checked:
Listing updated:
Listed by:
Michael Douglas DRE #01350443 949-307-1210,
Coldwell Banker Realty
Source: CRMLS,MLS#: OC26233307 Originating MLS: California Regional MLS
Facts & features
Interior
Bedrooms & bathrooms
- Bedrooms: 4
- Bathrooms: 3
- Full bathrooms: 3
- Main level bathrooms: 3
- Main level bedrooms: 4
Rooms
- Room types: Entry/Foyer, Family Room, Kitchen, Living Room, Primary Bedroom, Other
Primary bedroom
- Features: Primary Suite
Bathroom
- Features: Bathroom Exhaust Fan, Bathtub, Dual Sinks, Remodeled, Tub Shower
Other
- Features: Dressing Area
Family room
- Features: Separate Family Room
Kitchen
- Features: Kitchen Island, Kitchen/Family Room Combo, Remodeled, Self-closing Cabinet Doors, Self-closing Drawers, Updated Kitchen
Kitchen
- Features: Galley Kitchen
Other
- Features: Walk-In Closet(s)
Heating
- Central
Cooling
- Central Air
Appliances
- Included: 6 Burner Stove, Built-In Range, Dishwasher, Gas Cooktop, Disposal, Microwave, Refrigerator, Range Hood, Tankless Water Heater
- Laundry: Inside, Laundry Closet
Features
- Breakfast Bar, Built-in Features, Crown Molding, Granite Counters, High Ceilings, Open Floorplan, Quartz Counters, Recessed Lighting, Dressing Area, Galley Kitchen, Primary Suite, Walk-In Closet(s)
- Flooring: Laminate
- Windows: Double Pane Windows, Plantation Shutters, Screens
- Has fireplace: Yes
- Fireplace features: Decorative, Living Room
- Common walls with other units/homes: No Common Walls
Interior area
- Total interior livable area: 1,907 sqft
Property
Parking
- Total spaces: 3
- Parking features: Concrete, Carport, RV Access/Parking, RV Covered
- Attached garage spaces: 2
- Carport spaces: 1
- Covered spaces: 3
Features
- Levels: One
- Stories: 1
- Entry location: Front
- Patio & porch: Concrete, Covered, Front Porch
- Exterior features: Lighting, Rain Gutters
- Has private pool: Yes
- Pool features: Heated, In Ground, Private, Salt Water
- Has spa: Yes
- Spa features: Heated, In Ground, Private
- Has view: Yes
- View description: City Lights, Mountain(s)
Lot
- Size: 7,821 Square Feet
- Features: Back Yard, Front Yard
Details
- Parcel number: 8718017024
- Special conditions: Standard
Construction
Type & style
- Home type: SingleFamily
- Architectural style: Contemporary,Ranch
- Property subtype: Single Family Residence
Condition
- Updated/Remodeled
- New construction: No
- Year built: 1966
Utilities & green energy
- Sewer: Unknown
- Water: Public
Community & HOA
Community
- Features: Curbs, Suburban, Sidewalks
Location
- Region: Diamond Bar
Financial & listing details
- Price per square foot: $577/sqft
- Tax assessed value: $489,032
- Date on market: 10/29/2026
- Cumulative days on market: 12 days
- Listing terms: Cash,Conventional,Submit
Estimated market value
$1,107,800
$1.05M - $1.16M
$4,316/mo
Price history
| Date | Event | Price |
|---|---|---|
| 11/4/2026 | Pending sale | $1,099,900$577/sqft |
Source:  CRMLS #OC26233307 Report a problem | ||
| 10/29/2026 | Listed for sale | $1,099,900+455.5%$577/sqft |
Source: CRMLS #OC26233307 Report a problem | ||
| 10/26/2000 | Sold | $198,000$104/sqft |
Source: Public Record Report a problem | ||
Public tax history
| Year | Property taxes | Tax assessment |
|---|---|---|
| 2026 | -- | $489,032 +2% |
| 2025 | $6,918 +10.4% | $479,444 +2% |
| 2024 | $6,267 +1.9% | $470,044 +2% |
| 2023 | $6,148 +1.6% | $460,829 +2% |
| 2022 | $6,053 +2.3% | $451,794 +2% |
| 2021 | $5,916 -0.7% | $442,937 +62.4% |
| 2020 | $5,959 +53.8% | $272,787 +2% |
| 2019 | $3,875 +6.7% | $267,439 +2% |
| 2018 | $3,632 | $262,196 +2% |
| 2017 | $3,632 +1.8% | $257,056 +2% |
| 2016 | $3,568 +4.6% | $252,017 +1.5% |
| 2015 | $3,411 +1.4% | $248,233 +2% |
| 2014 | $3,364 | $243,371 +2.5% |
| 2012 | -- | $237,524 +2% |
| 2011 | -- | $232,868 +0.8% |
| 2010 | -- | $231,129 -0.2% |
| 2009 | -- | $231,679 +2% |
| 2008 | -- | $227,137 +2% |
| 2007 | -- | $222,684 +2% |
| 2006 | -- | $218,319 |
| 2005 | -- | $218,319 +4% |
| 2004 | -- | $209,843 +1.9% |
| 2003 | -- | $205,998 +2% |
| 2002 | -- | $201,960 +102.8% |
| 2000 | -- | $99,599 |
Find assessor info on the county website
Monthly payment
Est. payment
Payment breakdown
Explore the cost of this home by adjusting the details. Changes won't be saved.Climate risks
Neighborhood: 91765
- $956,4004 bd3 ba2.2k sqft301 N Prospectors Rd, Diamond Bar, CA 91765Off Market
- $878,2003 bd2 ba1.5k sqft319 N Prospectors Rd, Diamond Bar, CA 91765Off Market

- $905,2004 bd2 ba2.2k sqft312 N Pintado Dr, Diamond Bar, CA 91765Off Market

- $1,001,9003 bd3 ba2k sqft241 N Prospectors Rd, Diamond Bar, CA 91765Off Market
Similar homes
- $1,125,0004 bd3 ba1.8k sqft21116 Silver Cloud Dr, Diamond Bar, CA 91765For Sale
 MLS ID #TR26228003, Pamela Briggs, Coldwell Banker Tri-Counties R. CRMLS
- $1,088,8004 bd2 ba1.9k sqft14434 Autumn Moon Dr, Hacienda Heights, CA 91745For Sale
 MLS ID #TR26230850, Sophia De La Vara, Keller Williams. CRMLS
- $849,0003 bd2 ba1.6k sqft1 Oak Cliff Dr, Pomona, CA 91766For Sale
 MLS ID #TR26238829, Luisa Zepeda, Brilla Real Estate. CRMLS
- $1,099,0005 bd2 ba2.1k sqft1800 Luy St, Monterey Park, CA 91755For Sale
 MLS ID #AR26237930, James Trabbie, Keller Williams - Eagle Rock. CRMLS
Local buyer's agents are ready to help
