New IS BETTER 3 Bedroom 2.5 Baths, All beds up Stainless Steel Kitchen Appliance Package, Nice deck
Active
$399,990
305 Spring St Lot 195, La Vergne, TN 37086
3beds
1,489sqft
Single Family Residence, Residential
Built in 2026
7,424 Square Feet Lot
$-- Zestimate®
$269/sqft
$20/mo HOA
What's special
All beds upNice deck
- 5 days
- 45
- 3
Zillow last checked:
Listing updated:
Listed by:
Chuck Payne 615-871-4443,
Ole South Realty 615-219-5644
Source: RealTracs MLS as distributed by MLS GRID,MLS#: 3619083
Facts & features
Interior
Bedrooms & bathrooms
- Bedrooms: 3
- Bathrooms: 3
- Full bathrooms: 2
- 1/2 bathrooms: 1
Bedroom 1
- Features: Suite
- Level: Suite
- Area: 195 Square Feet
- Dimensions: 15x13
Bedroom 2
- Features: Walk-In Closet(s)
- Level: Walk-In Closet(s)
- Area: 140 Square Feet
- Dimensions: 14x10
Bedroom 3
- Features: Walk-In Closet(s)
- Level: Walk-In Closet(s)
- Area: 130 Square Feet
- Dimensions: 13x10
Primary bathroom
- Features: Double Vanity
- Level: Double Vanity
Dining room
- Features: Combination
- Level: Combination
- Area: 72 Square Feet
- Dimensions: 9x8
Kitchen
- Features: Pantry
- Level: Pantry
- Area: 90 Square Feet
- Dimensions: 10x9
Living room
- Features: Great Room
- Level: Great Room
- Area: 180 Square Feet
- Dimensions: 15x12
Other
- Features: Utility Room
- Level: Utility Room
Heating
- Heat Pump
Cooling
- Electric, Central Air
Appliances
- Included: Disposal, Refrigerator, Microwave, Dishwasher, Electric Oven, Electric Range
- Laundry: Electric Dryer Hookup, Washer Hookup
Features
- Ceiling Fan(s), High Speed Internet
- Flooring: Carpet, Laminate, Vinyl
- Basement: None
Interior area
- Total structure area: 1,489
- Total interior livable area: 1,489 sqft
- Finished area above ground: 1,489
Property
Parking
- Total spaces: 2
- Parking features: Garage Door Opener, Garage Faces Front, Concrete
- Attached garage spaces: 2
Features
- Levels: Two
- Stories: 2
- Patio & porch: Deck
Lot
- Size: 7,424 Square Feet
- Dimensions: 64 x 116
- Features: Sloped
- Topography: Sloped
Details
- Special conditions: Standard
Construction
Type & style
- Home type: SingleFamily
- Architectural style: Cottage
- Property subtype: Single Family Residence, Residential
Materials
- Fiber Cement, Vinyl Siding
- Roof: Shingle
Condition
- New construction: Yes
- Year built: 2026
Utilities & green energy
- Sewer: Public Sewer
- Water: Public
- Utilities for property: Electricity Available, Water Available, Cable Connected
Green energy
- Energy efficient items: Windows, Insulation
- Indoor air quality: Contaminant Control
Community & HOA
Community
- Security: Smoke Detector(s)
- Subdivision: Finch Branch
HOA
- Has HOA: Yes
- HOA fee: $60 quarterly
- Second HOA fee: $300 one time
Location
- Region: La Vergne
Financial & listing details
- Price per square foot: $269/sqft
- Annual tax amount: $2,983
- Date on market: 10/10/2026
- Date available: 12/31/2026
- Electric utility on property: Yes
Estimated market value
Not available
Estimated sales range
Not available
Not available
Price history
| Date | Event | Price |
|---|---|---|
| 10/10/2026 | Listed for sale | $399,990$269/sqft |
Source:  RealTracs MLS as distributed by MLS GRID #3619083 Report a problem RealTracs MLS as distributed by MLS GRID #3619083 Report a problem | ||
Public tax history
Tax history is unavailable.
Monthly payment
Est. payment
Payment breakdown
Explore the cost of this home by adjusting the details. Changes won't be saved.Climate risks
Neighborhood: 37086
Nearby schools
Schools provided by the listing agent
- Elementary: Cedar Grove Elementary
- Middle: Rock Springs Middle School
- High: Lavergne High School
Source: RealTracs MLS as distributed by MLS GRID. This data may not be complete. We recommend contacting the local school district to confirm school assignments for this home.
- $399,9903 bd3 ba1.4k sqft305 Spring St, La Vergne, TN 37086New Construction

- $451,9903 bd3 ba1.9k sqft280 Spring St LOT 182, La Vergne, TN 37086New Construction
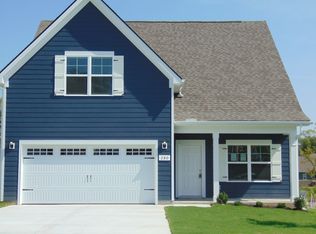
- $451,9903 bd3 ba1.9k sqft280 Spring St, La Vergne, TN 37086New Construction
- $441,9903 bd3 ba1.9k sqft307 Spring St LOT 194, La Vergne, TN 37086Sold

Similar homes
- $399,9903 bd3 ba1.4k sqft305 Spring St, La Vergne, TN 37086New ConstructionOle South Properties
- $399,9003 bd3 ba1.7k sqft121 Pledge Ct, La Vergne, TN 37086For Sale

 MLS ID #3615343, Matt Ward. RealTracs MLS as distributed by MLS GRID
 - $388,0003 bd2 ba1.5k sqft6140 Steve Scarlett Pl, La Vergne, TN 37086For Sale
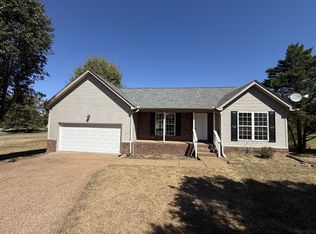 MLS ID #3611883, Karen Albright. RealTracs MLS as distributed by MLS GRID
 - $--3 bd3 ba1.4k sqft2010 Penmar Dr, La Vergne, TN 37086Auction
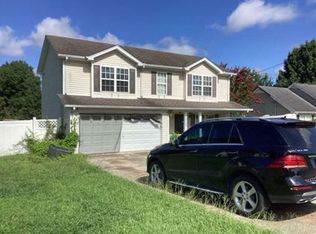 Xome
Xome - $325,0003 bd2 ba1.6k sqft197 Sanders Dr, La Vergne, TN 37086For SaleMLS ID #3336267, Sam Miller. RealTracs MLS as distributed by MLS GRID
- $399,9003 bd2 ba1.5k sqft119 Vincent Ln, La Vergne, TN 37086For SaleMLS ID #3319069, Michael Ezsol. RealTracs MLS as distributed by MLS GRID
- $389,0004 bd3 ba1.8k sqft155 Oasis Dr, La Vergne, TN 37086For SaleMLS ID #3619374, Ben Kaufman. RealTracs MLS as distributed by MLS GRID
- $429,0003 bd3 ba1.6k sqft637 Martinsdale Ct, La Vergne, TN 37086For SaleMLS ID #3613063, Laurie Lucas. RealTracs MLS as distributed by MLS GRID
- $485,9904 bd3 ba2.1k sqft103 Purplefinch Ct, La Vergne, TN 37086For SaleMLS ID #3619100, Chuck Payne. RealTracs MLS as distributed by MLS GRID
- $464,9904 bd3 ba2k sqft273 Spring Lot 211, La Vergne, TN 37086New ConstructionMLS ID #3619079, Chuck Payne. RealTracs MLS as distributed by MLS GRID
- $419,9904 bd3 ba1.6k sqft287 Spring St Lot 204, La Vergne, TN 37086New ConstructionMLS ID #3179054, Chuck Payne. RealTracs MLS as distributed by MLS GRID
- $430,9903 bd2 ba1.5k sqft282 Spring St Lot 183, La Vergne, TN 37086New ConstructionMLS ID #3246384, Chuck Payne. RealTracs MLS as distributed by MLS GRID
- $364,0003 bd2 ba1.3k sqft154 Shiloh Dr, La Vergne, TN 37086For SaleMLS ID #3173852, Peter L. Richard. RealTracs MLS as distributed by MLS GRID
- $365,0003 bd2 ba1.6k sqft805 Childers Ct, La Vergne, TN 37086For SaleMLS ID #3208174, Michele Mazzu. RealTracs MLS as distributed by MLS GRID
- $448,9904 bd3 ba1.8k sqft277 Spring St Lot 209, La Vergne, TN 37086New ConstructionMLS ID #3513567, Chuck Payne. RealTracs MLS as distributed by MLS GRID
