
**Brand-new construction in a convenient setting with a beautiful park-like backyard!** This thoughtfully designed 3-bedroom, 2-bath home offers 1,379 sq. ft. of modern living space on a **.28-acre lot**. Step inside to an inviting open-concept layout featuring a spacious living room, dining area, and stylish kitchen with custom cabinetry, large island, and quality finishes. The warm wood ceiling and custom details throughout give the home a unique, upscale feel while maintaining a comfortable and functional design.The spacious primary suite features a large bedroom and private bath with double vanity and walk-in closet. Two additional bedrooms provide flexibility for family, guests, or a home office. A second full bathroom and dedicated utility room add convenience.One of the standout features is the **large covered back deck**, offering an exceptional outdoor living space overlooking the expansive, park-like backyard. Whether you're entertaining, enjoying your morning coffee, or simply relaxing outdoors, this space is designed to be enjoyed year-round. The spacious yard provides plenty of room for gardening, recreation, pets, or future outdoor amenities.With **brand-new construction, modern finishes, an efficient floor plan, and an oversized outdoor living area**, this property offers the feel of a custom home with the convenience of new construction. A rare opportunity for a move-in-ready home with a beautiful backyard and exceptional outdoor living space!
Pending
Price cut: $10K (9/19)
$235,000
305 W 14th Street, Mountain Grove, MO 65711
3beds
1,379sqft
Single Family Residence
Built in 2026
0.28 Acres Lot
$233,500 Zestimate®
$170/sqft
$-- HOA
What's special
Spacious yardModern finishesTwo additional bedroomsQuality finishesEfficient floor planDedicated utility roomInviting open-concept layout
- 56 days
- 50
- 4
Zillow last checked:
Listing updated:
Listed by:
Alden Wiltse 417-349-5431,
BFRealty,
Chase Barnes 417-349-3506,
BFRealty
Source: SOMOMLS as distributed by MLS GRID,MLS#: 60332672
Facts & features
Interior
Bedrooms & bathrooms
- Bedrooms: 3
- Bathrooms: 2
- Full bathrooms: 2
Heating
- Central, Electric
Cooling
- Central Air, Ceiling Fan(s)
Appliances
- Included: Electric Cooktop, Refrigerator
Features
- Flooring: Concrete
- Has basement: No
- Has fireplace: No
Interior area
- Total structure area: 1,379
- Total interior livable area: 1,379 sqft
- Finished area above ground: 1,379
- Finished area below ground: 0
Video & virtual tour
Property
Features
- Levels: One
- Stories: 1
- Patio & porch: Covered, Deck
- Exterior features: Rain Gutters
Lot
- Size: 0.28 Acres
Details
- Parcel number: N/A
Construction
Type & style
- Home type: SingleFamily
- Property subtype: Single Family Residence
Materials
- Foundation: Slab
Condition
- New construction: Yes
- Year built: 2026
Utilities & green energy
- Sewer: Public Sewer
- Water: Public
Community & HOA
Community
- Subdivision: N/A
Location
- Region: Mountain Grove
Financial & listing details
- Price per square foot: $170/sqft
- Tax assessed value: $1,030
- Annual tax amount: $32
- Date on market: 8/30/2026
- Listing terms: Cash,VA Loan,USDA/RD,FHA,Conventional
Estimated market value
$233,500
$222,000 - $245,000
$1,626/mo
Price history
| Date | Event | Price |
|---|---|---|
| 9/30/2026 | Pending sale | $235,000$170/sqft |
Source:  SOMOMLS as distributed by MLS GRID #60332672 Report a problem SOMOMLS as distributed by MLS GRID #60332672 Report a problem | ||
| 9/19/2026 | Price change | $235,000-4.1%$170/sqft |
Source: SOMOMLS as distributed by MLS GRID #60332672 Report a problem | ||
| 8/30/2026 | Listed for sale | $245,000+1341.2%$178/sqft |
Source: SOMOMLS as distributed by MLS GRID #60332672 Report a problem | ||
| 12/12/2025 | Sold | -- |
Source: SOMOMLS as distributed by MLS GRID #60309057 Report a problem | ||
| 12/8/2025 | Pending sale | $17,000$12/sqft |
Source: SOMOMLS as distributed by MLS GRID #60309057 Report a problem | ||
| 11/4/2025 | Listed for sale | $17,000$12/sqft |
Source: SOMOMLS as distributed by MLS GRID #60309057 Report a problem | ||
Public tax history
| Year | Property taxes | Tax assessment |
|---|---|---|
| 2025 | -- | $1,030 -86% |
| 2024 | $229 -48.4% | $7,350 |
| 2023 | $444 +107.7% | $7,350 +9.2% |
| 2022 | $214 +1.5% | $6,730 |
| 2021 | $211 +1.2% | $6,730 +2.6% |
| 2020 | $208 -0.5% | $6,560 |
| 2019 | $209 | $6,560 -2.2% |
| 2018 | -- | $6,710 |
| 2017 | -- | $6,710 -5.6% |
| 2016 | -- | $7,110 |
Find assessor info on the county website
Monthly payment
Est. payment
Payment breakdown
Explore the cost of this home by adjusting the details. Changes won't be saved.Climate risks
Neighborhood: 65711
Nearby schools
Schools provided by the listing agent
- Elementary: Mountain Grove
- Middle: Mountain Grove
- High: Mountain Grove
Source: SOMOMLS as distributed by MLS GRID. This data may not be complete. We recommend contacting the local school district to confirm school assignments for this home.


Similar homes
- $229,9003 bd2 ba1.4k sqft911 E 10th Street, Mountain Grove, MO 65711Active
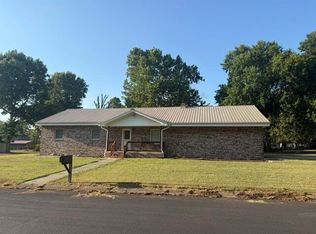
 MLS ID #60332850, Shelly Smith, Down Home Realty. SOMOMLS as distributed by MLS GRID
 - $195,0004 bd2 ba1.8k sqft1209 N Darrell Street, Mountain Grove, MO 65711Active
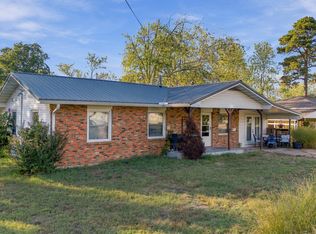 MLS ID #60336991, Christine Fox, Keller Williams Local. SOMOMLS as distributed by MLS GRID
 - $225,0003 bd2 ba1.6k sqft700 Robin Road, Mountain Grove, MO 65711Active
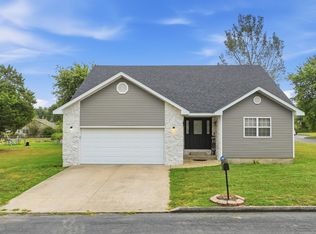 MLS ID #60334037, Weston Smith, RE/MAX Farm and Home. SOMOMLS as distributed by MLS GRID
 - $219,0003 bd2 ba1.5k sqft708 Carlton Street, Mountain Grove, MO 65711Active
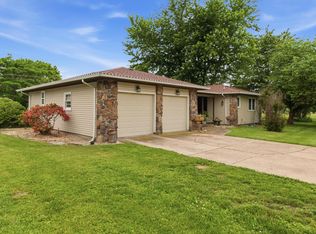 MLS ID #60328714, Leyna N Haddock, RE/MAX Farm and Home. SOMOMLS as distributed by MLS GRID
 - $245,0003 bd2 ba1.6k sqft2707 Mayfield Drive, Mountain Grove, MO 65711ActiveMLS ID #60333465, Julie A. Thompson, RE/MAX Farm and Home. SOMOMLS as distributed by MLS GRID
- $225,0003 bd2 ba1.6k sqft700 Robin Rd #M, Mountain Grove, MO 65711For Sale
 MLS ID #26060173, Julie A Thompson, RE/MAX Farm and Home. MARIS
 - $224,0004 bd4 ba1.8k sqft615 N Maple Avenue, Mountain Grove, MO 65711ActiveMLS ID #60326563, Teresa Bradley, 37 North Realty - Mountain Grove. SOMOMLS as distributed by MLS GRID
- $269,9003 bd2 ba1.8k sqft807 E 16th Street, Mountain Grove, MO 65711ActiveMLS ID #60332859, Shelly Smith, Down Home Realty. SOMOMLS as distributed by MLS GRID
- $272,0003 bd2 ba1.7k sqft2403 Fruit Station Drive, Mountain Grove, MO 65711Active w/ContingencyMLS ID #60333140, Dennis James Walton, 37 North Realty - West Plains. SOMOMLS as distributed by MLS GRID
- $197,5003 bd2 ba1.2k sqft1009 E 10th Street, Mountain Grove, MO 65711ActiveMLS ID #60330553, Teresa Bradley, 37 North Realty - Mountain Grove. SOMOMLS as distributed by MLS GRID
- $199,9993 bd2 ba1.4k sqft1005 W Clouse Street, Mountain Grove, MO 65711ActiveMLS ID #60326750, Gary Welch, Sho-Me Real Estate LLC. SOMOMLS as distributed by MLS GRID
- $199,9003 bd2 ba1.4k sqft801 E Clay Street, Mountain Grove, MO 65711ActiveMLS ID #60330887, Audrey E Boyle, Keller Williams Local. SOMOMLS as distributed by MLS GRID
- $295,9003 bd2 ba1.8k sqft1503 Woodland Circle, Mountain Grove, MO 65711ActiveMLS ID #60333503, Shelly Smith, Down Home Realty. SOMOMLS as distributed by MLS GRID
- $199,0003 bd2 ba1.6k sqft1006 E 10th Street, Mountain Grove, MO 65711ActiveMLS ID #60320669, Leyna N Haddock, RE/MAX Farm and Home. SOMOMLS as distributed by MLS GRID
- $199,0003 bd2 ba1.6k sqft1006 E 10th St #M, Mountain Grove, MO 65711For SaleMLS ID #26022810, Julie A Thompson, RE/MAX Farm and Home. MARIS
- $189,5003 bd2 ba1.3k sqft1204 Hillcrest Street, Mountain Grove, MO 65711ActiveMLS ID #60306241, Syndee R Hughes, Keller Williams Southern Missouri Realty. SOMOMLS as distributed by MLS GRID
- $245,000-- bd-- ba1.6k sqft2707 M Mayfield Dr, Mountain Grove, MO 65711New ConstructionMLS ID #26058818, Julie A Thompson, RE/MAX Farm and Home. MARIS
- $279,0003 bd3 ba2k sqft3894 Girlstown Road, Mountain Grove, MO 65711ActiveMLS ID #60334264, Max Murphy, United Country Area Land Realty. SOMOMLS as distributed by MLS GRID
- $165,0002 bd2 ba1.2k sqft1107 Julia Street, Mountain Grove, MO 65711ActiveMLS ID #60330495, Victoria Peterson, 37 North Realty - Mountain Grove. SOMOMLS as distributed by MLS GRID
- $265,0003 bd2 ba1.4k sqft7210 Newkirk Road, Mountain Grove, MO 65711ActiveMLS ID #60293622, Cathy L Calhoun, Keller Williams Local. SOMOMLS as distributed by MLS GRID
