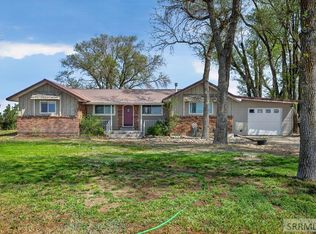
1,600 square foot single level home on an acre lot. The home has an open floor plan with custom cabinetry and 3 tone paint. There is a large master bedroom with a master bathroom and a walk in closet as well. For the exterior there are stone and vinyl finishes with a covered front porch. As well as a large 3 car garage which has an extended single bay. Don't miss your chance to see it now!
Pending
$500,000
305 W 320 N, Blackfoot, ID 83221
3beds
1,661sqft
:
Get pre-qualified$3,072/mo
Single Family Residence
Built in 2026
1.02 Acres Lot
$497,900 Zestimate®
$301/sqft
$25/mo HOA
What's special
Open floor planStone and vinyl finishesCovered front porchLarge master bedroomMaster bathroomWalk in closetCustom cabinetry
- 131 days |
- 98 |
- 2 |
Zillow last checked:
Listing updated:
Listed by:
Jeremy Briscoe 208-206-4824,
RE/MAX Country Real Estate
Source: SRMLS,MLS#: 2184797
Facts & features
Interior
Bedrooms & bathrooms
- Bedrooms: 3
- Bathrooms: 2
- Full bathrooms: 2
- Main level bathrooms: 2
- Main level bedrooms: 3
Kitchen
- Level: Main
Living room
- Level: Main
Basement
- Area: 0
Heating
- Natural Gas, Forced Air
Cooling
- Central Air
Appliances
- Included: Dishwasher, Microwave, Electric Range, Refrigerator
- Laundry: Main Level
Features
- Flooring: Luxury Vinyl, Carpet, Plank
- Basement: Crawl Space
- Number of fireplaces: 1
Interior area
- Total structure area: 1,661
- Total interior livable area: 1,661 sqft
- Finished area above ground: 1,661
- Finished area below ground: 0
Property
Parking
- Total spaces: 3
- Parking features: 3 Stalls, Attached, Concrete
- Attached garage spaces: 3
- Has uncovered spaces: Yes
Features
- Levels: One
- Stories: 1
- Patio & porch: Covered, Porch
Lot
- Size: 1.02 Acres
Details
- Parcel number: RP8273425
- Zoning description: Bingham-R-Residential
Construction
Type & style
- Home type: SingleFamily
- Architectural style: Other
- Property subtype: Single Family Residence
Materials
- Frame, Primary Exterior Material: Stone, Primary Exterior Material: Vinyl Siding
- Foundation: Concrete Perimeter
Condition
- Year built: 2026
Utilities & green energy
- Electric: Rocky Mountain Power
- Sewer: Private Sewer
- Water: Well
Community & HOA
Community
- Subdivision: Hidden Meadows
HOA
- Has HOA: Yes
- HOA fee: $300 annually
Location
- Region: Blackfoot
Financial & listing details
- Price per square foot: $301/sqft
- Date on market: 3/17/2026
- Listing terms: Cash,Conventional,FHA,VA Loan
Estimated market value
$497,900
$473,000 - $523,000
$2,296/mo
Price history
| Date | Event | Price |
|---|---|---|
| 7/10/2026 | Pending sale | $500,000$301/sqft |
Source:  PCTMLS #581948 Report a problem PCTMLS #581948 Report a problem | ||
| 3/17/2026 | Listed for sale | $500,000$301/sqft |
Source: PCTMLS #581948 Report a problem | ||
Public tax history
Tax history is unavailable.
Monthly payment
Est. payment
Payment breakdown
Explore the cost of this home by adjusting the details. Changes won't be saved.Climate risks
Neighborhood: 83221
Nearby schools
GreatSchools rating
- NAGroveland Elementary SchoolGrades: PK-5Distance: 1.7 mi
- NAMountain View Middle SchoolGrades: 6-8Distance: 3.8 mi
- 5/10Blackfoot High SchoolGrades: 9-12Distance: 4.5 mi
Schools provided by the listing agent
- Elementary: WAPELLO 55EL
- Middle: BLACKFOOT 6TH GRADE
- High: BLACKFOOT 55HS
Source: SRMLS. This data may not be complete. We recommend contacting the local school district to confirm school assignments for this home.
- $---- bd-- ba1.6k sqft310 N 300 W, Blackfoot, ID 83221Sold
- $560,0003 bd2 ba3.4k sqft315 N 310 W, Blackfoot, ID 83221Pending

- $672,9006 bd3 ba2k sqft319 N 300 W, Blackfoot, ID 83221Off Market
- $--1 Acres297 W 320 N, Blackfoot, ID 83221Off Market
- $707,9005 bd3 ba4k sqft296 W 320 N, Blackfoot, ID 83221Off Market
- $348,400-- bd-- ba1k sqft308 N 300 W, Blackfoot, ID 83221Off Market
- $583,700-- bd-- ba1.7k sqft295 W 320 N, Blackfoot, ID 83221Off Market
- $651,9004 bd3 ba2.7k sqft309 N 300 W, Blackfoot, ID 83221Off Market
A local agent can set up tours, give advice and negotiate with sellers.
A local lender can help you make sure your offer is ready when you are.
Similar homes
- $470,0003 bd2 ba2k sqft429 N 400 W, Blackfoot, ID 83221For Sale
 MLS ID #2185679, Starr Mikkelson, Keller Williams Realty East Idaho. SRMLS
 - $319,9003 bd2 ba1.6k sqft344 W 350 N, Blackfoot, ID 83221For Sale
 MLS ID #2186500, Chris Schmalz Real Estate Group, Keller Williams Realty East Idaho. SRMLS
 - $--4 bd2 ba1.1k sqft931 York Dr, Blackfoot, ID 83221Auction
 Auction.com 2
 - $479,9003 bd2 ba1.2k sqft1276 W Hoff Rd, Blackfoot, ID 83221For Sale
 MLS ID #2186582, Jay L Christensen, RE/MAX Country Real Estate. SRMLS
 - $645,0004 bd2 ba1.7k sqft204 E 135 N, Blackfoot, ID 83221For SaleMLS ID #2187710, Anna Dahl, Keller Williams Realty East Idaho. SRMLS
- $674,9005 bd3 ba2.4k sqft108 W Shoemaker, Blackfoot, ID 83221For SaleMLS ID #2187339, Devin Homer, Real Broker LLC. SRMLS
- $309,0003 bd2 ba1.7k sqft570 Lilac St, Blackfoot, ID 83221For SaleMLS ID #2187610, Laura Wiser, Real Broker LLC. SRMLS
- $340,0003 bd2 ba1.7k sqft832 Wildrose Ln, Blackfoot, ID 83221For SaleMLS ID #2186937, Sheri Peery, Keller Williams Realty East Idaho. SRMLS
- $379,0003 bd2 ba1.4k sqft1119 Sweetwater Ln, Blackfoot, ID 83221For SaleMLS ID #2182218, Tami Fairchild, Heartland Real Estate. SRMLS
- $359,0003 bd2 ba1.5k sqft960 Cottage Ln, Blackfoot, ID 83221For SaleMLS ID #2184787, Triple Crown Team, Silvercreek Realty Group. SRMLS
- $325,0004 bd2 ba1.8k sqft2019 Borreson Ln, Blackfoot, ID 83221For SaleMLS ID #2187039, Kim Wolfley, Western Realty. SRMLS
- $325,0004 bd3 ba2.4k sqft600 Curtis St, Blackfoot, ID 83221For SaleMLS ID #2181666, Elizabeth Rutger, Keller Williams Realty East Idaho. SRMLS
- $340,0004 bd2 ba2.4k sqft95 N Spruce St, Blackfoot, ID 83221For SaleMLS ID #2181579, Tina Miller, Assist 2 Sell The Realty Team. SRMLS
- $465,0004 bd2 ba2k sqft649 N 550 E, Firth, ID 83236For SaleMLS ID #2186961, Noel Leon, Real Broker LLC. SRMLS
- from $422,3003 bd2 ba2k sqftCanyon Plan, Clark Addition | OLO Builders, Blackfoot, ID 83221New ConstructionNew Home Info
- $265,0003 bd2 ba1.4k sqft135 Parker Ave, Blackfoot, ID 83221For SaleMLS ID #2187695, Joseph James, Silvercreek Realty Group. SRMLS
- $310,0004 bd1 ba1.5k sqft632 Wildrose Ln, Blackfoot, ID 83221For SaleMLS ID #2180642, Brayden Johnson, Real Broker LLC. SRMLS
- $299,9994 bd3 ba2.2k sqft108 Horrocks Dr, Blackfoot, ID 83221ACTIVEMLS ID #582345, Mertello Baird, @ Home Realty Pro's. PCTMLS
- from $438,3003 bd3 ba2.3k sqftNorthfield Plan, Clark Addition | OLO Builders, Blackfoot, ID 83221New ConstructionNew Home Info
- $400,0004 bd2 ba1.7k sqft878 N 1400 W, Blackfoot, ID 83221For SaleMLS ID #2187362, Dillon David, Silvercreek Realty Group. SRMLS
