Offering 5 bedrooms, 2.5 baths, and located less than a mile from downtown Elizabeth City, 305 W Cypress Street is ready to welcome its new owner!
Step inside to beautiful LVP flooring throughout the first floor, leading to a convenient downstairs bedroom and a bright, open concept living room and kitchen. Make yourself at home with this the lovely kitchen featuring granite countertops, stainless steel appliances, a center island, and pantry.
Upstairs, you'll find four additional bedrooms, including a spacious primary suite featuring an en-suite bath with a tile shower and double closets, one being a walk in with custom shelving. Schedule your showing today!
For sale
Price cut: $10K (8/1)
$280,000
305 W Cypress Street, Elizabeth City, NC 27909
5beds
2,039sqft
Single Family Residence
Built in 2025
3,485 Square Feet Lot
$-- Zestimate®
$137/sqft
$-- HOA
What's special
- 121 days |
- 10 |
- 3 |
Zillow last checked:
Listing updated:
Listed by:
Samara Jones 757-642-7916,
Water Street Real Estate Group,
Monet Shaw 252-722-3213,
Water Street Real Estate Group
Source: Hive MLS,MLS#: 100568828 Originating MLS: Albemarle Area Association of REALTORS
Originating MLS: Albemarle Area Association of REALTORSFacts & features
Interior
Bedrooms & bathrooms
- Bedrooms: 5
- Bathrooms: 3
- Full bathrooms: 2
- 1/2 bathrooms: 1
Rooms
- Room types: Living Room, Dining Room, Master Bedroom, Bedroom 2, Bedroom 3, Bedroom 4, Bedroom 5, Laundry
Primary bedroom
- Level: Second
- Dimensions: 13 x 15
Bedroom 2
- Level: First
- Dimensions: 15 x 12
Bedroom 3
- Level: Second
- Dimensions: 9.5 x 13
Bedroom 4
- Level: Second
- Dimensions: 10.5 x 10.5
Bedroom 5
- Level: Second
- Dimensions: 8.5 x 10
Dining room
- Level: First
- Dimensions: 11 x 9
Kitchen
- Level: First
- Dimensions: 13 x 12
Laundry
- Level: Second
- Dimensions: 7 x 12
Living room
- Level: First
- Dimensions: 20 x 11
Heating
- Heat Pump, Electric
Cooling
- Central Air, Heat Pump
Appliances
- Included: Built-In Microwave, Refrigerator, Dishwasher, Electric Range
- Laundry: Dryer Hookup, Washer Hookup, Laundry Closet
Features
- Walk-in Closet(s), Solid Surface, Ceiling Fan(s), Pantry, Walk-in Shower, Walk-In Closet(s)
- Flooring: LVT/LVP, Carpet
- Basement: None
- Has fireplace: No
Interior area
- Total structure area: 2,039
- Total interior livable area: 2,039 sqft
Property
Parking
- Total spaces: 2
- Parking features: Concrete
Features
- Levels: Two
- Patio & porch: Patio
- Fencing: None
- Has view: Yes
- View description: None
- Frontage type: See Remarks
Lot
- Size: 3,485 Square Feet
- Dimensions: 29' x 104'
Details
- Parcel number: 891420717856
- Zoning: R-6
- Special conditions: Standard
Construction
Type & style
- Home type: SingleFamily
- Property subtype: Single Family Residence
Materials
- Vinyl Siding, Wood Frame
- Foundation: Crawl Space
- Roof: Architectural Shingle
Condition
- New construction: No
- Year built: 2025
Utilities & green energy
- Sewer: Public Sewer
- Water: Public
- Utilities for property: Sewer Connected, Water Connected
Community & HOA
Community
- Subdivision: None
HOA
- Has HOA: No
Location
- Region: Elizabeth City
Financial & listing details
- Price per square foot: $137/sqft
- Tax assessed value: $4,400
- Annual tax amount: $245
- Date on market: 4/22/2026
- Cumulative days on market: 122 days
- Listing agreement: Exclusive Right To Sell
- Listing terms: Cash,Conventional,FHA,USDA Loan,VA Loan
Estimated market value
Not available
Estimated sales range
Not available
$1,542/mo
Price history
| Date | Event | Price |
|---|---|---|
| 8/1/2026 | Price change | $280,000-3.4%$137/sqft |
Source:  Hive MLS #100568828 Report a problem Hive MLS #100568828 Report a problem | ||
| 7/8/2026 | Price change | $290,000-3%$142/sqft |
Source: Hive MLS #100568828 Report a problem | ||
| 6/11/2026 | Price change | $299,000-5.1%$147/sqft |
Source: Hive MLS #100568828 Report a problem | ||
| 5/19/2026 | Price change | $315,000-3.1%$154/sqft |
Source: Hive MLS #100568828 Report a problem | ||
| 4/22/2026 | Listed for sale | $325,000+4542.9%$159/sqft |
Source: Hive MLS #100568828 Report a problem | ||
| 9/2/2022 | Sold | $7,000-26.3%$3/sqft |
Source: Public Record Report a problem | ||
| 2/9/2021 | Sold | $9,500+58.3%$5/sqft |
Source: Public Record Report a problem | ||
| 7/23/2020 | Sold | $6,000$3/sqft |
Source: Public Record Report a problem | ||
Public tax history
| Year | Property taxes | Tax assessment |
|---|---|---|
| 2024 | $265 | $7,000 |
| 2023 | $265 | $7,000 |
| 2022 | $265 -43.1% | $7,000 -63% |
| 2021 | $465 +3.6% | $18,900 |
| 2020 | $449 | $18,900 |
Find assessor info on the county website
Monthly payment
Est. payment
Payment breakdown
Explore the cost of this home by adjusting the details. Changes won't be saved.Climate risks
Neighborhood: 27909
Nearby schools
GreatSchools rating
- 3/10Sheep-Harney ElementaryGrades: PK-5Distance: 0.2 mi
- 7/10Elizabeth City MiddleGrades: 6-8Distance: 5 mi
- 3/10Pasquotank County HighGrades: 9-12Distance: 4.9 mi
Schools provided by the listing agent
- Elementary: Sheep-Harney Elementary
- Middle: Elizabeth City Middle School
- High: Pasquotank County High School
Source: Hive MLS. This data may not be complete. We recommend contacting the local school district to confirm school assignments for this home.
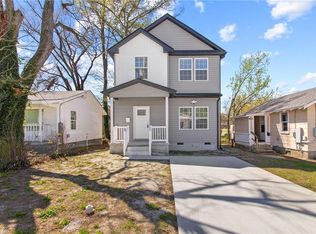
- $280,0005 bd3 ba2k sqft305 W Cypress St, Elizabeth City, NC 27909New Construction
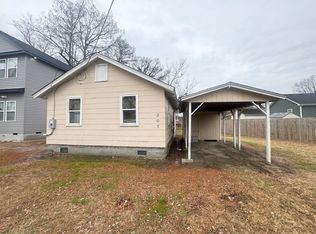
- $112,7003 bd1 ba-- sqft307 W Cypress St, Elizabeth City, NC 27909Off Market
- $5,0002 bd1 ba884 sqft303 W Cypress St, Elizabeth City, NC 27909Sold
- $178,5003 bd2 ba1.1k sqft301 W Cypress St, Elizabeth City, NC 27909Off Market
- $1,200-- bd-- ba-- sqftW Cypress St, Elizabeth city, NC 27909Off Market
- $124,0002 bd1 ba1k sqft212 W Burgess St, Elizabeth City, NC 27909Off Market
- $215,1003 bd2 ba1.2k sqft606 Harney St, Elizabeth City, NC 27909Sold
- $166,5004 bd2 ba1.8k sqft302 W Cypress St, Elizabeth City, NC 27909Off Market
A local agent can set up tours, give advice and negotiate with sellers.
A local lender can help you make sure your offer is ready when you are.
Similar homes
- $285,0004 bd2 ba2.4k sqft210 N Dyer Street, Elizabeth City, NC 27909For Sale

 MLS ID #100586403, Sarah Wood, Water Street Real Estate Group. Hive MLS
 - $280,0005 bd3 ba2k sqft305 W Cypress St, Elizabeth City, NC 27909New ConstructionMLS ID #10645183, Samara Jones. REIN Inc.
- $295,0004 bd2 ba1.6k sqft202 W Burgess Street, Elizabeth City, NC 27909For Sale
 MLS ID #100586365, April Taylor, Water Street Real Estate Group. Hive MLS
 - $--5 bd4 ba2.3k sqft1410 London St, Elizabeth City, NC 27909Auction
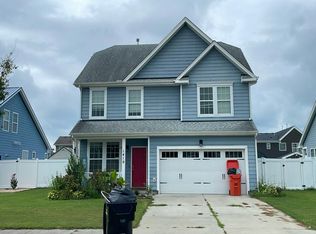 Auction.com 2
 - $315,0003 bd2 ba1.5k sqft413 Hickory Drive, Elizabeth City, NC 27909For SaleMLS ID #100597219, Jennifer Roughton Duncan, Inner Banks Real Estate Group, Inc.. Hive MLS
- $229,9993 bd2 ba2.1k sqft705 N Road Street, Elizabeth City, NC 27909For SaleMLS ID #100576335, Abel Sutton, KRL Investors, LLC. Hive MLS
- $--3 bd5 ba2.1k sqft2612 Willis Dr, Elizabeth City, NC 27909AuctionXome
- $225,0005 bd2 ba2.2k sqft410 N Road Street, Elizabeth City, NC 27909For SaleMLS ID #100580147, Pamela Burgos, Your Home Sold Guaranteed Realty LLC. Hive MLS
- $235,0005 bd4 ba2.7k sqft700 W Main Street, Elizabeth City, NC 27909For SaleMLS ID #100594211, Alden Lawrence, LPT Realty. Hive MLS
- $260,0003 bd2 ba1.9k sqft606 W Colonial Avenue, Elizabeth City, NC 27909For SaleMLS ID #100587559, Shane Noblin, eXp Realty. Hive MLS
- $337,0004 bd3 ba2k sqft108 Hunters Trail E, Elizabeth City, NC 27909For SaleMLS ID #100596677, Amber Lee, Opening Doors Realty. Hive MLS
- $293,5003 bd2 ba1.7k sqft1600 W Main St, Elizabeth City, NC 27909For SaleMLS ID #10632258, Heather Sawyer. REIN Inc.
- $293,0003 bd2 ba1.4k sqft803 Maple St, Elizabeth City, NC 27909For SaleMLS ID #10644893, Anjela Wocel. REIN Inc.
- $250,0003 bd2 ba2.4k sqft1130 N Road Street, Elizabeth City, NC 27909For SaleMLS ID #100576724, Cyn Owens, Taylor Mueller Realty, Inc.. Hive MLS
- $--3 bd2 ba1.5k sqft2408 Dan And Mary St, Elizabeth City, NC 27909AuctionServiceLink Auction
- $307,0003 bd2 ba1.7k sqft409 Cedar Street, Elizabeth City, NC 27909For SaleMLS ID #100584284, Amber Lee, Opening Doors Realty. Hive MLS
- $315,0003 bd3 ba1.6k sqft200A Fletcher Dr Lot 9-A, Elizabeth City, NC 27909For SaleMLS ID #133750, Norma M James, Taylor Mueller Realty, Inc.. OBAR
- $339,0004 bd2 ba2.2k sqft104 Locust Street, Elizabeth City, NC 27909For SaleMLS ID #100578591, Norma James, Taylor Mueller Realty, Inc.. Hive MLS
- $275,0006 bd4 ba2.4k sqft305 Speed Street, Elizabeth City, NC 27909For SaleMLS ID #100529702, Gene Tick, IBX Realty LLC. Hive MLS
- $275,0006 bd4 ba2.4k sqft303 Speed Street, Elizabeth City, NC 27909For SaleMLS ID #100529718, Gene Tick, IBX Realty LLC. Hive MLS
