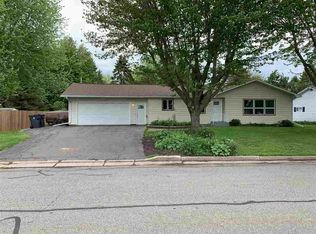
Longing for a big garage and a circle drive? Your search is over! This 3 bed, 1 bath ranch home has a large 2 car insulated garage with an attached storage area. Upon entering the home you will find a large entry with lots of closets for all your storage needs. Continue to the open concept area with new bookshelves and built in safe. The large living room with bay window flows nicely to the dining space which boosts a patio door leading to the garage and yard. In the kitchen you will find updated cabinets, a new kitchen, a new microwave and all appliances included. Continue down the hall to the 3 bedrooms, a completely remodeled bathroom with a tiled tub surround, and a laundry room (washer/dryer included). This leads to a large new deck, a patio, and firepit making this backyard the perfect place to relax.
Contingent
$179,800
305 W ROBERTS STREET, Spencer, WI 54449
3beds
1,018sqft
Single Family Residence
Built in 1979
0.27 Acres Lot
$179,200 Zestimate®
$177/sqft
$-- HOA
What's special
Attached storage areaOpen concept areaNew bookshelvesBuilt in safeNew kitchenLarge new deckAll appliances included
- 266 days
- 8
- 0
Zillow last checked:
Listing updated:
Listed by:
DAWN ALBANITO Phone:715-650-1321,
SUCCESS REALTY INC
Source: WIREX MLS,MLS#: 22600131 Originating MLS: Central WI Board of REALTORS
Originating MLS: Central WI Board of REALTORSFacts & features
Interior
Bedrooms & bathrooms
- Bedrooms: 3
- Bathrooms: 1
- Full bathrooms: 1
- Main level bedrooms: 3
Primary bedroom
- Level: Main
- Area: 120
- Dimensions: 10 x 12
Bedroom 2
- Level: Main
- Area: 100
- Dimensions: 10 x 10
Bedroom 3
- Level: Main
- Area: 90
- Dimensions: 10 x 9
Dining room
- Level: Main
- Area: 90
- Dimensions: 10 x 9
Kitchen
- Level: Main
- Area: 140
- Dimensions: 14 x 10
Living room
- Level: Main
- Area: 170
- Dimensions: 17 x 10
Heating
- Natural Gas, Forced Air
Appliances
- Included: Refrigerator, Range/Oven, Dishwasher, Microwave, Washer, Dryer
Features
- Ceiling Fan(s)
- Flooring: Carpet, Tile
- Basement: None / Slab,None
Interior area
- Total structure area: 1,018
- Total interior livable area: 1,018 sqft
- Finished area above ground: 1,018
- Finished area below ground: 0
Property
Parking
- Total spaces: 2
- Parking features: 2 Car, Detached, Garage Door Opener
- Garage spaces: 2
Features
- Levels: One
- Stories: 1
- Patio & porch: Deck, Patio
Lot
- Size: 0.27 Acres
Details
- Parcel number: 18126020711015
- Zoning: Residential
Construction
Type & style
- Home type: SingleFamily
- Architectural style: Ranch
- Property subtype: Single Family Residence
Materials
- Vinyl Siding
- Roof: Shingle
Condition
- 21+ Years
- New construction: No
- Year built: 1979
Utilities & green energy
- Sewer: Public Sewer
- Water: Public
Community & HOA
Location
- Region: Spencer
- Municipality: Spencer
Financial & listing details
- Price per square foot: $177/sqft
- Tax assessed value: $79,600
- Annual tax amount: $1,401
- Date on market: 1/14/2026
Estimated market value
$179,200
$170,000 - $188,000
$1,422/mo
Price history
| Date | Event | Price |
|---|---|---|
| 7/9/2026 | Contingent | $179,800$177/sqft |
Source:  WIREX MLS #22600131 Report a problem WIREX MLS #22600131 Report a problem | ||
| 7/1/2026 | Listed for sale | $179,800$177/sqft |
Source: WIREX MLS #22600131 Report a problem | ||
| 2/10/2026 | Pending sale | $179,800$177/sqft |
Source: WIREX MLS #22600131 Report a problem | ||
| 1/14/2026 | Listed for sale | $179,800+11.3%$177/sqft |
Source: WIREX MLS #22600131 Report a problem | ||
| 9/11/2023 | Sold | $161,500+1%$159/sqft |
Source: WIREX MLS #22233180 Report a problem | ||
| 7/28/2023 | Contingent | $159,900$157/sqft |
Source: WIREX MLS #22233180 Report a problem | ||
| 7/26/2023 | Listed for sale | $159,900+88.1%$157/sqft |
Source: WIREX MLS #22233180 Report a problem | ||
| 11/1/2022 | Sold | $85,000$83/sqft |
Source: Public Record Report a problem | ||
Public tax history
| Year | Property taxes | Tax assessment |
|---|---|---|
| 2024 | $1,218 +16.2% | $79,600 +4.7% |
| 2023 | $1,048 -4.4% | $76,000 |
| 2022 | $1,097 +4.3% | $76,000 |
| 2021 | $1,051 -6.5% | $76,000 +43.7% |
| 2020 | $1,125 +7.1% | $52,900 |
| 2019 | $1,051 -13.4% | $52,900 |
| 2018 | $1,214 -1.4% | $52,900 |
| 2017 | $1,231 +1.4% | $52,900 |
| 2016 | $1,214 +5.1% | $52,900 |
| 2015 | $1,155 +2.6% | $52,900 |
| 2014 | $1,126 -4% | $52,900 |
| 2013 | $1,173 -0.3% | $52,900 |
| 2012 | $1,176 +11.2% | $52,900 +9.8% |
| 2011 | $1,058 -17.4% | $48,200 -4.7% |
| 2010 | $1,281 +3.5% | $50,600 |
| 2009 | $1,238 +3.5% | $50,600 |
| 2008 | $1,197 -8.6% | $50,600 |
| 2007 | $1,309 +3.7% | $50,600 |
| 2006 | $1,262 +1% | $50,600 |
| 2005 | $1,249 +12.2% | $50,600 |
| 2004 | $1,113 -8.1% | $50,600 |
| 2003 | $1,211 -0.4% | $50,600 |
| 2002 | $1,216 +28.3% | $50,600 +73.3% |
| 2000 | $948 | $29,200 |
Find assessor info on the county website
Monthly payment
Est. payment
Payment breakdown
Explore the cost of this home by adjusting the details. Changes won't be saved.Climate risks
Neighborhood: 54479
Nearby schools
Schools provided by the listing agent
- Elementary: Spencer
- Middle: Spencer
- High: Spencer
- District: Spencer
Source: WIREX MLS. This data may not be complete. We recommend contacting the local school district to confirm school assignments for this home.
Similar homes
- $169,9003 bd1 ba1.2k sqft304 N MAPLE AVENUE, Marshfield, WI 54449Active
 MLS ID #22604015, JULIE JOHNSRUD. WIREX MLS
 - $--3 bd1 ba1.2k sqft505 S Spruce Ave, Marshfield, WI 54449Auction
 ServiceLink Auction
 - $199,0002 bd2 ba1.2k sqft309 S CONCORD AVENUE, Marshfield, WI 54449Active
 MLS ID #22604003, MICHAEL KNUTSON. WIREX MLS
 - $186,9002 bd2 ba1.2k sqft112 E 17TH STREET, Marshfield, WI 54449Active
 MLS ID #22603985, BROCK & DECKER REAL ESTATE. WIREX MLS
