Step inside this stunning four-bedroom, two-and-a-half-bathroom single-family home on a corner lot, where comfort meets style in a spacious 2,505 square feet. The Yarmouth plan welcomes you with an open-concept design that seamlessly connects the kitchen, dining area, and family room, creating an inviting atmosphere perfect for gatherings. This expansive space is ideal for cooking gourmet meals or simply enjoying quality time with loved ones, making it the heart of the home. Retreat to the main level primary bedroom oasis, featuring a generous walk-in closet and a luxurious bathroom with dual sinks and a stylish shower. This sanctuary is designed for relaxation, offering a perfect escape after a long day. Three additional bedrooms are upstairs with a shared bath including double vanities, ensuring that everyone enjoys their own personal space. Don't forget about the pocket office, a separate space for privacy during those work-from-home times. Outside, you'll be welcomed by the charm of a covered back patio with a fan, and an extra uncovered portion for the grill or sitting out in the sun. With its thoughtful layout and modern finishes, this home embodies contemporary living at its finest. Don’t miss your chance to own this remarkable piece of paradise in Belgrave. Act now and make it yours today, where you will truly love calling home. The photos shown are from a similar home. Contact the Neighborhood Sales Manager for details on upgrades and color selections for this particular home. Disclaimer: CMLS has not reviewed and, therefore, does not endorse vendors who may appear in listings.
Pending
Price cut: $13K (6/12)
$294,900
305 Welbeck Rd, Lexington, SC 29073
4beds
2,505sqft
:
Get pre-qualified$1,843/mo
Single Family Residence
Built in 2026
10,018 Square Feet Lot
$317,200 Zestimate®
$118/sqft
$33/mo HOA
What's special
Corner lotOpen-concept designGenerous walk-in closet
- 130 days |
- 21 |
- 0 |
Zillow last checked:
Listing updated:
Listed by:
Crystal Poucher,
SM South Carolina Brokerage LLC
Source: Consolidated MLS,MLS#: 630511
Facts & features
Interior
Bedrooms & bathrooms
- Bedrooms: 4
- Bathrooms: 3
- Full bathrooms: 2
- 1/2 bathrooms: 1
- Partial bathrooms: 1
- Main level bathrooms: 2
Rooms
- Room types: Office, Loft
Primary bedroom
- Features: Double Vanity, Tub-Garden, Bath-Private, Separate Shower, Walk-In Closet(s), Tray Ceiling(s), Ceiling Fan(s), Closet-Private, Recessed Lighting, Separate Water Closet
- Level: Main
Bedroom 2
- Features: Walk-In Closet(s), Closet-Private, Recessed Lighting
- Level: Second
Bedroom 3
- Features: Walk-In Closet(s), Closet-Private, Recessed Lighting
- Level: Second
Bedroom 4
- Features: Walk-In Closet(s), Closet-Private, Recessed Lighting
- Level: Second
Kitchen
- Features: Eat-in Kitchen, Kitchen Island, Pantry, Granite Counters, Floors-Laminate, Backsplash-Tiled, Cabinets-Painted, Recessed Lighting
- Level: Main
Living room
- Features: Floors-Laminate, Ceiling Fan, Recessed Lights
- Level: Main
Heating
- Gas 1st Lvl, Split System
Cooling
- Central Air, Split System
Appliances
- Included: Gas Range, Dishwasher, Disposal, Microwave Above Stove, Tankless Water Heater, Gas Water Heater
- Laundry: Electric, Heated Space, Main Level
Features
- Flooring: Laminate, Carpet, Tile
- Has basement: No
- Has fireplace: No
Interior area
- Total structure area: 2,505
- Total interior livable area: 2,505 sqft
Video & virtual tour
Property
Parking
- Total spaces: 2
- Parking features: Garage - Attached
- Attached garage spaces: 2
Features
- Stories: 2
- Patio & porch: Patio
- Exterior features: Gutters - Full
Lot
- Size: 10,018 Square Feet
- Features: Sprinkler
Details
- Parcel number: 00870201078
Construction
Type & style
- Home type: SingleFamily
- Architectural style: Craftsman
- Property subtype: Single Family Residence
Materials
- Brick-Partial-AbvFound, Vinyl
- Foundation: Slab
Condition
- New Construction
- New construction: Yes
- Year built: 2026
Utilities & green energy
- Sewer: Public Sewer
- Water: Public
Community & HOA
Community
- Subdivision: BELGRAVE
HOA
- Has HOA: Yes
- HOA fee: $395 annually
Location
- Region: Lexington
Financial & listing details
- Price per square foot: $118/sqft
- Date on market: 4/1/2026
- Listing agreement: Exclusive Right To Sell
- Road surface type: Paved
Estimated market value
$317,200
$295,000 - $339,000
$2,636/mo
Price history
| Date | Event | Price |
|---|---|---|
| 6/29/2026 | Pending sale | $294,900$118/sqft |
Source:  Consolidated MLS #630511 Report a problem Consolidated MLS #630511 Report a problem | ||
| 6/12/2026 | Price change | $294,900-4.2%$118/sqft |
Source:  Stanley Martin Homes Report a problem Stanley Martin Homes Report a problem | ||
| 6/10/2026 | Price change | $307,935+4.4%$123/sqft |
Source: Stanley Martin Homes Report a problem | ||
| 6/5/2026 | Price change | $294,900-4.2%$118/sqft |
Source: Consolidated MLS #630511 Report a problem | ||
| 5/16/2026 | Price change | $307,9350%$123/sqft |
Source: Consolidated MLS #630511 Report a problem | ||
| 4/1/2026 | Listed for sale | $308,085$123/sqft |
Source: Consolidated MLS #630511 Report a problem | ||
Public tax history
| Year | Property taxes | Tax assessment |
|---|---|---|
| 2025 | -- | -- |
Find assessor info on the county website
Monthly payment
Est. payment
Payment breakdown
Explore the cost of this home by adjusting the details. Changes won't be saved.Climate risks
Neighborhood: Edmund
Nearby schools
GreatSchools rating
- 4/10Congaree Elementary SchoolGrades: 2-5Distance: 5.7 mi
- 7/10R. H. Fulmer Middle SchoolGrades: 6-8Distance: 8.3 mi
- 3/10Airport High SchoolGrades: 9-12Distance: 8.4 mi
Schools provided by the listing agent
- Elementary: Congaree
- Middle: Fulmer
- High: Airport
- District: Lexington Two
Source: Consolidated MLS. This data may not be complete. We recommend contacting the local school district to confirm school assignments for this home.
- $315,2654 bd3 ba2.4k sqft313 Welbeck Rd, Lexington, SC 29073New Construction

- $315,8704 bd3 ba2.4k sqft323 Welbeck Rd, Lexington, SC 29073New Construction

- $300,3153 bd3 ba2.3k sqft329 Welbeck Rd, Lexington, SC 29073New Construction
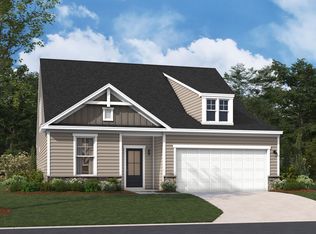
- $294,9004 bd3 ba2.5k sqft163 Bloomsbury Dr, Lexington, SC 29073Pending
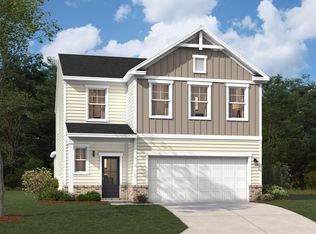
- $309,9004 bd3 ba2.5k sqft322 Welbeck Rd, Lexington, SC 29073New Construction
- $334,9005 bd4 ba2.7k sqft328 Welbeck Rd, Lexington, SC 29073Pending
- $309,9004 bd4 ba2.3k sqft341 Welbeck Rd, Lexington, SC 29073New Construction
- $342,3055 bd4 ba2.7k sqft340 Welbeck Rd, Lexington, SC 29073New Construction
A local agent can set up tours, give advice and negotiate with sellers.
A local lender can help you make sure your offer is ready when you are.
Similar homes
- $315,8704 bd3 ba2.4k sqft323 Welbeck Rd, Lexington, SC 29073New ConstructionConsolidated MLS
- $309,9004 bd3 ba2.5k sqft322 Welbeck Rd, Lexington, SC 29073New Construction
 Consolidated MLS
 - $316,3754 bd3 ba2.4k sqft358 Welbeck Rd, Lexington, SC 29073New Construction
 Consolidated MLS
 - $315,2654 bd3 ba2.4k sqft313 Welbeck Rd, Lexington, SC 29073New ConstructionConsolidated MLS
- $299,9004 bd3 ba2.4k sqft1023 Tanreall Dr, Lexington, SC 29073For SaleMLS ID #639275, Boyd L Burks. Consolidated MLS
- $300,3153 bd3 ba2.3k sqft329 Welbeck Rd, Lexington, SC 29073New ConstructionConsolidated MLS
- $315,0004 bd3 ba2.2k sqft1703 Farshaw Way, Lexington, SC 29073For SaleMLS ID #639937, Petie Bradley. Consolidated MLS
- $295,0004 bd3 ba2.2k sqft409 Delaware St, Lexington, SC 29073For SaleMLS ID #639374, Joylin Davis. Consolidated MLS
- $309,9004 bd4 ba2.3k sqft304 Red Sanddust Ct, Lexington, SC 29073New ConstructionConsolidated MLS
- $304,9004 bd3 ba2.5k sqft329 Brass Billion Path, Lexington, SC 29073New ConstructionConsolidated MLS
- $315,0004 bd3 ba2k sqft1443 Whirlaway Ln, Lexington, SC 29073For SaleMLS ID #639876, Aleksandra Siano. Consolidated MLS
- $269,9004 bd3 ba1.8k sqft157 Dew Blossom Dr, Lexington, SC 29073New ConstructionMLS ID #634821, Creighton W Edmonds. Consolidated MLS
- $289,9003 bd3 ba2.3k sqft320 Brass Billion Path, Lexington, SC 29073New ConstructionConsolidated MLS
- $378,9854 bd4 ba2.7k sqft2026 Red Tulip Ct, Lexington, SC 29073New ConstructionConsolidated MLS
- $352,3353 bd3 ba2.3k sqft2022 Red Tulip Ct, Lexington, SC 29073New ConstructionConsolidated MLS
- from $302,9003 bd3 ba2.3k sqftDillon Plan, Ashton Lakes, Lexington, SC 29073New ConstructionEastwood Homes
- $314,9004 bd3 ba2.4k sqft673 Rose Copper Way, Lexington, SC 29073New ConstructionConsolidated MLS
- from $299,9003 bd3 ba2.2k sqftArlington Plan, Ashton Lakes, Lexington, SC 29073New ConstructionEastwood Homes
- $259,9003 bd3 ba1.7k sqft153 Dew Blossom Dr, Lexington, SC 29073New ConstructionMLS ID #634824, Creighton W Edmonds. Consolidated MLS
- $342,9654 bd3 ba2.2k sqft636 Thunder Gulch Ave, Lexington, SC 29073New ConstructionConsolidated MLS
