**Ask about a lender provided RATE BUY-DOWN CREDIT on this home! Seller may consider buyer concessions if made in an offer**Welcome to this beautifully designed 4-bedroom, 2.5-bath home nestled on an OVERSIZED, FULLY FENCED LOT in peaceful Mt. Plymouth. Built in 2021 and meticulously maintained, this home FEELS LIKE NEW, offering over 2,300 SQUARE FEET of thoughtfully curated living space and modern finishes throughout. Tucked away on a quiet, NEARLY HALF ACRE LOT with no rear neighbors, this property offers rare privacy and freedom—with NO HOA restrictions. The upgraded vinyl fencing surrounds the property, providing both function and security while enhancing curb appeal. Step inside to a bright and airy OPEN-CONCEPT LAYOUT featuring luxury vinyl plank flooring throughout. The heart of the home is the MODERN CHEF'S KITCHEN, showcasing high-end Thor stainless steel appliances, a gas stove, QUARTZ COUNTERTOPS, a generous center island, and a large walk-in pantry—perfect for entertaining or everyday living. The spacious Living Room provides comfort and style with a GAS FIREPLACE and sleek modern ceiling fan, while the dining area features sliding glass doors that open to a covered rear porch, offering the perfect shady spot to relax under the overhead ceiling fan. Just beyond, you'll find a brick paver patio with a brick fire pit and an EXPANSIVE BACKYARD ready for fun, gardening, or simply enjoying the natural setting. The Primary Suite is a TRUE RETREAT, providing serene backyard views through large windows, stylish BUILT-IN SHELVING, and a walk-in closet with a CUSTOM STORAGE SYSTEM. The en suite bath is spa-like with dual sinks, a free-standing soaking tub, a walk-in shower, and a private water closet. The additional bedrooms with luxury vinyl plank flooring and BARN DOOR closets, present flexible space for family, guests, or a home office. The well-equipped Laundry Room includes a stylish contemporary sink, upper cabinets, a large storage closet and a FOLDING STATION for everyday convenience. Surrounded by lakes, parks and trails, NEARBY OUTDOOR ATTRACTIONS include Wekiva Springs State Park and Rock Springs Run, perfect for those who love to explore. Conveniently located near SR 46, SR 429, and US-441, you’ll enjoy easy access to DOWNTOWN MOUNT DORA, Lake Mary, Sanford, and Orlando. If you’re looking for a NEWER HOME with modern style, space to breathe, and NO HOA—this MT. PLYMOUTH GEM is a must-see. Schedule your private showing today!
Pending
$665,000
30502 SEAFORTH DRIVE, SORRENTO, FL 32776
4beds
2,348sqft
Single Family Residence
Built in 2021
0.46 Acres Lot
$544,100 Zestimate®
$283/sqft
$-- HOA
What's special
Gas fireplaceModern finishesQuartz countertopsExpansive backyardNearly half acre lotUpgraded vinyl fencingBrick paver patio
- 379 days |
- 24 |
- 0 |
Zillow last checked:
Listing updated:
Listed by:
Jenny Wemert 407-809-1193,
WEMERT GROUP REALTY LLC 407-743-8356,
Rafael Ferreira 407-484-7612,
WEMERT GROUP REALTY LLC
Source: Stellar MLS,MLS#: O6333633 Originating MLS: Orlando Regional
Originating MLS: Orlando Regional
Facts & features
Interior
Bedrooms & bathrooms
- Bedrooms: 4
- Bathrooms: 3
- Full bathrooms: 2
- 1/2 bathrooms: 1
Rooms
- Room types: Attic
Primary bedroom
- Features: Ceiling Fan(s), En Suite Bathroom, Walk-In Closet(s)
- Level: First
- Area: 187 Square Feet
- Dimensions: 11x17
Bedroom 2
- Features: Ceiling Fan(s), Built-in Closet
- Level: First
- Area: 168 Square Feet
- Dimensions: 14x12
Bedroom 3
- Features: Ceiling Fan(s), Built-in Closet
- Level: First
- Area: 110 Square Feet
- Dimensions: 11x10
Bedroom 4
- Features: Ceiling Fan(s), Built-in Closet
- Level: First
- Area: 110 Square Feet
- Dimensions: 11x10
Primary bathroom
- Features: Dual Sinks, Stone Counters, Tub with Separate Shower Stall
- Level: First
- Area: 176 Square Feet
- Dimensions: 11x16
Dining room
- Level: First
- Area: 216 Square Feet
- Dimensions: 12x18
Kitchen
- Features: Breakfast Bar, Pantry, Stone Counters, Storage Closet
- Level: First
- Area: 198 Square Feet
- Dimensions: 11x18
Laundry
- Level: First
- Area: 70 Square Feet
- Dimensions: 10x7
Living room
- Features: Ceiling Fan(s)
- Level: First
- Area: 322 Square Feet
- Dimensions: 23x14
Heating
- Central, Natural Gas
Cooling
- Central Air
Appliances
- Included: Dishwasher, Disposal, Range, Range Hood, Refrigerator
- Laundry: Inside, Laundry Room
Features
- Built-in Features, Cathedral Ceiling(s), Ceiling Fan(s), Kitchen/Family Room Combo, Living Room/Dining Room Combo, Open Floorplan, Primary Bedroom Main Floor, Split Bedroom, Stone Counters, Thermostat
- Flooring: Ceramic Tile, Luxury Vinyl
- Doors: Sliding Doors
- Has fireplace: Yes
- Fireplace features: Gas
Interior area
- Total structure area: 3,272
- Total interior livable area: 2,348 sqft
Video & virtual tour
Property
Parking
- Total spaces: 2
- Parking features: Driveway, Garage Door Opener, Garage Faces Side
- Attached garage spaces: 2
- Has uncovered spaces: Yes
Features
- Levels: One
- Stories: 1
- Patio & porch: Covered, Rear Porch
- Exterior features: Lighting
- Fencing: Fenced,Vinyl
- Has view: Yes
- View description: Trees/Woods
Lot
- Size: 0.46 Acres
- Features: In County, Landscaped, Private
- Residential vegetation: Mature Landscaping, Trees/Landscaped
Details
- Parcel number: 281928050000A02200
- Zoning: R-6
- Special conditions: None
Construction
Type & style
- Home type: SingleFamily
- Property subtype: Single Family Residence
Materials
- Block, Cement Siding
- Foundation: Block
- Roof: Shingle
Condition
- New construction: No
- Year built: 2021
Utilities & green energy
- Sewer: Septic Tank
- Water: Well
- Utilities for property: Cable Available, Electricity Available, Water Connected
Community & HOA
Community
- Pet fee: $0 monthly
- Subdivision: MT PLYMOUTH FOURTH ADD
HOA
- Has HOA: No
Location
- Region: Mount Plymouth
Financial & listing details
- Price per square foot: $283/sqft
- Tax assessed value: $408,477
- Annual tax amount: $5,601
- Date on market: 8/7/2025
- Cumulative days on market: 66 days
- Listing terms: Cash,Conventional,FHA,USDA Loan,VA Loan
- Ownership: Fee Simple
- Total actual rent: 0
- Electric utility on property: Yes
- Road surface type: Paved
Estimated market value
$544,100
$517,000 - $571,000
$2,778/mo
Price history
| Date | Event | Price |
|---|---|---|
| 10/1/2025 | Pending sale | $665,000$283/sqft |
Source:  Stellar MLS #O6333633 Report a problem Stellar MLS #O6333633 Report a problem | ||
| 8/7/2025 | Price change | $665,000+33%$283/sqft |
Source: Stellar MLS #O6333633 Report a problem | ||
| 1/8/2022 | Pending sale | $499,999$213/sqft |
Source: Stellar MLS #O5994903 Report a problem | ||
| 1/7/2022 | Listed for sale | $499,999+1076.5%$213/sqft |
Source: Stellar MLS #O5994903 Report a problem | ||
| 7/30/2020 | Sold | $42,500-3.2%$18/sqft |
Source: Public Record Report a problem | ||
| 7/17/2020 | Pending sale | $43,900$19/sqft |
Source: CATHERINE HANSON REAL ESTATE, #G5031148 Report a problem | ||
| 7/10/2020 | Listed for sale | $43,900-24.3%$19/sqft |
Source: CATHERINE HANSON REAL ESTATE, #G5031148 Report a problem | ||
| 5/2/2020 | Listing removed | $58,000$25/sqft |
Source: CATHERINE HANSON REAL ESTATE, #G5014214 Report a problem | ||
| 2/12/2020 | Price change | $58,000-10.8%$25/sqft |
Source: CATHERINE HANSON REAL ESTATE, #G5014214 Report a problem | ||
| 11/12/2019 | Price change | $65,000-13.3%$28/sqft |
Source: CATHERINE HANSON REAL ESTATE, #G5014214 Report a problem | ||
| 4/5/2019 | Listed for sale | $75,000+476.9%$32/sqft |
Source: CATHERINE HANSON REAL ESTATE, #G5014214 Report a problem | ||
| 11/17/2014 | Sold | $13,000$6/sqft |
Source: Public Record Report a problem | ||
Public tax history
| Year | Property taxes | Tax assessment |
|---|---|---|
| 2025 | $5,774 +3.1% | $408,477 +15.1% |
| 2024 | $5,601 +7% | $355,028 +2.7% |
| 2023 | $5,237 +6.3% | $345,854 +9.9% |
| 2022 | $4,926 +727.4% | $314,680 +626.7% |
| 2021 | $595 +14.1% | $43,302 +72.4% |
| 2020 | $522 +1.4% | $25,124 +10% |
| 2019 | $515 +7.6% | $22,840 +10% |
| 2018 | $478 | $20,764 +6.5% |
| 2017 | $478 +43.2% | $19,500 |
| 2016 | $334 +21.3% | $19,500 +25% |
| 2015 | $276 +11.8% | $15,600 |
| 2014 | $246 +6.1% | $15,600 |
| 2013 | $232 -1% | $15,600 |
| 2012 | $235 -28.5% | $15,600 -28.6% |
| 2011 | $328 -8% | $21,840 -6.7% |
| 2010 | $356 -24.9% | $23,400 -25% |
| 2009 | $474 -41.1% | $31,200 -41.2% |
| 2008 | $806 -15.2% | $53,040 -15% |
| 2007 | $950 -7.3% | $62,400 |
| 2006 | $1,026 +168.1% | $62,400 +170.8% |
| 2005 | $383 +18% | $23,040 |
| 2004 | $324 +4.4% | -- |
| 2003 | $311 +7.1% | $18,000 |
| 2002 | $290 | $18,000 |
| 2001 | $290 +7% | $18,000 +8.7% |
| 2000 | $271 | $16,560 |
Find assessor info on the county website
Monthly payment
Est. payment
Payment breakdown
Explore the cost of this home by adjusting the details. Changes won't be saved.Climate risks
Neighborhood: 32776
Nearby schools
GreatSchools rating
- 7/10Sorrento Elementary SchoolGrades: PK-5Distance: 1.7 mi
- 4/10Mt. Dora Middle SchoolGrades: 6-8Distance: 5.7 mi
- 5/10Mt. Dora High SchoolGrades: 9-12Distance: 5.9 mi
Schools provided by the listing agent
- Elementary: Sorrento Elementary
- Middle: Mount Dora Middle
- High: Mount Dora High
Source: Stellar MLS. This data may not be complete. We recommend contacting the local school district to confirm school assignments for this home.
- $237,7002 bd1 ba999 sqft30446 Seaforth Dr, Mount Plymouth, FL 32776Off Market
- $290,3003 bd2 ba1.1k sqft30516 Seaforth Dr, Mount Plymouth, FL 32776Off Market
- $207,9003 bd1 ba1k sqft30505 Alcrest Ave, Mount Plymouth, FL 32776Off Market
- $18,288-- bd-- ba-- sqft30505 Alcrest Ave, Sorrento, FL 32776Off Market
- $265,9002 bd2 ba1.3k sqft30445 Alcrest Ave, Mount Plymouth, FL 32776Off Market
- $390,0003 bd2 ba1.3k sqft30503 Seaforth Dr, Mount Plymouth, FL 32776Sold
- $239,8002 bd2 ba1k sqft30436 Seaforth Dr, Mount Plymouth, FL 32776Off Market
- $21,945-- bd-- ba-- sqftSeaforth Dr, Mount plymouth, FL 32776Off Market
A local agent can set up tours, give advice and negotiate with sellers.
Similar homes
- $580,0004 bd3 ba2.3k sqft31924 GEOFF WAY, SORRENTO, FL 32776For Sale

 MLS ID #O6321410, Dayana Morillo, EXP REALTY LLC. Stellar MLS
 - from $477,9904 bd3 ba2.6k sqftVenice Plan, Lake County Communities, Mount Plymouth, FL 32776New Construction
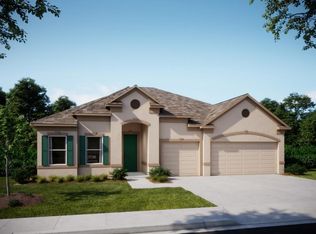 Maronda Homes
 - $799,0004 bd3 ba2.5k sqft32589 OKALOOSA TRAIL, SORRENTO, FL 32776For Sale
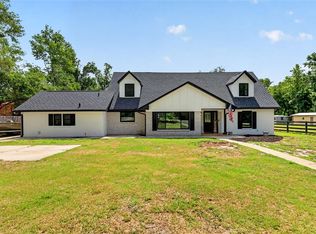 MLS ID #O6416704, Adolfo Pereira IV, MARGAUX REALTY INC. Stellar MLS
 - from $514,9904 bd3 ba2.6k sqftVenice Plan, Mount Plymouth Greens, Mount Plymouth, FL 32776New ConstructionMaronda Homes
- from $450,9904 bd3 ba2.4k sqftSierra Plan, Lake County Communities, Mount Plymouth, FL 32776New ConstructionMaronda Homes
- $649,0004 bd3 ba2.4k sqft1937 HIDDEN PINE LANE, APOPKA, FL 32712For SaleMLS ID #O6427341, Adam Allegroe, EXP REALTY LLC. Stellar MLS
- $739,9004 bd4 ba1.7k sqft2619 W PONKAN ROAD, APOPKA, FL 32712For SaleMLS ID #O6418842, Marta Montes LLC, REAL BROKER, LLC. Stellar MLS
- $850,0004 bd3 ba2.6k sqft17 DINGO PL, APOPKA, FL 32712For SaleMLS ID #O6432466, Aurora Millado, SPHERA REALTY LLC. Stellar MLS
- $725,0004 bd3 ba2.3k sqft1064 CEASARS COURT, MOUNT DORA, FL 32757For SaleMLS ID #O6406466, Jules Soapes, COMPASS FLORIDA LLC. Stellar MLS
- $689,0004 bd3 ba2.6k sqft5148 FOOTHILLS PRESERVE LOOP, MOUNT DORA, FL 32757For SaleMLS ID #O6373754, Ken Pozek, REAL BROKER, LLC. Stellar MLS
- $594,0004 bd2 ba2k sqft5006 RISHLEY RUN WAY, MOUNT DORA, FL 32757For SaleMLS ID #G5113222, Jeanne Thomas, PA, ERA GRIZZARD REAL ESTATE. Stellar MLS
- $699,9004 bd3 ba2k sqft2001 SANFORD AVENUE, SANFORD, FL 32771For SaleMLS ID #G5113659, Chris Day, WORTH CLARK REALTY. Stellar MLS
- $619,9993 bd3 ba2.2k sqft2261 CHARLOTTE DRIVE, LONGWOOD, FL 32779For SaleMLS ID #O6430346, Robert Frankenstein, CHARLES RUTENBERG REALTY ORLANDO. Stellar MLS
- $799,9004 bd3 ba3.4k sqft4526 CLAIRE ROSE COURT, MOUNT DORA, FL 32757For SaleMLS ID #G5114739, Leslie Hanson Rotarius, HANSON REAL ESTATE GROUP, INC.. Stellar MLS
- $540,0004 bd3 ba2k sqft27821 LOIS DRIVE, TAVARES, FL 32778For SaleMLS ID #O6432373, Bob Paulson, COLDWELL BANKER REALTY. Stellar MLS
- $689,9005 bd4 ba3k sqft225 GLEN ABBEY LANE, DEBARY, FL 32713For SaleMLS ID #O6428012, Kristin Vogt PLLC, KGV REALTY GROUP. Stellar MLS
- $490,0004 bd2 ba1.9k sqft31018 COVE ROAD, TAVARES, FL 32778For SaleMLS ID #V4950732, Kimberly Ramirez, LPT REALTY, LLC. Stellar MLS
- $597,0006 bd4 ba3.4k sqft20930 SULLIVAN RANCH BOULEVARD, MOUNT DORA, FL 32757For SaleMLS ID #O6362834, Cheryl Waybright, HOME WISE REALTY GROUP, INC.. Stellar MLS
- $625,0003 bd2 ba2.4k sqft6601 BRENDA DRIVE, APOPKA, FL 32703For SaleMLS ID #O6430012, Shirley Jones, COLDWELL BANKER REALTY. Stellar MLS
- $589,0004 bd3 ba2.5k sqft37153 COUNTY ROAD 452, GRAND ISLAND, FL 32735For SaleMLS ID #O6401324, Corinne Defilippis, EXP REALTY LLC. Stellar MLS
