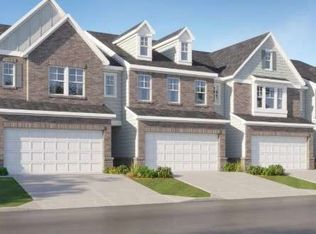
Welcome to Towns at Ivy Creek located in Buford, Ga. Located minutes from Mall of Georgia, I-85 and I-985, this community is in a prime location. Take a splash in the community pool! The Smyrna floorplan provides modern comfort and convenience throughout its two levels. Showcasing an open layout shared by the first-floor kitchen with quartz counters, family room and dining room, a rear patio extends it further to the outdoors. Upstairs are two secondary bedrooms and a spacious owners suite, featuring a private bathroom and walk-in closet. Completing the home is a two-car garage for versatile storage space. Prices and features may vary and are subject to change. Ask about special financing incentives being offered through Lennar Mortgage! Photos are stock photos and are representative of the Smyrna floor Plan.
Active
$364,900
3052 Humdala Pl #230, Buford, GA 30519
3beds
1,831sqft
Townhouse
Built in 2026
-- sqft lot
$363,300 Zestimate®
$199/sqft
$175/mo HOA
What's special
Modern comfort and convenienceSpacious owners suiteOpen layoutFamily roomDining roomWalk-in closetPrivate bathroom
- 9 days
- 110
- 7
Zillow last checked:
Listing updated:
Listed by:
Yvette Richburg 678-570-6648,
Lennar Realty Inc.,
Shannon Daniels 404-488-1778,
Lennar Realty Inc.
Source: GAMLS,MLS#: 10855724
Facts & features
Interior
Bedrooms & bathrooms
- Bedrooms: 3
- Bathrooms: 3
- Full bathrooms: 2
- 1/2 bathrooms: 1
Rooms
- Room types: Family Room, Laundry
Kitchen
- Features: Breakfast Bar, Kitchen Island, Pantry, Solid Surface Counters
Heating
- Central, Electric
Cooling
- Central Air, Electric
Appliances
- Included: Dishwasher, Disposal, Dryer, Electric Water Heater, Microwave, Refrigerator, Washer
- Laundry: Upper Level
Features
- Double Vanity, High Ceilings, Walk-In Closet(s)
- Flooring: Carpet
- Windows: Double Pane Windows
- Basement: None
- Has fireplace: No
- Common walls with other units/homes: 2+ Common Walls
Interior area
- Total structure area: 1,831
- Total interior livable area: 1,831 sqft
- Finished area above ground: 1,831
- Finished area below ground: 0
Property
Parking
- Total spaces: 2
- Parking features: Attached, Garage, Garage Door Opener, Kitchen Level
- Has attached garage: Yes
Features
- Levels: Two
- Stories: 2
- Patio & porch: Patio
- Exterior features: Other
- Waterfront features: No Dock Or Boathouse
- Body of water: None
Lot
- Features: Private
- Residential vegetation: Cleared, Grassed
Details
- Parcel number: 0.0
Construction
Type & style
- Home type: Townhouse
- Architectural style: Traditional
- Property subtype: Townhouse
- Attached to another structure: Yes
Materials
- Concrete
- Foundation: Slab
- Roof: Composition
Condition
- New Construction
- New construction: Yes
- Year built: 2026
Details
- Warranty included: Yes
Utilities & green energy
- Sewer: Public Sewer
- Water: Public
- Utilities for property: Cable Available, Electricity Available, High Speed Internet, Natural Gas Available, Phone Available, Sewer Available, Underground Utilities, Water Available
Green energy
- Energy efficient items: Appliances
Community & HOA
Community
- Features: Clubhouse, Pool, Sidewalks, Street Lights, Near Shopping
- Security: Carbon Monoxide Detector(s), Smoke Detector(s)
- Subdivision: Towns at Ivy Creek
HOA
- Has HOA: Yes
- Services included: Insurance, Maintenance Structure, Maintenance Grounds, Pest Control, Swimming
- HOA fee: $2,100 annually
Location
- Region: Buford
Financial & listing details
- Price per square foot: $199/sqft
- Date on market: 9/30/2026
- Cumulative days on market: 9 days
- Listing agreement: Exclusive Right To Sell
- Listing terms: Cash,Conventional,FHA,VA Loan
- Electric utility on property: Yes
Estimated market value
$363,300
$345,000 - $381,000
$2,346/mo
Price history
| Date | Event | Price |
|---|---|---|
| 9/30/2026 | Listed for sale | $364,900$199/sqft |
Source:  FMLS GA #7846670 Report a problem FMLS GA #7846670 Report a problem | ||
Public tax history
Tax history is unavailable.
Monthly payment
Est. payment
Payment breakdown
Explore the cost of this home by adjusting the details. Changes won't be saved.Climate risks
Neighborhood: 30519
Nearby schools
Schools provided by the listing agent
- Elementary: Patrick
- Middle: Glenn C Jones
- High: Seckinger
Source: GAMLS. This data may not be complete. We recommend contacting the local school district to confirm school assignments for this home.
- $385,9103 bd3 ba1.8k sqft3050 Humdala Pl #229, Buford, GA 30519New Construction

- $347,9003 bd3 ba1.8k sqft3046 Humdala Pl #227, Buford, GA 30519New Construction
- $359,9003 bd3 ba1.8k sqft3053 Humdala Pl #143, Buford, GA 30519Sold
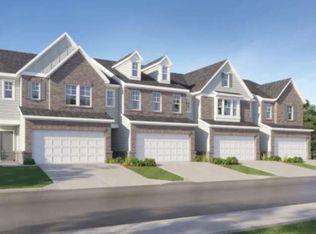
- $362,9003 bd3 ba1.8k sqft3066 Humdala Pl #235, Buford, GA 30519New Construction
Similar homes
- $359,8003 bd3 ba2k sqft2414 Attewood Dr, Buford, GA 30519For Sale
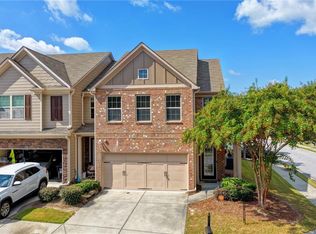
 MLS ID #7840855, Summer Guan, Atlanta Realty Global, LLC.. FMLS GA
 - $385,9103 bd3 ba1.8k sqft3050 Humdala Pl #229, Buford, GA 30519Active
 MLS ID #10855642, Yvette Richburg, Lennar Realty Inc.. GAMLS
 - $347,9003 bd3 ba1.8k sqft3046 Humdala Pl #227, Buford, GA 30519ActiveMLS ID #10855147, Yvette Richburg, Lennar Realty Inc.. GAMLS
- $362,9003 bd3 ba1.8k sqft3066 Humdala Pl #235, Buford, GA 30519ActiveMLS ID #10851529, Shannon Daniels, Lennar Realty Inc.. GAMLS
- $400,0003 bd3 ba2.2k sqft2969 Weyhill Trl, Buford, GA 30519ActiveMLS ID #10843661, Rhonda Duffy, Duffy Realty. GAMLS
- $399,0003 bd3 ba2k sqft2617 Pearl Ridge Trce, Buford, GA 30519For SaleMLS ID #7819508, KUN WANG, Aileen Realty, LLC. FMLS GA
- $389,9903 bd3 ba2.1k sqft2527 Pearl Ridge Trce, Buford, GA 30519For SaleMLS ID #7797487, Jiyeon Julia Park, Virtual Properties Realty. Biz. FMLS GA
- $349,0003 bd3 ba2k sqft3420 Coles Creek Dr, Buford, GA 30519Active Under ContractMLS ID #10854447, Patty Medina, Century 21 Results. GAMLS
- $349,7773 bd3 ba1.9k sqft3429 Sardis Bend Dr, Buford, GA 30519ActiveMLS ID #10857140, Dottie Gold, First United Realty. GAMLS
- $370,0003 bd2 ba1.7k sqft2463 Walnut Tree Ln, Buford, GA 30519ActiveMLS ID #10854694, Katie Q Clack Braswell, RE/MAX Towne Square. GAMLS
- $285,0003 bd4 ba1.8k sqft2162 Mill Garden Run, Buford, GA 30519ActiveMLS ID #10867564, Tanya Pickens, Opendoor Brokerage. GAMLS
- $379,5003 bd3 ba1.8k sqft2408 Morgan Creek Rd, Buford, GA 30519For SaleMLS ID #7820002, Marcia Kim, US Realty Investment Group, LLC. FMLS GA
- $400,0003 bd3 ba2.1k sqft2536 Morgan Chase Dr, Buford, GA 30519ActiveMLS ID #10801193, Brandon Nee, Keller Williams Realty. GAMLS
- $330,0003 bd3 ba1.9k sqft2520 Morgan Chase Dr, Buford, GA 30519For SaleMLS ID #7759390, BASILIO KIM, US Realty Investment Group, LLC. FMLS GA
- $299,9003 bd3 ba1.8k sqft2223 Mill Garden Pl, Buford, GA 30519ActiveMLS ID #10852179, Rhonda Kinsey, Your NGA Team Realty. GAMLS
- $349,9003 bd2 ba1.7k sqft2580 Suncrest Ct, Buford, GA 30519ActiveMLS ID #10848747, Hank Bailey, RE/MAX Center. GAMLS
- $359,0003 bd3 ba1.5k sqft2655 Montego Dr, Buford, GA 30519For SaleMLS ID #7815238, Gladis Madrid, EXP Realty, LLC.. FMLS GA
- $385,0002 bd2 ba1.6k sqft3274 Telhurst Ln, Buford, GA 30519ActiveMLS ID #10869104, Joshua Dower, Ansley RE|Christie's Int'l RE. GAMLS
