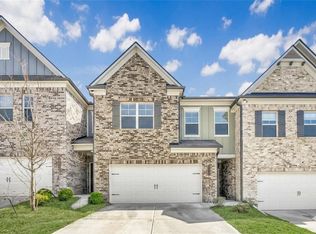
Welcome to Towns at Ivy Creek located in Buford, Ga. Located minutes from Mall of Georgia, I-85 and I-985, this community is in a prime location. Take a splash in the community pool! The Hawkins floorplan provides modern comfort and convenience throughout its two levels. Showcasing an open layout shared by the first-floor kitchen with quartz counters, family room and dining room, a rear patio extends it further to the outdoors. Upstairs are two secondary bedrooms and a spacious owners suite, featuring a private bathroom and walk-in closet. Completing the home is a two-car garage for versatile storage space. Prices and features may vary and are subject to change. Ask about special financing incentives being offered through Lennar Mortgage!
Active
$385,910
3050 Humdala Pl #229, Buford, GA 30519
3beds
1,831sqft
Townhouse
Built in 2026
-- sqft lot
$384,300 Zestimate®
$211/sqft
$175/mo HOA
What's special
Modern comfort and convenienceSpacious owners suiteWalk-in closetPrivate bathroomCommunity poolRear patioKitchen with quartz counters
- 9 days
- 67
- 0
Zillow last checked:
Listing updated:
Listed by:
Yvette Richburg 678-570-6648,
Lennar Realty Inc.,
Shannon Daniels 404-488-1778,
Lennar Realty Inc.
Source: GAMLS,MLS#: 10855642
Facts & features
Interior
Bedrooms & bathrooms
- Bedrooms: 3
- Bathrooms: 3
- Full bathrooms: 2
- 1/2 bathrooms: 1
Rooms
- Room types: Family Room, Laundry
Dining room
- Features: Dining Rm/Living Rm Combo
Kitchen
- Features: Breakfast Bar, Kitchen Island, Pantry, Solid Surface Counters
Heating
- Central, Electric
Cooling
- Central Air, Electric
Appliances
- Included: Dishwasher, Disposal, Dryer, Electric Water Heater, Microwave, Refrigerator, Washer
- Laundry: Upper Level
Features
- Double Vanity, High Ceilings, Walk-In Closet(s)
- Flooring: Carpet, Other
- Windows: Double Pane Windows
- Basement: None
- Has fireplace: No
- Common walls with other units/homes: 2+ Common Walls
Interior area
- Total structure area: 1,831
- Total interior livable area: 1,831 sqft
- Finished area above ground: 1,831
- Finished area below ground: 0
Property
Parking
- Total spaces: 2
- Parking features: Attached, Garage, Garage Door Opener, Kitchen Level
- Has attached garage: Yes
Features
- Levels: Two
- Stories: 2
- Patio & porch: Patio
- Waterfront features: No Dock Or Boathouse
- Body of water: None
Lot
- Features: Private
Details
- Parcel number: 0.0
Construction
Type & style
- Home type: Townhouse
- Architectural style: Traditional
- Property subtype: Townhouse
- Attached to another structure: Yes
Materials
- Brick, Concrete, Other
- Foundation: Slab
- Roof: Composition
Condition
- New Construction
- New construction: Yes
- Year built: 2026
Details
- Warranty included: Yes
Utilities & green energy
- Sewer: Public Sewer
- Water: Public
- Utilities for property: Cable Available, Electricity Available, High Speed Internet, Natural Gas Available, Phone Available, Sewer Available, Underground Utilities, Water Available
Green energy
- Energy efficient items: Appliances
Community & HOA
Community
- Features: Clubhouse, Pool, Sidewalks, Street Lights, Near Shopping
- Security: Carbon Monoxide Detector(s), Smoke Detector(s)
- Subdivision: Towns at Ivy Creek
HOA
- Has HOA: Yes
- Services included: Insurance, Maintenance Structure, Maintenance Grounds, Pest Control
- HOA fee: $2,100 annually
Location
- Region: Buford
Financial & listing details
- Price per square foot: $211/sqft
- Date on market: 9/30/2026
- Cumulative days on market: 9 days
- Listing agreement: Exclusive Right To Sell
- Listing terms: Cash,Conventional,FHA,VA Loan
- Electric utility on property: Yes
Estimated market value
$384,300
$365,000 - $404,000
$2,346/mo
Price history
| Date | Event | Price |
|---|---|---|
| 9/30/2026 | Listed for sale | $385,910$211/sqft |
Source:  FMLS GA #7846592 Report a problem FMLS GA #7846592 Report a problem | ||
Public tax history
Tax history is unavailable.
Monthly payment
Est. payment
Payment breakdown
Explore the cost of this home by adjusting the details. Changes won't be saved.Climate risks
Neighborhood: 30519
Nearby schools
Schools provided by the listing agent
- Elementary: Patrick
- Middle: Glenn C Jones
- High: Seckinger
Source: GAMLS. This data may not be complete. We recommend contacting the local school district to confirm school assignments for this home.
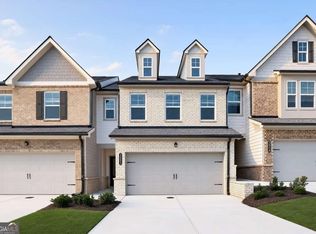
- $364,9003 bd3 ba1.8k sqft3052 Humdala Pl #230, Buford, GA 30519New Construction
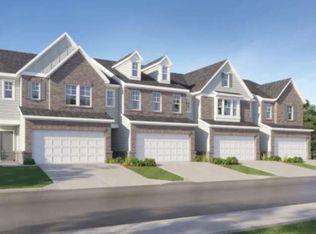
- $347,9003 bd3 ba1.8k sqft3046 Humdala Pl #227, Buford, GA 30519New Construction

- $359,9003 bd3 ba1.8k sqft3053 Humdala Pl #143, Buford, GA 30519Sold
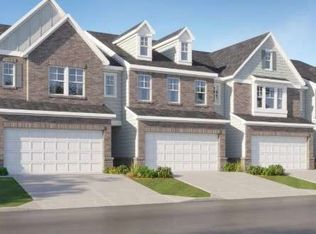
- $362,9003 bd3 ba1.8k sqft3066 Humdala Pl #235, Buford, GA 30519New Construction
Similar homes
- $400,0003 bd3 ba2.2k sqft2969 Weyhill Trl, Buford, GA 30519Active
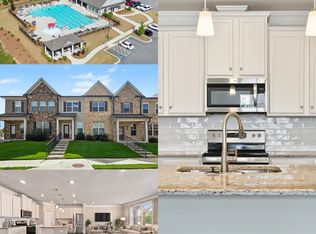
 MLS ID #10843661, Rhonda Duffy, Duffy Realty. GAMLS
 - $364,9003 bd3 ba1.8k sqft3052 Humdala Pl #230, Buford, GA 30519ActiveMLS ID #10855724, Yvette Richburg, Lennar Realty Inc.. GAMLS
- $399,0003 bd3 ba2k sqft2617 Pearl Ridge Trce, Buford, GA 30519For Sale

 MLS ID #7819508, KUN WANG, Aileen Realty, LLC. FMLS GA
 - $389,9903 bd3 ba2.1k sqft2527 Pearl Ridge Trce, Buford, GA 30519For Sale
 MLS ID #7797487, Jiyeon Julia Park, Virtual Properties Realty. Biz. FMLS GA
 - $347,9003 bd3 ba1.8k sqft3046 Humdala Pl #227, Buford, GA 30519ActiveMLS ID #10855147, Yvette Richburg, Lennar Realty Inc.. GAMLS
- $362,9003 bd3 ba1.8k sqft3066 Humdala Pl #235, Buford, GA 30519ActiveMLS ID #10851529, Shannon Daniels, Lennar Realty Inc.. GAMLS
- $359,8003 bd3 ba2k sqft2414 Attewood Dr, Buford, GA 30519For SaleMLS ID #7840855, Summer Guan, Atlanta Realty Global, LLC.. FMLS GA
- $379,5003 bd3 ba1.8k sqft2408 Morgan Creek Rd, Buford, GA 30519For SaleMLS ID #7820002, Marcia Kim, US Realty Investment Group, LLC. FMLS GA
- $349,0003 bd3 ba2k sqft3420 Coles Creek Dr, Buford, GA 30519Active Under ContractMLS ID #10854447, Patty Medina, Century 21 Results. GAMLS
- $400,0003 bd3 ba2.1k sqft2536 Morgan Chase Dr, Buford, GA 30519ActiveMLS ID #10801193, Brandon Nee, Keller Williams Realty. GAMLS
- $349,7773 bd3 ba1.9k sqft3429 Sardis Bend Dr, Buford, GA 30519ActiveMLS ID #10857140, Dottie Gold, First United Realty. GAMLS
- $370,0003 bd2 ba1.7k sqft2463 Walnut Tree Ln, Buford, GA 30519ActiveMLS ID #10854694, Katie Q Clack Braswell, RE/MAX Towne Square. GAMLS
- $394,0003 bd3 ba2.3k sqft2133 Blue Monarch Dr, Buford, GA 30519For SaleMLS ID #7832607, Yu Feng Zhang, Realty Resources ATL, Inc.. FMLS GA
- $285,0003 bd4 ba1.8k sqft2162 Mill Garden Run, Buford, GA 30519ActiveMLS ID #10867564, Tanya Pickens, Opendoor Brokerage. GAMLS
- $385,0002 bd2 ba1.6k sqft3274 Telhurst Ln, Buford, GA 30519ActiveMLS ID #10869104, Joshua Dower, Ansley RE|Christie's Int'l RE. GAMLS
- $415,0004 bd3 ba1.9k sqft2800 General Lee Way, Buford, GA 30519ActiveMLS ID #10856270, Bryan Bostic, Keller Williams Realty Atl. Partners. GAMLS
- $384,9003 bd2 ba2.2k sqft2720 Matlin Way, Buford, GA 30519ActiveMLS ID #10848497, Robert E Jones, Offerpad Brokerage. GAMLS
- $412,0003 bd3 ba1.9k sqft3400 Greyton Dr, Buford, GA 30519ActiveMLS ID #10833025, Julie Nguyen, JQRH Property Management, LLC. GAMLS
