Welcome home to this desirable and move-in-ready daylight ranch! Offering an open-concept floor plan with soaring cathedral ceilings, this well-maintained home is perfect for comfortable everyday living and entertaining. The updated kitchen features stainless steel appliances, a pantry, and a spacious eating area. Step outside through the kitchen slider to a recently replaced deck overlooking the large backyard, ideal for relaxing, pets, or outdoor gatherings. The main floor boasts a generous primary bedroom with a walk-in closet and convenient walk-through access to the full bathroom. You'll also appreciate the convenience of main-floor laundry. The finished daylight lower level provides additional living space with two bedrooms, a full bathroom, a large family room, and storage. Conveniently located just minutes from downtown Grand Rapids, shopping, dining, and major expressways, this home offers the perfect combination of comfort, space, and accessibility. Schedule your showing today!
Pending
Price cut: $10K (6/29)
$329,900
3053 Burritt St NW, Grand Rapids, MI 49504
3beds
1,368sqft
:
Get pre-qualified$2,326/mo
Single Family Residence
Built in 1999
7,405 Square Feet Lot
$328,400 Zestimate®
$241/sqft
$-- HOA
What's special
Large backyardAdditional living spaceFinished daylight lower levelWalk-in closetSoaring cathedral ceilingsOpen-concept floor planGenerous primary bedroom
- 45 days |
- 211 |
- 3 |
Zillow last checked:
Listing updated:
Listed by:
Jacob Peterson 616-706-7606,
EXP Realty (Grand Rapids) 616-901-3620
Source: MichRIC,MLS#: 26030280
Facts & features
Interior
Bedrooms & bathrooms
- Bedrooms: 3
- Bathrooms: 2
- Full bathrooms: 2
- Main level bedrooms: 1
Dining room
- Description: Formal
Heating
- Forced Air
Cooling
- Central Air
Appliances
- Included: Dishwasher, Dryer, Range, Refrigerator, Washer
- Laundry: Main Level
Features
- Pantry
- Flooring: Ceramic Tile
- Windows: Window Treatments
- Basement: Daylight
- Has fireplace: No
Interior area
- Total structure area: 768
- Total interior livable area: 1,368 sqft
- Finished area below ground: 0
Property
Parking
- Total spaces: 2
- Parking features: Attached
- Garage spaces: 2
Features
- Stories: 1
Lot
- Size: 7,405 Square Feet
- Dimensions: 60 x 120
Details
- Parcel number: 411321325004
- Zoning description: RES
Construction
Type & style
- Home type: SingleFamily
- Architectural style: Ranch
- Property subtype: Single Family Residence
Materials
- Vinyl Siding
- Roof: Composition
Condition
- New construction: No
- Year built: 1999
Utilities & green energy
- Sewer: Public Sewer
- Water: Public
- Utilities for property: Phone Connected, Natural Gas Connected, Cable Connected
Community & HOA
Location
- Region: Grand Rapids
Financial & listing details
- Price per square foot: $241/sqft
- Tax assessed value: $103,311
- Annual tax amount: $3,365
- Date on market: 6/18/2026
- Listing terms: Cash,FHA,VA Loan,Conventional
- Road surface type: Paved
Estimated market value
$328,400
$312,000 - $345,000
$2,267/mo
Price history
| Date | Event | Price |
|---|---|---|
| 7/3/2026 | Pending sale | $329,900$241/sqft |
Source:  MichRIC #26030280 Report a problem MichRIC #26030280 Report a problem | ||
| 6/29/2026 | Price change | $329,900-2.9%$241/sqft |
Source: MichRIC #26030280 Report a problem | ||
| 6/18/2026 | Listed for sale | $339,900+36%$248/sqft |
Source: MichRIC #26030280 Report a problem | ||
| 3/15/2021 | Sold | $250,000+38.9%$183/sqft |
Source: Public Record Report a problem | ||
| 6/20/2017 | Sold | $180,000+2.9%$132/sqft |
Source: MichRIC #17018829 Report a problem | ||
| 5/9/2017 | Price change | $175,000-2.8%$128/sqft |
Source: Five Star Real Estate (Main) #17018829 Report a problem | ||
| 4/28/2017 | Listed for sale | $180,000+42.9%$132/sqft |
Source: Five Star Real Estate (Main) #17018829 Report a problem | ||
| 11/22/2013 | Sold | $126,000-6.6%$92/sqft |
Source: MichRIC #13057811 Report a problem | ||
| 10/3/2013 | Listed for sale | $134,876+35.6%$99/sqft |
Source: Prudential Preferred, REALTORS #13057811 Report a problem | ||
| 2/18/2010 | Sold | $99,500-13.2%$73/sqft |
Source: Public Record Report a problem | ||
| 10/31/2009 | Listed for sale | $114,600+249.1%$84/sqft |
Source: FLEXIT REALTY #771284 Report a problem | ||
| 4/27/2009 | Sold | $32,824$24/sqft |
Source: Public Record Report a problem | ||
Public tax history
| Year | Property taxes | Tax assessment |
|---|---|---|
| 2025 | $3,286 | $116,500 +5% |
| 2024 | -- | $111,000 +35.7% |
| 2021 | $2,372 | $81,800 +6.5% |
| 2020 | $2,372 +5.5% | $76,800 +11.8% |
| 2019 | $2,249 | $68,700 +6.3% |
| 2018 | -- | $64,600 +10.8% |
| 2017 | $1,958 | $58,300 +3.7% |
| 2016 | $1,958 | $56,200 |
| 2015 | $1,958 +7.5% | $56,200 +8.1% |
| 2013 | $1,821 | $52,000 -3% |
| 2011 | -- | $53,600 -1.7% |
| 2010 | -- | $54,500 -4.9% |
| 2009 | -- | $57,300 -22.8% |
| 2007 | -- | $74,200 +3.2% |
| 2006 | -- | $71,867 +3.7% |
| 2005 | -- | $69,303 +3.3% |
| 2004 | -- | $67,090 +6.2% |
| 2002 | -- | $63,161 +5.3% |
| 2001 | -- | $59,959 |
Find assessor info on the county website
Monthly payment
Est. payment
Payment breakdown
Explore the cost of this home by adjusting the details. Changes won't be saved.Climate risks
Neighborhood: Westside Connection
Nearby schools
GreatSchools rating
- 3/10Shawmut Hills SchoolGrades: PK-8Distance: 0.8 mi
- 5/10Union High SchoolGrades: 9-12Distance: 1.6 mi
- 8/10Blandford Nature CenterGrades: 6Distance: 1.3 mi
- $354,9003 bd1 ba855 sqft3045 Burritt St NW, Grand Rapids, MI 49504Off Market
- $339,3002 bd2 ba1.5k sqft3061 Burritt St NW, Grand Rapids, MI 49504Off Market
- $345,0003 bd2 ba1.6k sqft3071 Burritt St NW, Grand Rapids, MI 49504Sold

- $335,0003 bd2 ba1.6k sqft3054 Stonewood St NW, Grand Rapids, MI 49504Sold
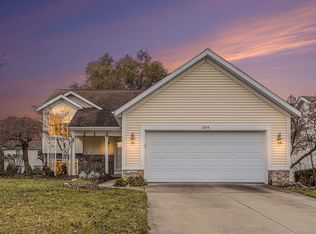
- $381,3004 bd2 ba1.5k sqft3035 Burritt St NW, Grand Rapids, MI 49504Off Market
- $395,0003 bd2 ba1.4k sqft3048 Stonewood St NW, Grand Rapids, MI 49504Sold
- $378,7003 bd2 ba1.8k sqft3064 Stonewood St NW, Grand Rapids, MI 49504Off Market
- $353,400-- bd1 ba1.4k sqft3036 Stonewood St NW, Grand Rapids, MI 49504Off Market
A local agent can set up tours, give advice and negotiate with sellers.
Similar homes
- $299,0003 bd1 ba1.3k sqft1422 Derby Dr NW, Grand Rapids, MI 49504For Sale
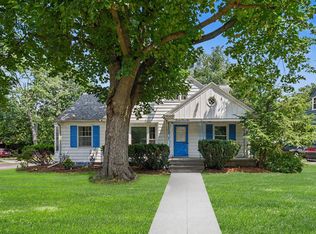
 MLS ID #26039574, Molly J Smith, Five Star Real Estate (Grandv). MichRIC
 - $299,0004 bd2 ba1.4k sqft703 Garfield Ave NW, Grand Rapids, MI 49504For Sale
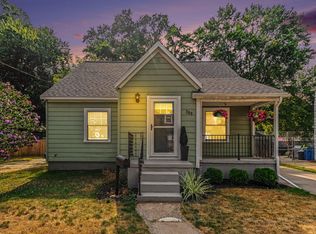 MLS ID #26039962, Elizabeth A D'Alexander, Keller Williams GR East. MichRIC
 - $340,0002 bd1 ba1k sqft1701 8th St NW, Grand Rapids, MI 49504For Sale
 MLS ID #26038280, Deb Wheeler, Five Star Real Estate (M6). MichRIC
 - $314,9003 bd2 ba1.9k sqft1205 Fountain St NE, Grand Rapids, MI 49503For Sale
 MLS ID #26039487, David S Kingma, Berkshire Hathaway HomeServices Michigan Real Estate (Main). MichRIC
 - $335,0003 bd2 ba1.9k sqft1859 Evergreen St SE, Grand Rapids, MI 49506For SaleMLS ID #26038940, Bradley J Baker, MOXIE Real Estate + Development. MichRIC
- $324,9003 bd2 ba1.8k sqft600 Bradford Pl NE, Grand Rapids, MI 49525For SaleMLS ID #26039180, Gerald Feenstra, RE/MAX of Grand Rapids (Stndl). MichRIC
- $369,9003 bd2 ba1.1k sqft1532 Mayfield Ave NE, Grand Rapids, MI 49505For SaleMLS ID #26039435, Bailey Budnik, Smallegan Real Estate. MichRIC
- $319,9003 bd1 ba1.8k sqft1900 Sylvan Ave SE, Grand Rapids, MI 49506For SaleMLS ID #26039475, Jessica Platko, Mitten Real Estate. MichRIC
- $325,0004 bd2 ba1.6k sqft3056 Effie Pl NE, Grand Rapids, MI 49505For SaleMLS ID #26038249, Daniel S Bradley, Five Star Real Estate (Courtland). MichRIC
- $275,0003 bd2 ba1.1k sqft111 Melbourne St NE, Grand Rapids, MI 49505For SaleMLS ID #26039501, Michele T Brown, Keller Williams GR East. MichRIC
- $359,9003 bd2 ba1.4k sqft7666 Thomas Ave, Jenison, MI 49428For SaleMLS ID #26038991, Joshua R Groen, City2Shore Arete Collection Inc. MichRIC
- $314,9004 bd2 ba1.6k sqft249 Fairbanks St NE, Grand Rapids, MI 49503For SaleMLS ID #26030642, Linda Streur, RE/MAX Lakeshore. MichRIC
- $364,9003 bd2 ba1.1k sqft1014 Crescent St NE, Grand Rapids, MI 49503For SaleMLS ID #26038101, Ashleigh VanDuinen-Leistra, RE/MAX of Grand Rapids (Grandville). MichRIC
- $369,9003 bd2 ba1.6k sqft4583 Sutton Pl SW, Grandville, MI 49418For SaleMLS ID #26039839, Joanna Schlientz, Assist 2 Sell Buyers & Sellers. MichRIC
- $324,9003 bd2 ba1.4k sqft10861 Constant Dr, Allendale, MI 49401For SaleMLS ID #26038861, Laurie Zokoe, Five Star Real Estate (Tallmadge). MichRIC
- $349,9002 bd2 ba2k sqft4005 Hendershot Ave NW, Grand Rapids, MI 49544For SaleMLS ID #26038090, Brian T Campbell, Smallegan Real Estate. MichRIC
- $334,9003 bd2 ba1.4k sqft934 Reynard St SE, Grand Rapids, MI 49507For SaleMLS ID #26033186, Sean McDonald, Turnkey Realty LLC. MichRIC
- $369,9003 bd2 ba1.6k sqft2463 Kinney Ave NW, Grand Rapids, MI 49534For SaleMLS ID #26035583, Javier Rodriguez, Lake Michigan Realty Mgmt. MichRIC
- $330,0003 bd3 ba1.9k sqft1822 Gentian Dr SE, Kentwood, MI 49508For SaleMLS ID #26039201, Laura E Ensley, Ensley Real Estate. MichRIC
- $319,0004 bd2 ba1.8k sqft1870 Richard St, Jenison, MI 49428For SaleMLS ID #26039369, Shawn A Kiphart, ERA Reardon Realty Great Lakes. MichRIC
