Welcome to 3056 W. Acacia, a home that has been lovingly cared for by the same owners for over 40 years. Nearly every major component has been updated within the last five years, giving buyers peace of mind and true move-in-ready convenience. Recent improvements include a new roof, dual-pane windows, water heater, interior and exterior paint, laminate flooring, backyard fencing, and a beautifully remodeled kitchen featuring butcher block countertops and an upgraded gas range.Perfectly positioned for FHA and VA buyers searching in the mid-$300,000s, this home offers exceptional value in a desirable neighborhood. Enjoy the warmth of the charming brick fireplace with its cozy sitting area just waiting to be decorated for the upcoming holiday season. Conveniently located near shopping, restaurants, and everyday amenities, while also feeding into the highly regarded Bullard High School district, this is an opportunity you won't want to miss.
Accepting backups
$360,000
3056 W Acacia Ave, Fresno, CA 93722
3beds
2baths
1,124sqft
:
Get pre-qualified$2,361/mo
Residential, Single Family Residence
Built in 1972
5,998 Square Feet Lot
$360,400 Zestimate®
$320/sqft
$-- HOA
What's special
Charming brick fireplaceNew roofInterior and exterior paintBackyard fencingCozy sitting areaBeautifully remodeled kitchenButcher block countertops
- 28 days |
- 1,178 |
- 86 |
Likely to sell faster than
Zillow last checked:
Listing updated:
Listed by:
R. Michelle Brixey DRE #02030266 559-554-5723,
Real Broker
Source: Fresno MLS,MLS#: 651667Originating MLS: Fresno MLS
Facts & features
Interior
Bedrooms & bathrooms
- Bedrooms: 3
- Bathrooms: 2
Primary bedroom
- Area: 0
- Dimensions: 0 x 0
Bedroom 1
- Area: 0
- Dimensions: 0 x 0
Bedroom 2
- Area: 0
- Dimensions: 0 x 0
Bedroom 3
- Area: 0
- Dimensions: 0 x 0
Bedroom 4
- Area: 0
- Dimensions: 0 x 0
Bathroom
- Features: Tub/Shower, Shower
Dining room
- Area: 0
- Dimensions: 0 x 0
Family room
- Area: 0
- Dimensions: 0 x 0
Kitchen
- Area: 0
- Dimensions: 0 x 0
Living room
- Area: 0
- Dimensions: 0 x 0
Basement
- Area: 0
Heating
- Has Heating (Unspecified Type)
Cooling
- Central Air
Appliances
- Included: Gas Appliances
- Laundry: In Garage
Features
- Flooring: Carpet, Laminate, Tile
- Windows: Double Pane Windows
- Basement: None
- Number of fireplaces: 1
- Fireplace features: Zero Clearance
Interior area
- Total structure area: 1,124
- Total interior livable area: 1,124 sqft
Property
Parking
- Total spaces: 2
- Parking features: Garage - Attached
- Attached garage spaces: 2
Features
- Levels: One
- Stories: 1
- Patio & porch: Covered
Lot
- Size: 5,998 Square Feet
- Dimensions: 60 x 100
- Features: Urban, Sprinklers In Front, Sprinklers In Rear, Sprinklers Auto, Mature Landscape
Details
- Parcel number: 42426225
- Zoning: RS5
Construction
Type & style
- Home type: SingleFamily
- Architectural style: Ranch
- Property subtype: Residential, Single Family Residence
Materials
- Stucco, Brick
- Foundation: Concrete
- Roof: Composition
Condition
- Year built: 1972
Utilities & green energy
- Electric: On
- Sewer: Public Sewer
- Water: Public
- Utilities for property: Public Utilities
Community & HOA
Location
- Region: Fresno
Financial & listing details
- Price per square foot: $320/sqft
- Tax assessed value: $128,960
- Annual tax amount: $1,601
- Date on market: 7/9/2026
- Cumulative days on market: 28 days
- Listing agreement: Exclusive Right To Sell
- Listing terms: Government,Conventional,Cash
Estimated market value
$360,400
$342,000 - $378,000
$2,097/mo
Price history
| Date | Event | Price |
|---|---|---|
| 7/21/2026 | Pending sale | $360,000$320/sqft |
Source: Fresno MLS #651667 Report a problem | ||
| 7/9/2026 | Listed for sale | $360,000+466.9%$320/sqft |
Source: Fresno MLS #651667 Report a problem | ||
| 1/31/1985 | Sold | $63,500$56/sqft |
Source: Agent Provided Report a problem | ||
Public tax history
| Year | Property taxes | Tax assessment |
|---|---|---|
| 2025 | $1,601 +4% | $128,960 +2% |
| 2024 | $1,539 +2.1% | $126,432 +2% |
| 2023 | $1,508 +1.5% | $123,954 +2% |
| 2022 | $1,486 +2.9% | $121,524 +2% |
| 2021 | $1,444 +0.5% | $119,142 +1% |
| 2020 | $1,437 +4.1% | $117,922 +2% |
| 2019 | $1,380 +2.3% | $115,610 +2% |
| 2018 | $1,349 +1.9% | $113,345 +2% |
| 2017 | $1,324 +3.5% | $111,124 +2% |
| 2016 | $1,279 +1.6% | $108,946 +1.5% |
| 2015 | $1,259 +2.2% | $107,310 +2% |
| 2014 | $1,231 | $105,208 +0.5% |
| 2013 | -- | $104,734 +2% |
| 2012 | -- | $102,682 +2% |
| 2011 | -- | $100,669 +0.8% |
| 2010 | -- | $99,918 -0.2% |
| 2009 | -- | $100,156 +2% |
| 2008 | -- | $98,193 +2% |
| 2007 | -- | $96,269 +2% |
| 2006 | -- | $94,382 +2% |
| 2005 | -- | $92,533 +2% |
| 2004 | -- | $90,720 +16.3% |
| 2003 | -- | $78,000 +9.9% |
| 2002 | -- | $71,000 |
| 2001 | $789 | $71,000 |
Find assessor info on the county website
Monthly payment
Est. payment
Payment breakdown
Explore the cost of this home by adjusting the details. Changes won't be saved.Climate risks
Neighborhood: Bullard
Nearby schools
GreatSchools rating
- 5/10Slater Elementary SchoolGrades: K-6Distance: 0.4 mi
- 2/10Wawona K-8Grades: K-8Distance: 1.9 mi
- 6/10Bullard High SchoolGrades: 9-12Distance: 2.1 mi
Schools provided by the listing agent
- Elementary: Slater
- Middle: Wawona
- High: Bullard
Source: Fresno MLS. This data may not be complete. We recommend contacting the local school district to confirm school assignments for this home.
- $323,8003 bd2 ba1.3k sqft3064 W Acacia Ave, Fresno, CA 93722Off Market
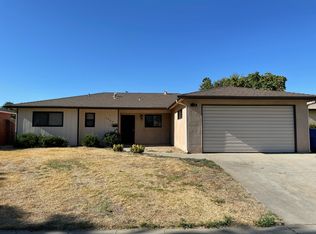
- $329,7003 bd1 ba1.3k sqft3048 W Acacia Ave, Fresno, CA 93722Off Market
- $283,0003 bd1 ba1.1k sqft3059 W Santa Ana Ave, Fresno, CA 93722Off Market
- $195,0003 bd1 ba980 sqft3051 W Santa Ana Ave, Fresno, CA 93722Sold
- $308,6003 bd2 ba1k sqft3076 W Acacia Ave, Fresno, CA 93722Off Market
- $303,1003 bd1 ba1.3k sqft3069 W Santa Ana Ave, Fresno, CA 93722Off Market
- $371,3003 bd2 ba1.3k sqft3040 W Acacia Ave, Fresno, CA 93722Off Market
- $325,0003 bd1 ba1.2k sqft3057 W Acacia Ave, Fresno, CA 93722Off Market
A local agent can set up tours, give advice and negotiate with sellers.
A local lender can help you make sure your offer is ready when you are.
Similar homes
- $369,9993 bd2 ba1.3k sqft5430 W Fedora Ave, Fresno, CA 93722For Sale
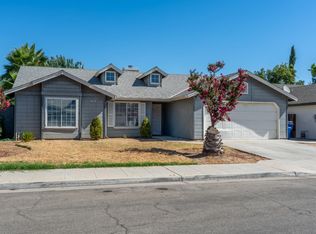 MLS ID #653029, Jose A. Quezada. Fresno MLS
 - $349,9003 bd2 ba1.1k sqft3909 N Cheryl Ave, Fresno, CA 93705For Sale
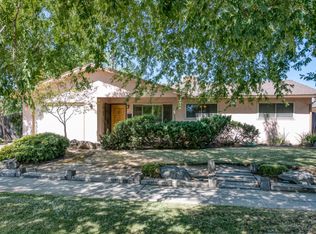 MLS ID #653269, Brenda McReynolds. Fresno MLS
 - $410,0003 bd2 ba1.6k sqft3034 W Indianapolis Ave, Fresno, CA 93722For Sale
 MLS ID #651394, Deborah D. Tillis. Fresno MLS
 - $329,9003 bd2 ba1.1k sqft1413 W Fountain Way, Fresno, CA 93705For Sale
 MLS ID #653265, Mo Mansour. Fresno MLS
 - $340,0003 bd1 ba1.1k sqft165 W Barstow Ave, Fresno, CA 93704For SaleMLS ID #653197, Adolfo Magdaleno. Fresno MLS
- $325,0003 bd2 ba1.1k sqft5038 W Donner Ave, Fresno, CA 93722For SaleMLS ID #649050, Iris N. Nolasco. Fresno MLS
- $330,0003 bd2 ba1.2k sqft2295 N Lodi Ave, Fresno, CA 93722For SaleMLS ID #651612, Felicia G. Morris, GRI, NRBA. Fresno MLS
- $315,0003 bd2 ba1k sqft2433 E Rialto Ave, Fresno, CA 93726For SaleMLS ID #653259, Lucas O. Olson. Fresno MLS
- $365,0003 bd2 ba1.5k sqft2609 N Hanover Ave, Fresno, CA 93722For SaleMLS ID #646259, Manuel L. Bettencourt. Fresno MLS
- $379,0003 bd2 ba1.5k sqft3450 W Dovewood Ave, Fresno, CA 93711For SaleMLS ID #652442, Nathan L. Yoder. Fresno MLS
- $400,0003 bd2 ba1.4k sqft5427 N Aurora Ave, Fresno, CA 93722For SaleMLS ID #650651, Andrew Hyatt. Fresno MLS
- $325,0002 bd2 ba1.2k sqft3239 W Vassar Ave, Fresno, CA 93722For SaleMLS ID #651079, Ranferi Pineda-Garcia. Fresno MLS
- $369,9003 bd2 ba1.5k sqft2335 W Cornell Ave, Fresno, CA 93705For SaleMLS ID #649236, Tracy L. DeBenedetto. Fresno MLS
- $299,9993 bd1 ba1k sqft1625 W Pontiac Way, Fresno, CA 93705For SaleMLS ID #653240, Cynthia Torres. Fresno MLS
- $375,0003 bd2 ba1.2k sqft3443 W Oswego Ave, Fresno, CA 93711For SaleMLS ID #647497, Layla Granata. Fresno MLS
- $399,9003 bd3 ba1.4k sqft4718 W Stuart Ave, Fresno, CA 93722For SaleMLS ID #649701, Lucy Reyes. Fresno MLS
- $299,9003 bd2 ba1.3k sqft2618 W Pontiac Way, Fresno, CA 93705For SaleMLS ID #652718, Maira Cardenas-Chavez. Fresno MLS
- $374,9994 bd3 ba1.3k sqft1107 E Brown Ave, Fresno, CA 93704For SaleMLS ID #653300, Braithan Stoltenberg. Fresno MLS
- $399,0003 bd2 ba1.3k sqft4518 W Escalon Ave, Fresno, CA 93722For SaleMLS ID #645822, Gurdeep Brar. Fresno MLS
- $329,0003 bd2 ba1.2k sqft2211 W Garland Ave, Fresno, CA 93705For SaleMLS ID #648502, Ann M. Lee. Fresno MLS
Local buyer's agents are ready to help
