Coming Soon-More Pics to Come-Beautifully updated and freshly painted, this spacious condo features new flooring throughout, three bedrooms, three full bathrooms, Great Room with Gas Fireplace, and a fully finished basement offering plenty of additional living and entertaining space. Enjoy an attached two-car garage and a comfortable patio overlooking the yard. Conveniently located just a short drive from Anchor Bay, shopping, dining, boating, and other popular amenities.
Pending
$289,900
30567 Beatrice Ct, Chesterfield, MI 48051
3beds
2,994sqft
Condominium
Built in 2004
-- sqft lot
$291,400 Zestimate®
$97/sqft
$245/mo HOA
What's special
- 13 days
- 85
- 0
Zillow last checked:
Listing updated:
Listed by:
Robert Walker 810-650-8057,
EXP Realty - Marysville 810-364-5220
Source: Realcomp II,MLS#: 20261074257
Facts & features
Interior
Bedrooms & bathrooms
- Bedrooms: 3
- Bathrooms: 3
- Full bathrooms: 3
Primary bedroom
- Level: Entry
- Area: 252
- Dimensions: 14 X 18
Bedroom
- Level: Entry
- Area: 143
- Dimensions: 11 X 13
Bedroom
- Level: Basement
- Area: 260
- Dimensions: 13 X 20
Primary bathroom
- Level: Entry
- Area: 90
- Dimensions: 10 X 9
Other
- Level: Entry
- Area: 88
- Dimensions: 11 X 8
Other
- Level: Basement
- Area: 54
- Dimensions: 6 X 9
Dining room
- Level: Entry
- Area: 120
- Dimensions: 12 X 10
Family room
- Level: Basement
- Area: 754
- Dimensions: 29 X 26
Great room
- Level: Entry
- Area: 406
- Dimensions: 14 X 29
Kitchen
- Level: Entry
- Area: 120
- Dimensions: 8 X 15
Laundry
- Level: Entry
- Area: 60
- Dimensions: 10 X 6
Other
- Level: Basement
- Area: 99
- Dimensions: 9 X 11
Heating
- Forced Air, Natural Gas
Cooling
- Ceiling Fans, Central Air
Appliances
- Laundry: Gas Dryer Hookup, Washer Hookup
Features
- Basement: Bath Stubbed,Finished,Full
- Has fireplace: Yes
- Fireplace features: Gas, Great Room
Interior area
- Total interior livable area: 2,994 sqft
- Finished area above ground: 1,544
- Finished area below ground: 1,450
Property
Parking
- Total spaces: 2
- Parking features: Two Car Garage, Attached
- Attached garage spaces: 2
Features
- Levels: One Story Ground
- Stories: 1
- Entry location: GroundLevel
- Patio & porch: Patio
Details
- Parcel number: 0904428044
- Special conditions: Short Sale No,Standard
Construction
Type & style
- Home type: Condo
- Architectural style: Ranch
- Property subtype: Condominium
Materials
- Brick, Wood Siding
- Foundation: Basement, Poured
Condition
- New construction: No
- Year built: 2004
Utilities & green energy
- Sewer: Public Sewer
- Water: Public
Community & HOA
Community
- Subdivision: CONCORDIA CONDO #711
HOA
- Has HOA: Yes
- HOA fee: $245 monthly
- HOA phone: 586-566-8100
Location
- Region: Chesterfield
Financial & listing details
- Price per square foot: $97/sqft
- Tax assessed value: $69,761
- Annual tax amount: $3,978
- Date on market: 9/17/2026
- Cumulative days on market: 13 days
- Listing agreement: Exclusive Right To Sell
- Listing terms: Cash,Conventional
Estimated market value
$291,400
$277,000 - $306,000
$2,520/mo
Price history
| Date | Event | Price |
|---|---|---|
| 9/22/2026 | Pending sale | $289,900$97/sqft |
Source:  Realcomp II #20261074257 Report a problem Realcomp II #20261074257 Report a problem | ||
| 9/21/2026 | Contingent | $289,900$97/sqft |
Source: eXp Realty #20261074257 Report a problem | ||
| 9/17/2026 | Listed for sale | $289,900$97/sqft |
Source: Realcomp II #20261074257 Report a problem | ||
Public tax history
| Year | Property taxes | Tax assessment |
|---|---|---|
| 2026 | $3,978 +9.8% | $137,600 +8.9% |
| 2025 | $3,622 +5% | $126,400 +1.3% |
| 2024 | $3,449 +5.2% | $124,800 +8.9% |
| 2023 | $3,280 +3% | $114,600 +11.2% |
| 2022 | $3,184 | $103,100 +2.7% |
| 2021 | -- | $100,400 +3.2% |
| 2020 | -- | $97,300 +5.5% |
| 2019 | -- | $92,200 +6.1% |
| 2018 | $1,825 +122.7% | $86,900 +8.3% |
| 2017 | $820 | $80,250 |
| 2016 | $820 | $80,250 +10% |
| 2015 | $820 | $72,950 +20.3% |
| 2014 | -- | $60,650 |
| 2012 | -- | -- |
Find assessor info on the county website
Monthly payment
Est. payment
Payment breakdown
Explore the cost of this home by adjusting the details. Changes won't be saved.Climate risks
Neighborhood: 48051


Similar homes
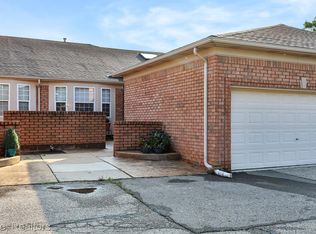
- $279,9003 bd2 ba2.3k sqft46439 Greenbriar Dr, Chesterfield, MI 48051For Sale

 MLS ID #20261066946, Ryan Maceri, KW Platinum. Realcomp II
 - $294,9993 bd2 ba1.5k sqft48518 Wheatfield St, Chesterfield, MI 48051For Sale
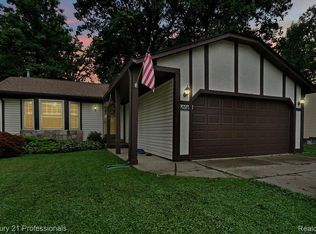 MLS ID #20261072465, John Shkreli, Century 21 Professionals Utica. Realcomp II
 - $355,0003 bd2 ba1.9k sqft48008 Forbes Dr, Chesterfield, MI 48047For Sale
 MLS ID #20261072563, Nicole Elliott, KW Platinum. Realcomp II
 - $279,9003 bd2 ba3k sqft20071 Ridgeway Ct, Clinton Township, MI 48038For Sale
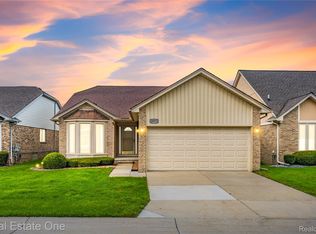 MLS ID #20261064042, Jennifer Arnold, Real Estate One-Clinton Twp. Realcomp II
 - $235,0002 bd2 ba1.4k sqft34593 Northrup Dr, Chesterfield, MI 48047For SaleMLS ID #20261060813, Denise L Bellore, Keller Williams Paint Creek. Realcomp II
- $430,0005 bd3 ba2.5k sqft58176 Thomas Dr, New Haven, MI 48048For SaleMLS ID #20261079849, Jason Dabish, Max Broock Realtors. Realcomp II
- $299,9003 bd2 ba1.8k sqft8860 Kidley Dr, Sterling Heights, MI 48314For SaleMLS ID #20261075735, Gerry Sandoval, Leone Realty Inc. Realcomp II
- $410,0004 bd4 ba4.2k sqft58743 Pembrooke Ave, New Haven, MI 48048For SaleMLS ID #20261071178, Sultan Ahmed, Express Home Realty LLC. Realcomp II
- $325,0003 bd2 ba2.1k sqft3468 1st St, Casco, MI 48064For SaleMLS ID #20261058264, Meghan Ritter, @properties Christie's Int'l RE Port Huron. Realcomp II
- $310,0003 bd3 ba2k sqft37899 Hayes Rd, Sterling Heights, MI 48313For SaleMLS ID #20261067789, Michael Perna, EXP Realty The Perna Team. Realcomp II
- $274,9003 bd2 ba2.1k sqft4922 Sanford Dr, Sterling Heights, MI 48310For SaleMLS ID #20261078959, Marvin Nafsu, Showtime Realty. Realcomp II
- $305,0003 bd3 ba2.8k sqft22571 E Thirteen Mile Rd, Saint Clair Shores, MI 48082For SaleMLS ID #20261065655, Jeff Glover, KW Professionals. Realcomp II
- $280,0004 bd2 ba1.9k sqft8345-21 Mile Rd, Utica, MI 48316For SaleMLS ID #20261060376, Rebecca Messier, National Realty Centers, Inc. Realcomp II
- $289,9003 bd3 ba1.6k sqft9399 Oakdale St, Clay, MI 48001For SaleMLS ID #20261057895, Charles McKinney, RE/MAX Leading Edge. Realcomp II
- $279,9903 bd2 ba2.8k sqft14358 Talbot Dr, Warren, MI 48088For SaleMLS ID #20261073921, Jay Naim, EXP Realty Main. Realcomp II
- $300,0003 bd2 ba2.8k sqft14943 Carmel Dr, Sterling Heights, MI 48312For SaleMLS ID #20261070026, Rita Khayat, Max Broock Realtors. Realcomp II
- $399,0003 bd3 ba1.7k sqft49207 Pond Place Dr Unit 122, Utica, MI 48315For SaleMLS ID #20261079576, Raymond Matti, KW Domain. Realcomp II
- $424,9004 bd3 ba3.1k sqft21019 Birchwood Ln, Macomb, MI 48044For SaleMLS ID #20261075097, Fady Hayaly, Keller Williams Advantage. Realcomp II
- $290,0002 bd4 ba2.1k sqft754 Ashley Cir, Rochester, MI 48307For SaleMLS ID #20261049734, Michael Perna, EXP Realty The Perna Team. Realcomp II
- $274,9003 bd2 ba1.6k sqft28200 Newland Dr, Warren, MI 48093For SaleMLS ID #20261078569, Masum Ahmed, NPG Real Estate. Realcomp II
