Coming Soon to Sea Colony! Discover this beautifully updated 3-bedroom, 3-bathroom residence with a 2-car garage, ideally located directly across from Jupiter Dog Beach! Offering the feel of a single-family home, this big-dog-friendly residence features soaring ceilings and modern upgrades throughout, including a 2022 roof, 2026 A/C system, new impact windows, new appliances, elegant quartz countertops, luxury vinyl plank flooring, and beautifully updated bathrooms with porcelain tile. Enjoy the peace of mind of manned security and resort-style amenities, including a swimming pool, fitness center, tennis courts, and pickleball courts. Experience coastal living at its finest in one of Jupiter's most desirable communities! Listing agent is the owner. Listing agent is the owner.
For sale
$1,500,000
3057 GENOA Lane, Jupiter, FL 33477
3beds
2,023sqft
Townhouse
Built in 1989
3,724 Square Feet Lot
$937,300 Zestimate®
$741/sqft
$543/mo HOA
What's special
Swimming poolModern upgrades throughoutNew appliancesElegant quartz countertopsSoaring ceilingsLuxury vinyl plank flooringNew impact windows
- 1 day
- 121
- 8
Zillow last checked:
Listing updated:
Listed by:
Luther Robinson II 305-922-3322,
United Realty Group Inc.
Source: BeachesMLS,MLS#: B26086914 Originating MLS: BeachesMLS
Originating MLS: BeachesMLSFacts & features
Interior
Bedrooms & bathrooms
- Bedrooms: 3
- Bathrooms: 3
- Full bathrooms: 2
- 1/2 bathrooms: 1
- Main level bathrooms: 1
Primary bedroom
- Level: Second
- Area: 221
- Dimensions: 13 X 17
Bedroom 2
- Level: Second
- Area: 169
- Dimensions: 13 X 13
Bedroom 3
- Level: Second
- Area: 156
- Dimensions: 13 X 12
Kitchen
- Level: First
- Area: 120
- Dimensions: 10 X 12
Living room
- Level: First
- Area: 234
- Dimensions: 13 X 18
Heating
- Central, Electric
Cooling
- Central Air, Electric
Appliances
- Included: Dryer, Electric Range, Electric Water Heater, Microwave, Refrigerator, Water Heater, Washer
- Laundry: Inside
Features
- High Ceilings, Upper Level Primary, Walk-In Closet(s)
- Flooring: Vinyl
- Windows: Metal, Single Hung
- Has fireplace: No
Interior area
- Total structure area: 2,533
- Total interior livable area: 2,023 sqft
Video & virtual tour
Property
Parking
- Total spaces: 4
- Parking features: Attached, Concrete, Driveway, Garage
- Attached garage spaces: 2
- Has uncovered spaces: Yes
Accessibility
- Accessibility features: None
Features
- Levels: Two
- Stories: 2
- Patio & porch: Covered, Patio, Porch
- Exterior features: Outdoor Living Area
- Pool features: Association
- Fencing: Fenced
- Waterfront features: None
Lot
- Size: 3,724 Square Feet
- Features: < 1/4 Acre
Details
- Parcel number: 30434116060000550
- Zoning: R3 (city)
- Special conditions: Standard,Listed As-Is
Construction
Type & style
- Home type: Townhouse
- Property subtype: Townhouse
Materials
- CBS (Concrete Block Structure), Block
- Roof: Concrete,Tile
Condition
- Resale
- New construction: No
- Year built: 1989
Utilities & green energy
- Electric: 3 Phase
- Sewer: Public Sewer
- Water: Public
- Utilities for property: Cable Available, Electricity Available, Sewer Available, Water Available
Community & HOA
Community
- Features: Home Owners Association, Gated, Property Manager On-Site
- Security: Gated with Guard, Gated Community
- Subdivision: SEA COLONY 1
HOA
- Has HOA: Yes
- Amenities included: Beach Rights, Beach Access, Clubhouse, Fitness Center, Management, Picnic Area, Pickleball, Pool, Spa/Hot Tub, Tennis Court(s), Trail(s)
- Services included: Common Areas, Cable TV, Maintenance Grounds, Recreation Facilities, Security
- HOA fee: $1,629 quarterly
- HOA phone: 561-743-5411
Location
- Region: Jupiter
Financial & listing details
- Price per square foot: $741/sqft
- Tax assessed value: $1,091,000
- Annual tax amount: $3,862
- Date on market: 10/15/2026
- Cumulative days on market: 37 days
- Listing terms: Cash,Conventional
- Electric utility on property: Yes
Estimated market value
$937,300
$844,000 - $1.04M
$6,872/mo
Price history
| Date | Event | Price |
|---|---|---|
| 10/15/2026 | Listed for sale | $1,500,000+0%$741/sqft |
Source:  BeachesMLS #B26086914 Report a problem BeachesMLS #B26086914 Report a problem | ||
| 8/31/2026 | Listing removed | $1,499,999$741/sqft |
Source: BeachesMLS #B26056789 Report a problem | ||
| 7/26/2026 | Listed for sale | $1,499,999+62%$741/sqft |
Source: BeachesMLS #B26056789 Report a problem | ||
| 7/17/2026 | Sold | $926,000-7.1%$458/sqft |
Source: BeachesMLS #R11148007 Report a problem | ||
| 5/27/2026 | Price change | $997,000-7.3%$493/sqft |
Source: BeachesMLS #R11148007 Report a problem | ||
| 5/7/2026 | Price change | $1,075,000-8.5%$531/sqft |
Source: BeachesMLS #R11148007 Report a problem | ||
| 3/10/2026 | Price change | $1,175,000-6%$581/sqft |
Source: BeachesMLS #R11148007 Report a problem | ||
| 2/10/2026 | Listed for sale | $1,250,000$618/sqft |
Source: BeachesMLS #RX-11148007 Report a problem | ||
Public tax history
| Year | Property taxes | Tax assessment |
|---|---|---|
| 2025 | $3,862 +3.3% | $266,736 +2.9% |
| 2024 | $3,739 +1.7% | $259,219 +3% |
| 2023 | $3,675 -1.8% | $251,669 +3% |
| 2022 | $3,741 +0.9% | $244,339 +3% |
| 2021 | $3,707 +0.1% | $237,222 +1.4% |
| 2020 | $3,705 +1.3% | $233,947 +2.3% |
| 2019 | $3,656 | $228,687 +1.9% |
| 2018 | $3,656 +5.4% | $224,423 +2.1% |
| 2017 | $3,468 +0.3% | $219,807 +2.1% |
| 2016 | $3,456 -0.1% | $215,286 +0.7% |
| 2015 | $3,460 -3.7% | $213,789 +0.8% |
| 2014 | $3,593 +1.8% | $212,092 +1.5% |
| 2013 | $3,528 +0.1% | $208,958 +1.7% |
| 2012 | $3,526 +1.3% | $205,465 +3% |
| 2011 | $3,480 +0.8% | $199,481 +1.5% |
| 2010 | $3,452 +8.6% | $196,533 +2.7% |
| 2009 | $3,180 +7.2% | $191,366 +0.1% |
| 2008 | $2,967 -0.1% | $191,175 +3% |
| 2007 | $2,971 -5.2% | $185,607 +2.5% |
| 2006 | $3,135 | $181,080 +3% |
| 2005 | -- | $175,806 +3% |
| 2004 | $989 +1766.7% | $170,685 +1.9% |
| 2003 | $53 -98.2% | $167,502 +2.4% |
| 2002 | $3,003 +0% | $163,576 +1.6% |
| 2001 | $3,002 -14.4% | $161,000 |
| 2000 | $3,508 +3.8% | $161,000 |
| 1999 | $3,378 | $161,000 |
Find assessor info on the county website
Monthly payment
Est. payment
Payment breakdown
Explore the cost of this home by adjusting the details. Changes won't be saved.Climate risks
Neighborhood: 33477
Nearby schools
Schools provided by the listing agent
- Elementary: Beacon Cove Intermediate
- High: William T. Dwyer
Source: BeachesMLS. This data may not be complete. We recommend contacting the local school district to confirm school assignments for this home.
Similar homes
- $1,500,0002 bd2 ba1.6k sqft1506 Mizzenmast Way, Jupiter, FL 33477For Sale

 MLS ID #B26072736, Jean M. Hellquist PA, Keller Williams Realty Jupiter. BeachesMLS
 - $1,915,0003 bd4 ba2.1k sqftLake Homes, Jupiter, FL 33477For Sale
 MLS ID #B26075742, Kristen M Danzig, Compass Florida LLC. BeachesMLS
 - $1,749,0004 bd3 ba2.1k sqft101 Dunes Edge Road, Jupiter, FL 33477For Sale
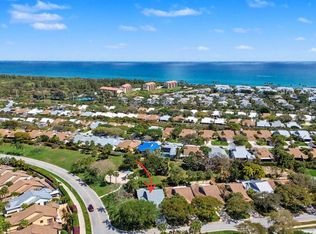 MLS ID #B26004204, Rhys R Hollyman, Logan Realty Inc. BeachesMLS
 - $2,250,0003 bd2 ba1.8k sqft310 SPYGLASS Way, Jupiter, FL 33477For Sale
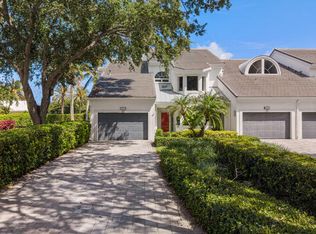 MLS ID #B26088444, Gabriella Piccirilli, One Sotheby's International Re. BeachesMLS
 - $1,045,0003 bd3 ba1.8k sqft1400, Jupiter, FL 33477For SaleMLS ID #B26065730, Timothy J. Devaney, Devaney Real Estate Group. BeachesMLS
- $1,249,0003 bd3 ba1.8k sqft16440 RIVERWIND Drive, Jupiter, FL 33477For SaleMLS ID #B26078757, Paul Thomas Stockall, Compass Florida LLC. BeachesMLS
- $1,050,0003 bd3 ba2.2k sqft3991 SHEARWATER Drive, Jupiter, FL 33477For SaleMLS ID #B26077549, Paul Thomas Stockall, Compass Florida LLC. BeachesMLS
- $1,600,0003 bd3 ba2.3k sqft130 Water Pointe Place #7, Jupiter, FL 33477For SaleMLS ID #B26046976, Andrea Sue Roth PA, Echo Fine Properties. BeachesMLS
- $1,285,9003 bd3 ba2.2k sqft7, Jupiter, FL 33477For SaleMLS ID #B26036847, Luila Cheverez, LC Construction Florida. BeachesMLS
- $1,449,0003 bd2 ba2.3k sqft6176 EAGLES NEST Drive, Jupiter, FL 33458For SaleMLS ID #B26069940, Karl D Kremser, NB Elite Realty. BeachesMLS
- $1,578,0003 bd4 ba2.7k sqft271 Carina Drive, Jupiter, FL 33478For SaleMLS ID #B26082569, Holly Meyer Lucas, Compass Florida, LLC (Jupiter). BeachesMLS
- $1,150,0003 bd3 ba2k sqft810, Juno Beach, FL 33408For SaleMLS ID #B26085025, William Mate, Waterfront Properties & Club C. BeachesMLS
- $1,325,0003 bd3 ba1.8k sqft106 TOTEKA Circle, Jupiter, FL 33458For SaleMLS ID #B26073825, Diane Gray, Nicklaus Vance. BeachesMLS
- $799,0003 bd3 ba1.8k sqft4102 Community Drive, Jupiter, FL 33458For SaleMLS ID #B26083864, Laura Menard, RE/MAX Direct. BeachesMLS
- $1,249,0003 bd3 ba2k sqft13350 157th Court N, Jupiter, FL 33478For SaleMLS ID #B26075195, Victoria Poquette, NRFL LLC. BeachesMLS
- $929,0003 bd2 ba1.3k sqft3733 Cape Pointe Circle, Jupiter, FL 33477For SaleMLS ID #B26058584, Milla Russo, Illustrated Properties. BeachesMLS
- $829,0003 bd2 ba1.7k sqft16695 TRADERS Crossing N #218, Jupiter, FL 33477For SaleMLS ID #B26073971, Paul Thomas Stockall, Compass Florida LLC. BeachesMLS
- $1,875,0003 bd3 ba2.6k sqft260 Carina Drive, Jupiter, FL 33478For SaleMLS ID #B26085487, Michael L Leibowitz, Leibowitz Realty Group, LLC./P. BeachesMLS
- $1,395,0003 bd3 ba2.6k sqft8015 Hobbes Way, Palm Beach Gardens, FL 33418For SaleMLS ID #B26074788, Madisen Carrabino, Cervera Real Estate Inc. BeachesMLS
