INVESTOR ALERT! ALL OFFERS DUE BY MONDAY 9:00 AM! AS-IS! There was a leak in the basement by the washer but has been repaired and remediated. Drywall work will need to be done by buyer. Solar panels to be paid off by the seller at settlement. HVAC 2023 – Carrier, Roof – 2021, Water heater 2015 Some items in pictures have already been removed. This spacious split-level home offers a versatile floor plan with tremendous potential for homeowners, investors, or buyers looking to build equity through cosmetic updates. The main level features a generously sized primary suite complete with a handicap accessible bathroom designed for convenience and functionality. The home's flexible layout continues on the lower level with a second primary suite featuring its own private bathroom, an additional bedroom, and a convenient half bath - ideal for multi-generational living, guests, or extended family. Many of the major appliances have been updated in recent years, providing a solid foundation for future improvements. The kitchen countertops have been upgraded to granite . The home does need some TLC and its condition is reflected in the price. It is currently livable and ready for its next owner's vision. Leased solar panels help support energy efficiency and offer potential utility savings. This property presents a great opportunity to customize and create lasting equity.
Pending
$370,000
306 Aqua Lynn Dr, Fort Washington, MD 20744
3beds
1,892sqft
:
Get pre-qualified$2,529/mo
Single Family Residence
Built in 1982
10,800 Square Feet Lot
$-- Zestimate®
$196/sqft
$-- HOA
What's special
Additional bedroomConvenient half bathSpacious split-level homeGenerously sized primary suite
- 10 days |
- 732 |
- 39 |
Likely to sell faster than
Zillow last checked:
Listing updated:
Listed by:
Cathy Stottlemyer 301-752-1645,
CENTURY 21 New Millennium 3016099000
Source: Bright MLS,MLS#: MDPG2199884
Facts & features
Interior
Bedrooms & bathrooms
- Bedrooms: 3
- Bathrooms: 3
- Full bathrooms: 2
- 1/2 bathrooms: 1
- Main level bathrooms: 1
- Main level bedrooms: 1
Basement
- Area: 946
Heating
- Heat Pump, Electric
Cooling
- Central Air, Heat Pump, Electric
Appliances
- Included: Microwave, Dishwasher, Exhaust Fan, Oven/Range - Electric, Refrigerator, Electric Water Heater
Features
- Formal/Separate Dining Room, Upgraded Countertops
- Basement: Finished,Exterior Entry,Rear Entrance,Walk-Out Access
- Number of fireplaces: 1
- Fireplace features: Insert
Interior area
- Total structure area: 1,892
- Total interior livable area: 1,892 sqft
- Finished area above ground: 946
- Finished area below ground: 946
Property
Parking
- Total spaces: 4
- Parking features: Asphalt, Attached Carport, Driveway
- Carport spaces: 1
- Uncovered spaces: 3
Accessibility
- Accessibility features: Stair Lift
Features
- Levels: Split Foyer,Two
- Stories: 2
- Pool features: None
Lot
- Size: 10,800 Square Feet
Details
- Additional structures: Above Grade, Below Grade
- Parcel number: 17121312719
- Zoning: RSF95
- Special conditions: Standard
Construction
Type & style
- Home type: SingleFamily
- Property subtype: Single Family Residence
Materials
- Frame, Brick Front, Vinyl Siding
- Foundation: Crawl Space
Condition
- New construction: No
- Year built: 1982
Utilities & green energy
- Sewer: Public Sewer
- Water: Public
Community & HOA
Community
- Subdivision: Indian Queen East
HOA
- Has HOA: No
Location
- Region: Fort Washington
Financial & listing details
- Price per square foot: $196/sqft
- Tax assessed value: $427,033
- Annual tax amount: $6,147
- Date on market: 7/17/2026
- Listing agreement: Exclusive Right To Sell
- Listing terms: Cash,Conventional,FHA,VA Loan
- Ownership: Fee Simple
Estimated market value
Not available
Estimated sales range
Not available
Not available
Price history
| Date | Event | Price |
|---|---|---|
| 7/22/2026 | Pending sale | $370,000$196/sqft |
Source:  Bright MLS #MDPG2199884 Report a problem Bright MLS #MDPG2199884 Report a problem | ||
| 7/17/2026 | Listed for sale | $370,000+363.9%$196/sqft |
Source: Bright MLS #MDPG2199884 Report a problem | ||
| 7/12/1982 | Sold | $79,750$42/sqft |
Source: Agent Provided Report a problem | ||
Public tax history
| Year | Property taxes | Tax assessment |
|---|---|---|
| 2025 | $4,689 +5.3% | $413,667 +3.3% |
| 2024 | $4,451 +12.1% | $400,300 +12.1% |
| 2023 | $3,970 -10.8% | $357,033 -10.8% |
| 2022 | $4,451 +48% | $400,300 +48% |
| 2021 | $3,008 +7.6% | $270,500 +7.6% |
| 2020 | $2,797 -11.8% | $251,500 +17.8% |
| 2019 | $3,173 | $213,500 |
| 2018 | $3,173 +4.8% | $213,500 +4.8% |
| 2017 | $3,027 -14% | $203,733 +5% |
| 2016 | $3,522 | $193,967 +5.3% |
| 2015 | $3,522 | $184,200 |
| 2014 | $3,522 | $184,200 |
| 2013 | -- | $184,200 -17% |
| 2012 | -- | $221,800 |
| 2011 | -- | $221,800 |
| 2010 | -- | $221,800 -20.5% |
| 2009 | -- | $279,140 +9.8% |
| 2008 | -- | $254,142 +10.9% |
| 2007 | -- | $229,146 +12.2% |
| 2006 | -- | $204,150 +10.1% |
| 2005 | -- | $185,430 +11.2% |
| 2004 | -- | $166,710 +12.6% |
| 2003 | -- | $147,990 |
| 2002 | -- | $147,990 +6.9% |
| 2001 | -- | $138,443 |
Find assessor info on the county website
Monthly payment
Est. payment
Payment breakdown
Explore the cost of this home by adjusting the details. Changes won't be saved.Climate risks
Neighborhood: 20744
Nearby schools
GreatSchools rating
- 7/10Indian Queen Elementary SchoolGrades: PK-5Distance: 0.4 mi
- 2/10Oxon Hill Middle SchoolGrades: 6-8Distance: 0.1 mi
- 4/10Oxon Hill High SchoolGrades: 9-12Distance: 2.5 mi
Schools provided by the listing agent
- District: Prince George's County Public Schools
Source: Bright MLS. This data may not be complete. We recommend contacting the local school district to confirm school assignments for this home.
- $402,7004 bd2 ba946 sqft308 Aqua Lynn Dr, Fort Washington, MD 20744Off Market
- $392,400-- bd2 ba946 sqft304 Aqua Lynn Dr, Fort Washington, MD 20744Off Market
- $398,400-- bd2 ba946 sqft307 Aqua Lynn Dr, Fort Washington, MD 20744Off Market
- $398,500-- bd2 ba946 sqft309 Aqua Lynn Dr, Fort Washington, MD 20744Off Market
- $380,200-- bd2 ba946 sqft305 Aqua Lynn Dr, Fort Washington, MD 20744Off Market
- $386,700-- bd2 ba946 sqft302 Aqua Lynn Dr, Fort Washington, MD 20744Off Market
- $429,4005 bd2 ba1.8k sqft400 Aqua Lynn Dr, Fort Washington, MD 20744Off Market
- $438,5003 bd3 ba946 sqft303 Aqua Lynn Dr, Fort Washington, MD 20744Off Market
A local agent can set up tours, give advice and negotiate with sellers.
Similar homes
- $375,0003 bd2 ba1.4k sqft13306 Buchanan Dr, Fort Washington, MD 20744For Sale
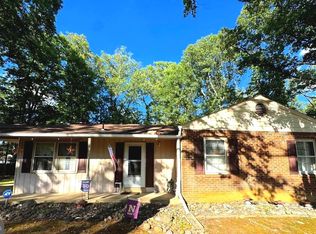
 MLS ID #MDPG2207818, Zarema Kumukova, Long & Foster Real Estate, Inc.. Bright MLS
 - $544,4955 bd4 ba2.8k sqft604 Bonnie Meadow Ln, Fort Washington, MD 20744For Sale
 MLS ID #MDPG2208572, Veronica Henderson, Veronica London Properties. Bright MLS
 - $379,0003 bd3 ba1.4k sqft4037 S Capitol St SE, Washington, DC 20032For Sale
 MLS ID #DCDC2272438, Dawn Burgess, Samson Properties. Bright MLS
 - $480,0004 bd3 ba1.5k sqft12601 Livingston Rd, Fort Washington, MD 20744For Sale
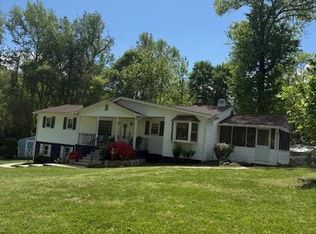 MLS ID #MDPG2202416, Aida Blumen, Spring Hill Real Estate, LLC.. Bright MLS
 - $419,9003 bd3 ba1.5k sqft6900 Temple Hill Rd, Temple Hills, MD 20748For SaleMLS ID #MDPG2209128, Collin Santa Ana, Move4Free Realty, LLC. Bright MLS
- $399,9993 bd1 ba1.5k sqft6208 Walton Ave, Suitland, MD 20746For SaleMLS ID #MDPG2205044, Maritza Parada, Fairfax Realty Select. Bright MLS
- $425,0005 bd3 ba1.9k sqft2200 Oaktree Ln, Temple Hills, MD 20748For SaleMLS ID #MDPG2209004, Karen Kennard, EXP Realty, LLC. Bright MLS
- $414,9003 bd3 ba1.3k sqft9515 Pin Oak St, Clinton, MD 20735For SaleMLS ID #MDPG2203342, Teresa Dubose, Fairfax Realty Premier. Bright MLS
- $385,0003 bd2 ba1.1k sqft2408 Senator Ave, District Heights, MD 20747For SaleMLS ID #MDPG2210472, Brandon Lindsey, Long & Foster Real Estate, Inc.. Bright MLS
- $410,0003 bd3 ba1.1k sqft(Undisclosed Address), Suitland, MD 20746For SaleMLS ID #MDPG2201996, Luis Poblete, Samson Properties. Bright MLS
- $424,9003 bd2 ba1.2k sqft2905 Accokeek Rd W, Accokeek, MD 20607For SaleMLS ID #MDPG2204134, Moises Lazo-Salmeron, Fairfax Realty Premier. Bright MLS
- $392,0003 bd3 ba1.4k sqft1728 Galen St SE, Washington, DC 20020For SaleMLS ID #DCDC2226606, Rosenda McCook, EXP Realty, LLC. Bright MLS
- $369,0003 bd2 ba1k sqft540 Lebaum St SE, Washington, DC 20032For SaleMLS ID #DCDC2227234, Johnny Deloatch, Fairfax Realty Premier. Bright MLS
- $374,0003 bd2 ba1.5k sqft14807 Woodville Rd, Waldorf, MD 20601For SaleMLS ID #MDCH2050272, Mark Gray, Samson Properties. Bright MLS
- $415,0003 bd3 ba1.5k sqft6502 Adak St, Capitol Heights, MD 20743For SaleMLS ID #MDPG2204692, Carrie Brown, HomeSmart. Bright MLS
- $410,0003 bd3 ba2.4k sqft12846 Owens Dr, Waldorf, MD 20602For SaleMLS ID #MDCH2057132, Angela Chichester, Amber & Company Real Estate. Bright MLS
- $378,0004 bd4 ba1.3k sqft5505 E Boniwood Turn, Clinton, MD 20735For SaleMLS ID #MDPG2211258, MARLON FLETCHER, Keller Williams Preferred Properties. Bright MLS
- $325,0002 bd2 ba1k sqft3229 12th Pl SE, Washington, DC 20032For SaleMLS ID #DCDC2263056, Roger Taylor, Compass. Bright MLS
- $465,0004 bd3 ba2.1k sqft7119 Westchester Dr, Temple Hills, MD 20748For SaleMLS ID #MDPG2202202, Elenora Roxanne Butler, Sovereign Home Realty. Bright MLS
- $400,0004 bd2 ba1.1k sqft5707 Chillum Pl NE, Washington, DC 20011For SaleMLS ID #DCDC2274812, Anibal Campano, Signature Home Realty LLC. Bright MLS
