Welcome to this beautiful Cape Cod-style home nestled in desirable Monroe Township, offering timeless charm, functional living space, and exceptional curb appeal. Featuring a classic brick front complemented by newly installed vinyl siding, this home makes a striking first impression. The expansive, fenced-in front yard provides plenty of space for recreation and relaxation and is perfectly accented by a pergola--ideal for enjoying the outdoors. Step inside through the front door into an inviting foyer with warm wood flooring and a convenient coat closet. To the left, you'll find an expansive living room showcasing beautiful wood floors and a stunning wood beam ceiling that adds a touch of rustic character and charm. To the right of the foyer is a spacious formal dining room adorned with decorative moldings, creating the perfect setting for gatherings and entertaining, which flows seamlessly into the large eat-in kitchen. The kitchen offers abundant cabinet space and comes fully equipped with a stainless steel appliance package. Just off the kitchen is a versatile mudroom with access to the home's side entrance, adding everyday convenience. Completing the first floor is a generously sized bedroom and a full bathroom with a shower stall, offering flexibility for guests or multi-generational living. Upstairs, you'll find three large bedrooms, including a standout primary suite with a unique layout featuring multiple closets and an additional bonus room--perfect for a nursery, walk-in closet, or private in-bedroom office. Two additional spacious bedrooms share a full bath with a tub/shower. The fully finished basement continues the home's character with exposed wood beams and offers incredible versatility. Complete with a wet bar, this space can serve as a fitness area, playroom, entertainment space, additional living quarters, or more. An additional bonus room and a large storage closet enhance the functionality, while Bilco-style doors provide the potential to convert to a wal(k)out. Outside, enjoy the convenience of a double-wide driveway, a detached one-car garage, and a large storage shed located behind the garage for all your storage needs. Located in Monroe Township--known for its excellent school system and convenient access to major roadways including the New Jersey Turnpike--this home offers both comfort and commuter convenience. A perfect blend of charm, space, and practicality, this is one you won't want to miss.
Under contract
$625,000
306 Buckelew Ave, Monroe Township, NJ 08831
4beds
--sqft
:
Get pre-qualified$4,162/mo
Single Family Residence
Built in 1952
-- sqft lot
$625,100 Zestimate®
$--/sqft
$-- HOA
What's special
Large eat-in kitchenDetached one-car garageDouble-wide drivewayClassic brick frontStunning wood beam ceilingStainless steel appliance packageNewly installed vinyl siding
- 107 days |
- 72 |
- 1 |
Zillow last checked:
Listing updated:
Listed by:
MATTHEW TULLY,
RE/MAX CENTRAL 732-972-1000
Source: All Jersey MLS,MLS#: 2613760R
Facts & features
Interior
Bedrooms & bathrooms
- Bedrooms: 4
- Bathrooms: 2
- Full bathrooms: 2
Dining room
- Features: Formal Dining Room
Kitchen
- Features: Kitchen Exhaust Fan, Pantry, Eat-in Kitchen
Basement
- Area: 0
Heating
- Baseboard, Radiant
Cooling
- Ceiling Fan(s), Wall Unit(s), Window Unit(s)
Appliances
- Included: Dishwasher, Dryer, Free-Standing Freezer, Gas Range/Oven, Microwave, Refrigerator, Range, Washer, Kitchen Exhaust Fan, Gas Water Heater
Features
- Wet Bar, 1 Bedroom, Kitchen, Living Room, Bath Full, Other Room(s), Dining Room, 4 Bedrooms, None
- Flooring: Carpet, Ceramic Tile, Parquet, Wood
- Basement: Full, Finished, Bedroom, Other Room(s), Daylight, Storage Space
- Has fireplace: No
Interior area
- Total structure area: 0
Video & virtual tour
Property
Parking
- Total spaces: 1
- Parking features: 2 Car Width, Asphalt, Garage, Oversized, Detached
- Garage spaces: 1
- Has uncovered spaces: Yes
Features
- Levels: Two
- Stories: 2
- Patio & porch: Porch, Patio, Enclosed
- Exterior features: Open Porch(es), Patio, Enclosed Porch(es), Fencing/Wall, Storage Shed
- Fencing: Fencing/Wall
Lot
- Features: Corner Lot, Level
Details
- Additional structures: Shed(s)
- Parcel number: 1200069000000004
Construction
Type & style
- Home type: SingleFamily
- Architectural style: Cape Cod
- Property subtype: Single Family Residence
Materials
- Roof: Asphalt
Condition
- Year built: 1952
Utilities & green energy
- Gas: Natural Gas
- Sewer: Public Sewer
- Water: Public
- Utilities for property: Cable Connected, Electricity Connected, Natural Gas Connected
Community & HOA
Location
- Region: Monroe Township
Financial & listing details
- Tax assessed value: $287,800
- Annual tax amount: $8,597
- Date on market: 4/11/2026
- Ownership: Fee Simple
- Electric utility on property: Yes
Estimated market value
$625,100
$594,000 - $656,000
$3,749/mo
Price history
| Date | Event | Price |
|---|---|---|
| 5/5/2026 | Contingent | $625,000 |
Source:  All Jersey MLS #2613760R Report a problem All Jersey MLS #2613760R Report a problem | ||
| 5/5/2026 | Pending sale | $625,000 |
Source:  MoreMLS #22609920 Report a problem MoreMLS #22609920 Report a problem | ||
| 4/11/2026 | Listed for sale | $625,000+278.8% |
Source: MoreMLS #22609920 Report a problem | ||
| 8/16/2001 | Sold | $165,000+1636.8% |
Source: Public Record Report a problem | ||
| 8/28/1997 | Sold | $9,500 |
Source: Public Record Report a problem | ||
Public tax history
| Year | Property taxes | Tax assessment |
|---|---|---|
| 2025 | $7,638 | $287,800 |
| 2024 | $7,638 +3.7% | $287,800 |
| 2023 | $7,365 +1.7% | $287,800 |
| 2022 | $7,244 +0.5% | $287,800 |
| 2021 | $7,209 -8.2% | $287,800 |
| 2020 | $7,857 +3.5% | $287,800 |
| 2019 | $7,592 | $287,800 |
| 2018 | $7,592 +3.2% | $287,800 |
| 2017 | $7,359 +2.6% | $287,800 |
| 2016 | $7,175 +3.7% | $287,800 |
| 2015 | $6,922 +20% | $287,800 |
| 2014 | $5,767 +11.8% | $287,800 +122.6% |
| 2012 | $5,159 +5.4% | $129,300 |
| 2011 | $4,893 +4% | $129,300 |
| 2010 | $4,707 +2% | $129,300 |
| 2009 | $4,612 | $129,300 |
| 2008 | -- | $129,300 |
| 2007 | -- | $129,300 |
| 2006 | -- | $129,300 |
| 2005 | -- | $129,300 |
| 2004 | $3,970 | $129,300 |
| 2003 | -- | $129,300 |
| 2002 | -- | $129,300 |
| 2001 | -- | $129,300 |
Find assessor info on the county website
Monthly payment
Est. payment
Payment breakdown
Explore the cost of this home by adjusting the details. Changes won't be saved.Climate risks
Neighborhood: 08831
Nearby schools
GreatSchools rating
- NABarclay Brook Elementary SchoolGrades: PK-2Distance: 0.5 mi
- 8/10Monroe Township Middle SchoolGrades: 6-8Distance: 1.6 mi
- 6/10Monroe Twp High SchoolGrades: 9-12Distance: 1.2 mi
- $406,0003 bd1 ba1.4k sqft304 Buckelew Ave, Monroe Township, NJ 08831Sold
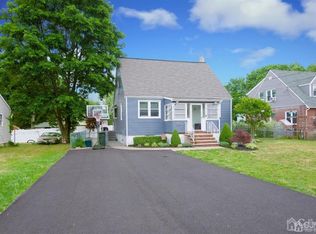
- $753,300-- bd-- ba2.5k sqft5 State St, Monroe Township, NJ 08831Off Market
- $512,5004 bd3 ba1.9k sqft302 Buckelew Ave, Monroe Township, NJ 08831Sold
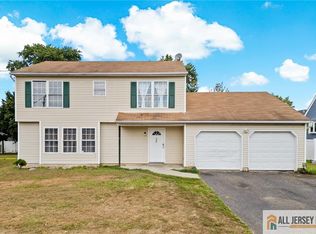
- $655,400-- bd-- ba1.5k sqft7 State St, Monroe Township, NJ 08831Off Market
- $2,357,300-- bd-- ba-- sqft310 Buckelew Ave, Monroe Township, NJ 08831Off Market
- $413,8002 bd2 ba1k sqft307 Buckelew Ave, Monroe Township, NJ 08831Off Market
- $16,2008,751 Square Feet305 Buckelew Ave, Monroe Township, NJ 08831Off Market
- $407,6002 bd1 ba665 sqft309 Buckelew Ave, Monroe Township, NJ 08831Off Market
A local agent can set up tours, give advice and negotiate with sellers.
A local lender can help you make sure your offer is ready when you are.
Similar homes
- $599,9003 bd3 ba-- sqft556 Spotswood Englishtown Rd, Monroe Township, NJ 08831For Sale

 MLS ID #2701258R, ELIZABETH MCGILLAN. All Jersey MLS
 - $789,0004 bd3 ba-- sqft10 George Ave, Monroe Township, NJ 08831For Sale
 MLS ID #2618099R, SHARON BAILEY. All Jersey MLS
 - $799,0005 bd2 ba-- sqft472 Buckelew Ave, Monroe Township, NJ 08831For Sale
 MLS ID #2615772R, JOHN C. NATALE. All Jersey MLS
 - $629,9004 bd2 ba1.8k sqft111 Sonora Ave, Iselin, NJ 08830For Sale
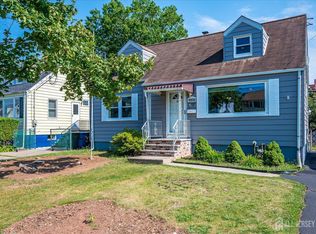 MLS ID #2701548R, PRIYANK TRIVEDI. All Jersey MLS
 - $614,9004 bd2 ba1.6k sqft35 Mitchell Ave, Piscataway, NJ 08854For SaleMLS ID #2701019R. All Jersey MLS
- $549,0004 bd2 ba1.6k sqft287 Crestwood Dr, Milltown, NJ 08850For SaleMLS ID #2701460R, FRANK CALANDRUCCIO. All Jersey MLS
- $565,0003 bd2 ba1.3k sqft16 Stockton Rd, Kendall Park, NJ 08824For SaleMLS ID #2701354R, ANGELIKA KOSCINSKI. All Jersey MLS
- $599,0005 bd3 ba1.7k sqft458 Old Bridge Tpke, South River, NJ 08882For SaleMLS ID #2616437R, JOANNA A. ANDRADE. All Jersey MLS
- $739,9004 bd2 ba2k sqft3 Packard Rd, East Brunswick, NJ 08816For SaleMLS ID #2616419R, YEVGENIYA PODOLYAKINA. All Jersey MLS
- $659,9994 bd3 ba1.5k sqft16 Mercury Cir, South Amboy, NJ 08879For SaleMLS ID #2700825R, STEPHANIE BUFALINO. All Jersey MLS
- $614,9004 bd2 ba1.4k sqft3764 Fleet Ave, South Plainfield, NJ 07080For SaleMLS ID #2615207R, JOSEPH DEVIZIO. All Jersey MLS
- $649,0004 bd2 ba1.8k sqft24 Hillcrest Ave, Edison, NJ 08817For SaleMLS ID #2701324R, VICTORIA TUDOR. All Jersey MLS
- $625,0004 bd3 ba2k sqft5 Cortland Dr, Somerset, NJ 08873For SaleMLS ID #2617876R, ROMAN BALANDIN. All Jersey MLS
- $649,0004 bd2 ba-- sqft5 Lake Drive, Howell, NJ 07731For Sale
 MLS ID #22620746, Antonio M Henriques, Prominent Properties Sotheby's. MoreMLS
 - $683,0004 bd2 ba2.5k sqft176 Washington Rd, Sayreville, NJ 08872For SaleMLS ID #2618031R, BRUCE PARKER. All Jersey MLS
- $599,0003 bd2 ba1.7k sqft304 Green St, Woodbridge, NJ 07095For SaleMLS ID #2701191R, BARBARA PAONE. All Jersey MLS
- $695,0004 bd2 ba1.7k sqft87 Woodview Dr, Old Bridge, NJ 08857For Sale
 MLS ID #NJMX2012240, Stephanie Feldman, Real Broker, LLC. Bright MLS
 - $579,0004 bd3 ba1.7k sqft29 Pennington Rd, East Windsor, NJ 08520For SaleMLS ID #NJME2071100, Donna Moskowitz, Keller Williams Premier. Bright MLS
- $599,9994 bd2 ba1.7k sqft4 Dunlap Dr, Parlin, NJ 08859For SaleMLS ID #2616350R, NICOLAS J. DIMEGLIO. All Jersey MLS
- $599,0004 bd2 ba1.6k sqft23 3rd St, Sayreville, NJ 08872For SaleMLS ID #2617849R, SEAN HANSEN. All Jersey MLS
