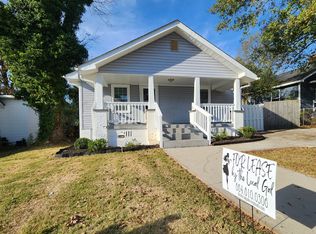
Charming Home Just Minutes from Downtown, Don't Miss This One! Tucked behind a canopy of mature trees and framed by blooming roses and yuccas, this 2-bedroom, 2-full bath home is the kind of home that stops you in your tracks before you even step inside. The rocking-chair front porch, wrapped in climbing greenery, sets the tone for a home that's equal parts cozy and stylish. Recently fully renovated, this home has been thoughtfully updated without losing its original character. Original bead board ceilings and rich hardwood floors run throughout, paired with an open-concept layout that makes the whole home feel bright, connected, and easy to live in. The kitchen is a showstopper, crisp white cabinetry, granite countertops, a stacked stone tile backsplash, recessed lighting, and stainless steel appliances including a smooth-top range and built-in microwave. Whether you're hosting friends or just making your morning coffee, this space was built for it. The primary bedroom offers a peaceful retreat with its own full bath, featuring a tiled walk-in shower and tile flooring, a spa-like touch you don't always find in a home this size. A second full bath and a dedicated laundry room with a tankless water heater round out the practical perks. Additional highlights include a newer HVAC system, newer windows throughout, and a location that puts you in the middle of one of the area's hottest pockets meaning your investment is only getting better from here. Homes like this, updated, walkable, and full of character don't sit long.
For sale
Price cut: $10K (7/30)
$290,000
306 Lady St, Greenville, SC 29605
2beds
773sqft
Single Family Residence
Built in 1940
-- sqft lot
$281,700 Zestimate®
$375/sqft
$-- HOA
What's special
Stacked stone tile backsplashOpen-concept layoutRich hardwood floorsOriginal bead board ceilingsCanopy of mature treesBlooming roses and yuccasRecently fully renovated
- 92 days
- 216
- 13
Zillow last checked:
Listing updated:
Listed by:
Aubree Lewis 864-660-3854,
Keller Williams DRIVE
Source: WUMLS,MLS#: 20303912 Originating MLS: Western Upstate Association of Realtors
Originating MLS: Western Upstate Association of RealtorsFacts & features
Interior
Bedrooms & bathrooms
- Bedrooms: 2
- Bathrooms: 2
- Full bathrooms: 2
- Main level bathrooms: 2
- Main level bedrooms: 2
Rooms
- Room types: Laundry, Living Room
Primary bedroom
- Level: Main
- Dimensions: 12x10
Bedroom 2
- Level: Main
- Dimensions: 12x10
Kitchen
- Level: Main
- Dimensions: 12x10
Laundry
- Level: Main
- Dimensions: 8x3
Living room
- Level: Main
- Dimensions: 14x12
Heating
- Baseboard, Central, Electric, Forced Air
Cooling
- Central Air, Electric, Forced Air
Appliances
- Included: Dryer, Dishwasher, Electric Oven, Electric Range, Disposal, Microwave, Tankless Water Heater, Washer
- Laundry: Washer Hookup, Electric Dryer Hookup
Features
- Ceiling Fan(s), Granite Counters, Bath in Primary Bedroom, Main Level Primary, Shower Only, Separate Shower, Cable TV
- Flooring: Luxury Vinyl Plank
- Windows: Insulated Windows
- Basement: None,Crawl Space
Interior area
- Total structure area: 773
- Total interior livable area: 773 sqft
Video & virtual tour
Property
Parking
- Parking features: None, Driveway
Features
- Levels: One
- Stories: 1
- Patio & porch: Front Porch, Patio
- Exterior features: Porch, Patio
Lot
- Features: Corner Lot, City Lot, Not In Subdivision
Details
- Parcel number: 0107.0008010.00
Construction
Type & style
- Home type: SingleFamily
- Architectural style: Ranch,Traditional
- Property subtype: Single Family Residence
Materials
- Vinyl Siding
- Foundation: Crawlspace
- Roof: Composition,Shingle
Condition
- Year built: 1940
Utilities & green energy
- Sewer: Public Sewer
- Water: Public
- Utilities for property: Cable Available
Community & HOA
Community
- Security: Security System Owned
HOA
- Has HOA: No
Location
- Region: Greenville
Financial & listing details
- Price per square foot: $375/sqft
- Tax assessed value: $231,400
- Annual tax amount: $2,146
- Date on market: 7/15/2026
- Cumulative days on market: 93 days
- Listing agreement: Exclusive Right To Sell
Estimated market value
$281,700
$268,000 - $296,000
$1,246/mo
Price history
| Date | Event | Price |
|---|---|---|
| 7/30/2026 | Price change | $290,000-3.3%$375/sqft |
Source:  Greater Greenville AOR #1597778 Report a problem Greater Greenville AOR #1597778 Report a problem | ||
| 7/15/2026 | Listed for sale | $300,000+22.4%$388/sqft |
Source: Greater Greenville AOR #1597778 Report a problem | ||
| 8/30/2024 | Sold | $245,000+4.3%$317/sqft |
Source: Greater Greenville AOR #1526179 Report a problem | ||
| 7/15/2024 | Contingent | $235,000$304/sqft |
Source: Greater Greenville AOR #1526179 Report a problem | ||
| 7/10/2024 | Price change | $235,000-4.1%$304/sqft |
Source: Greater Greenville AOR #1526179 Report a problem | ||
| 6/26/2024 | Price change | $245,000-2%$317/sqft |
Source: Greater Greenville AOR #1526179 Report a problem | ||
| 6/4/2024 | Price change | $249,900-3.8%$323/sqft |
Source: Greater Greenville AOR #1526179 Report a problem | ||
| 5/8/2024 | Listed for sale | $259,900+15.5%$336/sqft |
Source: Greater Greenville AOR #1526179 Report a problem | ||
| 12/8/2022 | Sold | $225,000+3.7%$291/sqft |
Source: Greater Greenville AOR #1482637 Report a problem | ||
| 10/24/2022 | Pending sale | $217,000$281/sqft |
Source: Greater Greenville AOR #1482637 Report a problem | ||
| 10/21/2022 | Price change | $217,000-9.6%$281/sqft |
Source: Greater Greenville AOR #1482637 Report a problem | ||
| 10/7/2022 | Price change | $240,000-7.7%$310/sqft |
Source: Greater Greenville AOR #1482637 Report a problem | ||
| 9/23/2022 | Listed for sale | $260,000$336/sqft |
Source: Greater Greenville AOR #1482637 Report a problem | ||
| 9/22/2022 | Listing removed | -- |
Source: Owner Report a problem | ||
| 8/30/2022 | Price change | $260,000+0.8%$336/sqft |
Source: Owner Report a problem | ||
| 8/14/2022 | Listed for sale | $258,000+222.5%$334/sqft |
Source: Owner Report a problem | ||
| 6/15/2021 | Sold | $80,000$103/sqft |
Source: Greater Greenville AOR #1436616 Report a problem | ||
| 5/7/2021 | Pending sale | $80,000$103/sqft |
Source: Greater Greenville AOR #1436616 Report a problem | ||
| 5/2/2021 | Price change | $80,000-11.1%$103/sqft |
Source: Greater Greenville AOR #1436616 Report a problem | ||
| 4/25/2021 | Price change | $90,000-5.3%$116/sqft |
Source: Greater Greenville AOR #1436616 Report a problem | ||
| 2/11/2021 | Pending sale | $95,000$123/sqft |
Source: Greater Greenville AOR #1436616 Report a problem | ||
| 2/3/2021 | Listed for sale | $95,000+265.4%$123/sqft |
Source: Greater Greenville AOR #1436616 Report a problem | ||
| 10/12/2009 | Sold | $26,000+36.8%$34/sqft |
Source: Public Record Report a problem | ||
| 9/15/2009 | Price change | $19,000-45.6%$25/sqft |
Source: Prudential C. Dan Joyner Co., REALTORS #1186462 Report a problem | ||
| 8/31/2009 | Price change | $34,900-12.5%$45/sqft |
Source: Prudential C. Dan Joyner Co., REALTORS #1186462 Report a problem | ||
| 8/5/2009 | Listed for sale | $39,900+625.5%$52/sqft |
Source: Prudential C. Dan Joyner Co., REALTORS #1186462 Report a problem | ||
| 6/15/2009 | Sold | $5,500$7/sqft |
Source: Public Record Report a problem | ||
Public tax history
| Year | Property taxes | Tax assessment |
|---|---|---|
| 2025 | $5,060 +131.6% | $231,400 +7.5% |
| 2024 | $2,185 -0.9% | $215,280 |
| 2023 | $2,205 +17.6% | $215,280 +190.9% |
| 2022 | $1,875 +179.6% | $74,010 +106.5% |
| 2021 | $671 +82.3% | $35,840 +15% |
| 2020 | $368 | $31,170 |
| 2019 | $368 +40% | $31,170 |
| 2018 | $263 | $31,170 +2393.6% |
| 2017 | $263 | $1,250 -96% |
| 2016 | $263 +6% | $31,170 |
| 2015 | $248 | $31,170 -13.2% |
| 2014 | $248 | $35,920 |
| 2013 | $248 | $35,920 |
| 2012 | $248 | -- |
| 2011 | $248 | -- |
| 2010 | $248 | -- |
| 2009 | -- | -- |
| 2008 | -- | -- |
| 2007 | -- | -- |
| 2006 | -- | -- |
| 2005 | -- | -- |
| 2004 | -- | -- |
| 2003 | -- | -- |
| 2002 | -- | -- |
| 2001 | -- | -- |
| 2000 | -- | -- |
Find assessor info on the county website
Monthly payment
Est. payment
Payment breakdown
Explore the cost of this home by adjusting the details. Changes won't be saved.Climate risks
Neighborhood: Dunean
Nearby schools
Schools provided by the listing agent
- Elementary: Hollis Elementary
- Middle: Sevier Middle
- High: Greenville High
Source: WUMLS. This data may not be complete. We recommend contacting the local school district to confirm school assignments for this home.

Similar homes
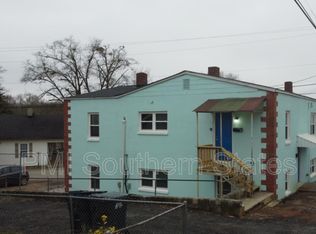
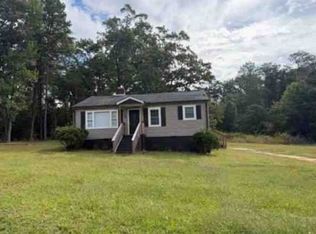
- $--2 bd2 ba958 sqft703 Crestfield Rd, Greenville, SC 29605Auction
 Xome
Xome - $299,9002 bd2 ba942 sqft806 Green Ave #126, Greenville, SC 29605For Sale
 MLS ID #1604476, Jennifer Van Gieson, Reedy Property Group, LLC. Greater Greenville AOR
 - $239,0002 bd2 ba915 sqft35 Henry St, Greenville, SC 29605For Sale
 MLS ID #1603749, Philip Farmer, Real Broker Gvl, LLC. Greater Greenville AOR
 - $315,0002 bd2 ba900 sqft806 Green Ave #130, Greenville, SC 29605For SaleMLS ID #1601421, Jennifer Van Gieson, Reedy Property Group, LLC. Greater Greenville AOR
