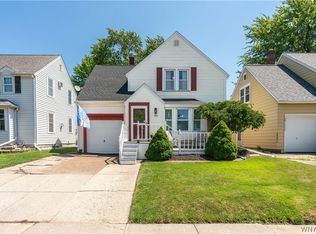
Welcome to 306 McKinley Ave in Kenmore, a beautifully maintained 3-bedroom, 1 full bath, 1 half bath home on one of the village's most sought-after streets. Full of charm, character, and thoughtful updates, this home offers a warm and inviting layout with hardwood floors throughout the main and second levels, abundant natural light, and comfortable living spaces inside and out. The exterior makes an immediate impression with its distinctive curb appeal, newly painted exterior, and new composite front porch and stairs that add both style and durability. Inside, the bright living and dining spaces flow nicely for everyday living and entertaining. The kitchen features granite countertops, stainless steel appliances, and a clean, updated feel. At the rear of the home, the beautiful back room addition with laminate flooring provides extra living space and easy access to the backyard. One of the standout features of this property is the deep backyard, a rare find for the neighborhood and a major bonus for outdoor enjoyment. The yard offers plenty of room for entertaining, gardening, play, or simply relaxing, and the patio area and seating spaces make it especially inviting. A charming shed adds useful storage and complements the backyard nicely. Additional updates and features include central air, a newer furnace, dry basement, sump pump installed last year, roof that is 7 years young, and an exterior that was freshly painted 4 years ago. This is an exceptionally maintained home in a prime Kenmore location, close to the conveniences, shops, and neighborhood feel that make the area so desirable. Open houses Thursday, 6/18, 5-7p and Saturday, 6/20, 1-3p. Offers due Monday 6/22 by noon.
Pending
$265,000
306 McKinley Ave, Buffalo, NY 14217
3beds
1,356sqft
Single Family Residence
Built in 1930
5,309 Square Feet Lot
$-- Zestimate®
$195/sqft
$-- HOA
What's special
Abundant natural lightCentral airNewer furnaceStainless steel appliancesDry basementDistinctive curb appealNewly painted exterior
- 52 days |
- 130 |
- 4 |
Zillow last checked:
Listing updated:
Listed by:
HUNT Real Estate ERA 716-883-2200,
Ryan Cacciatore 716-907-9797,
Ryan Devin 716-946-3729,
HUNT Real Estate ERA
Source: NYSAMLSs,MLS#: B1690979 Originating MLS: Buffalo
Originating MLS: BuffaloFacts & features
Interior
Bedrooms & bathrooms
- Bedrooms: 3
- Bathrooms: 2
- Full bathrooms: 1
- 1/2 bathrooms: 1
- Main level bathrooms: 1
Heating
- Gas, Forced Air
Cooling
- Central Air
Appliances
- Included: Dryer, Dishwasher, Gas Oven, Gas Range, Gas Water Heater, Washer
- Laundry: In Basement
Features
- Den, Separate/Formal Dining Room, Separate/Formal Living Room, Granite Counters, Living/Dining Room, Other, See Remarks, Solid Surface Counters
- Flooring: Hardwood, Laminate, Varies
- Basement: Full
- Has fireplace: No
Interior area
- Total structure area: 1,356
- Total interior livable area: 1,356 sqft
Property
Parking
- Parking features: No Garage
Features
- Levels: Two
- Stories: 2
- Exterior features: Concrete Driveway
Lot
- Size: 5,309 Square Feet
- Dimensions: 32 x 166
- Features: Near Public Transit, Rectangular, Rectangular Lot, Residential Lot
Details
- Additional structures: Shed(s), Storage
- Parcel number: 1464010668100002055000
- Special conditions: Standard
Construction
Type & style
- Home type: SingleFamily
- Architectural style: Two Story
- Property subtype: Single Family Residence
Materials
- Shake Siding
- Foundation: Block
Condition
- Resale
- Year built: 1930
Utilities & green energy
- Sewer: Connected
- Water: Connected, Public
- Utilities for property: Sewer Connected, Water Connected
Community & HOA
Location
- Region: Buffalo
Financial & listing details
- Price per square foot: $195/sqft
- Tax assessed value: $44,200
- Annual tax amount: $5,602
- Date on market: 6/16/2026
- Cumulative days on market: 53 days
- Listing terms: Cash,Conventional,FHA,VA Loan
Estimated market value
Not available
Estimated sales range
Not available
$2,291/mo
Price history
| Date | Event | Price |
|---|---|---|
| 6/23/2026 | Pending sale | $265,000$195/sqft |
Source:  NYSAMLSs #B1690979 Report a problem NYSAMLSs #B1690979 Report a problem | ||
| 6/16/2026 | Listed for sale | $265,000+96.3%$195/sqft |
Source: NYSAMLSs #B1690979 Report a problem | ||
| 3/5/2014 | Sold | $135,000-3.5%$100/sqft |
Source: NYSAMLSs #B437918 Report a problem | ||
| 12/3/2013 | Price change | $139,900-4.8%$103/sqft |
Source: M J Peterson Real Estate #B437918 Report a problem | ||
| 9/21/2013 | Price change | $146,900-3.3%$108/sqft |
Source: M J Peterson Real Estate #B437918 Report a problem | ||
| 9/5/2013 | Listed for sale | $151,900+44.7%$112/sqft |
Source: M J Peterson Real Estate #B437918 Report a problem | ||
| 1/30/2009 | Sold | $105,000-8.7%$77/sqft |
Source: Public Record Report a problem | ||
| 10/7/2008 | Listing removed | $115,000$85/sqft |
Source: ERA #311892 Report a problem | ||
| 8/19/2008 | Price change | $115,000-7.9%$85/sqft |
Source: ERA #311892 Report a problem | ||
| 8/16/2008 | Price change | $124,900+8.6%$92/sqft |
Source: ERA #311892 Report a problem | ||
| 7/2/2008 | Price change | $115,000-4.1%$85/sqft |
Source: ERA #311892 Report a problem | ||
| 5/15/2008 | Price change | $119,900-7.7%$88/sqft |
Source: ERA #311892 Report a problem | ||
| 4/4/2008 | Listed for sale | $129,900+8.3%$96/sqft |
Source: ERA #307351 Report a problem | ||
| 8/30/2007 | Sold | $119,900$88/sqft |
Source: Public Record Report a problem | ||
Public tax history
| Year | Property taxes | Tax assessment |
|---|---|---|
| 2025 | -- | $44,200 |
| 2024 | -- | $44,200 |
| 2023 | -- | $44,200 |
| 2022 | -- | $44,200 |
| 2021 | -- | $44,200 |
| 2020 | -- | $44,200 |
| 2019 | -- | $44,200 |
| 2018 | -- | $44,200 |
| 2017 | $2,372 +187% | $44,200 |
| 2016 | $827 | $44,200 |
| 2015 | -- | $44,200 |
| 2014 | -- | $44,200 |
| 2013 | -- | $44,200 +5.2% |
| 2012 | -- | $42,000 |
| 2011 | -- | $42,000 |
| 2010 | -- | $42,000 |
| 2009 | -- | $42,000 |
| 2008 | -- | $42,000 |
| 2007 | -- | $42,000 |
| 2006 | -- | $42,000 |
| 2005 | -- | $42,000 |
| 2004 | -- | $42,000 |
| 2003 | -- | $42,000 |
| 2002 | -- | $42,000 |
| 2001 | -- | $42,000 -9.1% |
| 2000 | -- | $46,200 |
Find assessor info on the county website
Monthly payment
Climate risks
Neighborhood: Kenmore
Nearby schools
GreatSchools rating
- 5/10Charles A Lindbergh Elementary SchoolGrades: K-4Distance: 0.2 mi
- 4/10Kenmore West Senior High SchoolGrades: 8-12Distance: 0.7 mi
- 8/10Herbert Hoover Middle SchoolGrades: 5-7Distance: 1.2 mi
Schools provided by the listing agent
- District: Kenmore-Tonawanda Union Free District
Source: NYSAMLSs. This data may not be complete. We recommend contacting the local school district to confirm school assignments for this home.
- $305,0004 bd2 ba1.5k sqft300 McKinley Ave, Kenmore, NY 14217Sold

- $133,7844 bd2 ba1.5k sqft302 McKinley Ave, Kenmore, NY 14217Off Market
- $133,7844 bd2 ba1.5k sqft302 McKinley Ave, Kenmore, NY 14217Off Market
- $306,5004 bd2 ba1.5k sqft302 McKinley Ave, Kenmore, NY 14217Off Market
- $295,5003 bd1 ba1.7k sqft310 McKinley Ave, Buffalo, NY 14217Off Market
- $127,2974 bd1 ba1.5k sqft300 McKinley Ave, Kenmore, NY 14217Off Market
- $305,0003 bd2 ba1.5k sqft300 McKinley Ave, Kenmore, NY 14217Sold
- $169,1893 bd2 ba2k sqft314 McKinley Ave, Kenmore, NY 14217Off Market
A local agent can set up tours, give advice and negotiate with sellers.
Similar homes
- $300,0003 bd2 ba1.5k sqft181 Knowlton Ave, Buffalo, NY 14217For Sale

 MLS ID #B1703556, Alexis Erway, Listing by: Howard Hanna WNY Inc.. NYSAMLSs
 - $259,0003 bd2 ba1.4k sqft1425 Kenmore Ave, Buffalo, NY 14217For Sale
 MLS ID #B1693150, Mohammed Faisal, Listing by: Howard Hanna WNY Inc.. NYSAMLSs
 - $260,0003 bd2 ba1.6k sqft45 Claremont Ave, Buffalo, NY 14223For Sale
 MLS ID #B1704386, Elizabeth Roberts, Listing by: HUNT Real Estate ERA. NYSAMLSs
 - $229,9994 bd2 ba1.4k sqft251 Parkwood Ave, Buffalo, NY 14217For Sale
 MLS ID #B1690604, Benjamin Domagala, Listing by: Own NY Real Estate LLC. NYSAMLSs
 - $394,9003 bd3 ba1.6k sqft24 Wilshire Rd, Buffalo, NY 14217For SaleMLS ID #B1703105, Susan D Lenahan, Listing by: MJ Peterson Real Estate Inc.. NYSAMLSs
- $249,9992 bd2 ba1.2k sqft109 Meadow Ln, Buffalo, NY 14223For SaleMLS ID #B1702694, Benjamin Domagala, Listing by: Own NY Real Estate LLC. NYSAMLSs
- $275,0003 bd2 ba1.3k sqft301 Homecrest Dr, Amherst, NY 14226For SaleMLS ID #B1704150, Timothy E Knop, Listing by: Keller Williams Realty WNY. NYSAMLSs
- $289,9003 bd1 ba1.5k sqft22 Coburg St, Buffalo, NY 14216For SaleMLS ID #B1699621, Matthew Guariglia, Listing by: Towne Housing Real Estate. NYSAMLSs
- $300,2164 bd2 ba1.5k sqft216 Sanders Rd, Buffalo, NY 14216For SaleMLS ID #B1692998, Carmen Y Billups, Listing by: Howard Hanna WNY Inc.. NYSAMLSs
- $274,9003 bd2 ba1.1k sqft75 Cornell Ave, Amherst, NY 14226For SaleMLS ID #B1703656, Austin Chandler, Listing by: Keller Williams Realty WNY. NYSAMLSs
- $299,0003 bd2 ba1.1k sqft651 Moore Ave, Buffalo, NY 14223For SaleMLS ID #B1701775, Jacqueline Kane, Listing by: Gurney Becker & Bourne. NYSAMLSs
- $299,9003 bd2 ba1.5k sqft34 Byron Ave, Buffalo, NY 14223For SaleMLS ID #B1702122, Nicole Aldinger, Listing by: HUNT Real Estate ERA. NYSAMLSs
- $275,0004 bd2 ba1.8k sqft169 Shepard Ave, Buffalo, NY 14217For SaleMLS ID #B1696071, Brandon Kline, Listing by: Symphony Real Estate LLC. NYSAMLSs
- $239,9004 bd2 ba1.7k sqft51 Delwood Rd, Buffalo, NY 14217For SaleMLS ID #B1701322, Brandi Bashor, Listing by: Buffalo Home Sellers LLC. NYSAMLSs
- $214,9003 bd1 ba1.2k sqft80 Mayville Ave, Buffalo, NY 14217For SaleMLS ID #B1692880, Warren Teall, Listing by: HUNT Real Estate ERA. NYSAMLSs
- $269,9003 bd2 ba1.4k sqft96 Mayfield Ave, Tonawanda, NY 14150For SaleMLS ID #B1703109, Jennifer M Ranaletti, Listing by: HUNT Real Estate ERA. NYSAMLSs
- $239,0004 bd2 ba1.4k sqft39 Heward Ave, Buffalo, NY 14207For SaleMLS ID #B1704126, Devan Delaney, Listing by: Keller Williams Realty Lancaster. NYSAMLSs
- $267,9004 bd2 ba1.4k sqft141 Wecker St, Buffalo, NY 14215For SaleMLS ID #B1701673, Syed J Rizvi, Listing by: Keller Williams Realty WNY. NYSAMLSs
- $299,9003 bd2 ba1.3k sqft224 Paramount Pkwy, Buffalo, NY 14223For SaleMLS ID #B1696579, Dana Hofert, Listing by: 716 Realty Group WNY LLC. NYSAMLSs
- $244,9003 bd1 ba1.6k sqft36 Godfrey St, Buffalo, NY 14215For SaleMLS ID #B1701776, Samuel Colao, Listing by: HUNT Real Estate ERA. NYSAMLSs
