Opportunity awaits! This 2-bedroom, 2-bathroom home offers approximately 1,512 square feet of living space and a 3-car garage. Whether you're an investor looking for your next project or a buyer ready to put in some work and make a home your own, this property has potential waiting to be unlocked. Being offered as a handyman special, this is your chance to bring your tools, roll up your sleeves, and let your vision take shape. Don't miss the opportunity to explore what this property could become! The property is being sold as-is.
Active
$59,900
306 N Main St, Carthage, IN 46115
4beds
1,788sqft
Residential, Single Family Residence
Built in 1880
0.25 Acres Lot
$121,600 Zestimate®
$34/sqft
$-- HOA
What's special
- 11 hours
- 74
- 2
Zillow last checked:
Listing updated:
Listed by:
Christopher Imel Chris@ChrisImelRealtor.com,
eXp Realty, LLC,
Bayan Dakuginow 317-210-2274,
eXp Realty, LLC
Source: MIBOR as distributed by MLS GRID,MLS#: 22136793
Facts & features
Interior
Bedrooms & bathrooms
- Bedrooms: 4
- Bathrooms: 2
- Full bathrooms: 2
- Main level bathrooms: 2
- Main level bedrooms: 3
Primary bedroom
- Features: Other
- Level: Upper
- Area: 378 Square Feet
- Dimensions: 21x18
Bedroom 2
- Features: Other
- Level: Main
- Area: 99 Square Feet
- Dimensions: 11x9
Bedroom 3
- Features: Other
- Level: Main
- Area: 72 Square Feet
- Dimensions: 9 x 8
Bedroom 4
- Features: Other
- Level: Main
- Area: 64 Square Feet
- Dimensions: 8 x 8
Dining room
- Features: Other
- Level: Main
- Area: 165 Square Feet
- Dimensions: 15x11
Kitchen
- Features: Other
- Level: Main
- Area: 165 Square Feet
- Dimensions: 15x11
Living room
- Features: Other
- Level: Main
- Area: 182 Square Feet
- Dimensions: 14x13
Heating
- Has Heating (Unspecified Type)
Cooling
- Central Air
Appliances
- Included: None
Features
- Has basement: No
Interior area
- Total structure area: 1,788
- Total interior livable area: 1,788 sqft
Property
Parking
- Total spaces: 3
- Parking features: Detached
- Garage spaces: 3
Features
- Levels: Two
- Stories: 2
Lot
- Size: 0.25 Acres
Details
- Parcel number: 700219133007000009
- Special conditions: As Is
- Horse amenities: None
Construction
Type & style
- Home type: SingleFamily
- Architectural style: Ranch,Traditional
- Property subtype: Residential, Single Family Residence
Materials
- Wood Siding
- Foundation: Cellar
Condition
- New construction: No
- Year built: 1880
Utilities & green energy
- Water: Private
Community & HOA
Community
- Subdivision: No Subdivision
HOA
- Has HOA: No
Location
- Region: Carthage
Financial & listing details
- Price per square foot: $34/sqft
- Tax assessed value: $101,400
- Annual tax amount: $2,074
- Date on market: 11/20/2026
- Cumulative days on market: 2 days
Estimated market value
$121,600
$85,000 - $162,000
$1,294/mo
Price history
| Date | Event | Price |
|---|---|---|
| 11/20/2026 | Listed for sale | $59,900+53.6%$34/sqft |
Source:  MIBOR as distributed by MLS GRID #22136793 Report a problem | ||
| 4/30/2024 | Sold | $39,000-2.3%$22/sqft |
Source: Public Record Report a problem | ||
| 3/28/2024 | Listed for sale | $39,900-34.8%$22/sqft |
Source: MLS of Southeastern Indiana #202797 Report a problem | ||
| 10/19/2022 | Sold | $61,200$34/sqft |
Source: Public Record Report a problem | ||
Public tax history
| Year | Property taxes | Tax assessment |
|---|---|---|
| 2025 | $2,002 +6.2% | $101,400 +1.3% |
| 2024 | $1,886 +283.6% | $100,100 +6.2% |
| 2023 | $492 +14% | $94,300 +31.2% |
| 2022 | $431 +1.6% | $71,900 +17.7% |
| 2021 | $424 +4.3% | $61,100 -0.3% |
| 2020 | $407 -64.5% | $61,300 -0.3% |
| 2019 | $1,148 +7.8% | $61,500 +2% |
| 2018 | $1,065 +82.4% | $60,300 +0.2% |
| 2017 | $584 +66.7% | $60,200 +1.5% |
| 2016 | $350 +5.2% | $59,300 +5.1% |
| 2014 | $333 +3.2% | $56,400 -0.2% |
| 2013 | $323 -3.7% | $56,500 -0.2% |
| 2012 | $335 +4% | $56,600 +4% |
| 2011 | $322 +4.4% | $54,400 |
| 2010 | $308 +8.1% | $54,400 +4.2% |
| 2009 | $285 +58% | $52,200 +22.5% |
| 2007 | $180 -44.9% | $42,600 +5.7% |
| 2006 | $328 | $40,300 +1.3% |
| 2005 | -- | $39,800 |
Find assessor info on the county website
Monthly payment
Est. payment
Payment breakdown
Explore the cost of this home by adjusting the details. Changes won't be saved.Climate risks
Neighborhood: 46115
Nearby schools
Schools provided by the listing agent
- Elementary: Knightstown Elementary School
- High: Knightstown High School
Source: MIBOR as distributed by MLS GRID. This data may not be complete. We recommend contacting the local school district to confirm school assignments for this home.
Similar homes
- $50,0004 bd2 ba2.1k sqft854 E 900 N, Mays, IN 46155Active
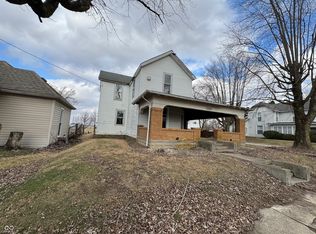 MLS ID #22081116, Timothy Yazel, Yazel Group Real Estate Sales. MIBOR as distributed by MLS GRID
- $45,0004 bd2 ba2k sqft7035 E Us Highway 52 Rd, Gwynneville, IN 46144Active
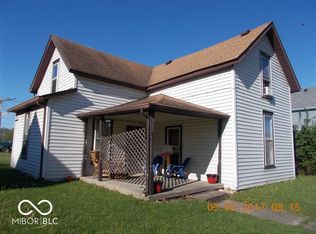 MLS ID #22127140, Sharon Kay Smith, REMAX ONE. MIBOR as distributed by MLS GRID
- $59,0003 bd1 ba1.3k sqft420 N Sexton St, Rushville, IN 46173Active
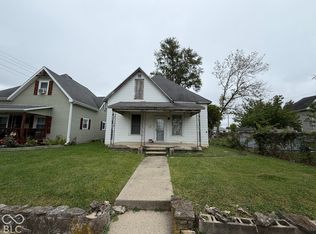 MLS ID #22126622, Timothy Yazel, Yazel Group Real Estate Sales. MIBOR as distributed by MLS GRID
- $49,9003 bd1 ba1.7k sqft4394 E 900 N, Rushville, IN 46173For Sale
 MLS ID #207581, Deborah S. Lakin. MLS of Southeastern Indiana
- $62,9003 bd2 ba1k sqft40 Sparrow Hl, Lake Orion, MI 48359For Sale
 MLS ID #20261053121, Austin Adams, EXP Realty - Fenton. Realcomp II
