Built in 2022 and offering the benefits of newer construction without the new-build price tag, 40 Sparrow Hill Dr #353 is an excellent opportunity for buyers seeking affordable homeownership in one of Oakland County's most convenient locations. This well-maintained 3-bedroom, 2-bath manufactured home features a bright open-concept layout with a spacious living room that flows seamlessly into the kitchen and dining areas, creating an ideal setup for both everyday living and entertaining.
The modern kitchen offers ample cabinetry, a large center island, and a full appliance package, while the private primary suite includes its own full bath and generous closet space. Additional bedrooms provide flexibility for guests, hobbies, storage, or a dedicated home office setup. Located within the Orion Lakes community, residents enjoy a peaceful neighborhood setting while remaining just minutes from shopping, dining, Great Lakes Crossing, I-75, and the many parks and recreational opportunities throughout Orion Township and Lake Orion.
Lot rent is approximately $700 per month; buyer to verify all information with the park. The community must approve all residents following an accepted offer or during the inspection period. Contact the community office for verification at Orion Lakes, (248) 373-0155. Financing for homes located in parks does differ from traditional mortgage programs and typically requires specialized lenders; mobile-home-specific lenders are available to assist qualified buyers with the pre-approval process.
If you're looking for an affordable, practical place to call home with modern finishes and room to make it your own, this is an opportunity you won't want to miss.
For sale
Price cut: $2.1K (7/29)
$62,900
40 Sparrow Hl, Lake Orion, MI 48359
3beds
1,056sqft
Manufactured Home
Built in 2022
2,400 Square Feet Lot
$62,700 Zestimate®
$60/sqft
$-- HOA
What's special
- 20 days |
- 168 |
- 7 |
Zillow last checked:
Listing updated:
Listed by:
Austin Adams 586-488-4928,
EXP Realty - Fenton 269-600-4397
Source: Realcomp II,MLS#: 20261053121
Facts & features
Interior
Bedrooms & bathrooms
- Bedrooms: 3
- Bathrooms: 2
- Full bathrooms: 2
Primary bedroom
- Level: Entry
- Area: 120
- Dimensions: 12 X 10
Bedroom
- Level: Entry
- Area: 80
- Dimensions: 10 X 8
Bedroom
- Level: Entry
- Area: 90
- Dimensions: 10 X 9
Primary bathroom
- Level: Entry
- Area: 56
- Dimensions: 8 X 7
Other
- Level: Entry
- Area: 40
- Dimensions: 8 X 5
Heating
- Forced Air, Natural Gas
Cooling
- Central Air
Appliances
- Included: Built In Electric Oven, Free Standing Electric Range, Free Standing Freezer, Free Standing Refrigerator
Features
- Has basement: No
- Has fireplace: No
Interior area
- Total interior livable area: 1,056 sqft
- Finished area above ground: 1,056
Property
Parking
- Parking features: No Garage
Features
- Levels: One
- Stories: 1
- Entry location: GroundLevelwSteps
- Pool features: None
Lot
- Size: 2,400 Square Feet
- Dimensions: 40 x 60
Details
- Parcel number: Manufactured
- Special conditions: Short Sale No,Standard
Construction
Type & style
- Home type: MobileManufactured
- Architectural style: Manufacturedwo Land
- Property subtype: Manufactured Home
Materials
- Vinyl Siding
- Foundation: Pillar Post Pier
- Roof: Asphalt
Condition
- New construction: No
- Year built: 2022
Utilities & green energy
- Sewer: Sewer At Street
- Water: Community
Community & HOA
HOA
- Has HOA: No
Location
- Region: Lake Orion
Financial & listing details
- Price per square foot: $60/sqft
- Date on market: 7/15/2026
- Cumulative days on market: 20 days
- Listing agreement: Exclusive Right To Sell
- Listing terms: Cash,Conventional

Austin Adams
(586) 488-4928
By pressing Contact Agent, you agree that the real estate professional identified above may call/text you about your search, which may involve use of automated means and pre-recorded/artificial voices. You don't need to consent as a condition of buying any property, goods, or services. Message/data rates may apply. You also agree to our Terms of Use. Zillow does not endorse any real estate professionals. We may share information about your recent and future site activity with your agent to help them understand what you're looking for in a home.
Estimated market value
$62,700
$59,000 - $66,000
Not available
Price history
| Date | Event | Price |
|---|---|---|
| 7/29/2026 | Price change | $62,900-3.2%$60/sqft |
Source:  Realcomp II #20261053121 Report a problem Realcomp II #20261053121 Report a problem | ||
| 7/15/2026 | Listed for sale | $65,000$62/sqft |
Source: Realcomp II #20261053121 Report a problem | ||
Public tax history
Tax history is unavailable.
Monthly payment
Climate risks
Neighborhood: 48359
Nearby schools
GreatSchools rating
- 7/10Harris Elementary SchoolGrades: K-3Distance: 0.4 mi
- 6/10Greenfield Central Junior High SchoolGrades: 7-8Distance: 0.9 mi
- 7/10Greenfield-Central High SchoolGrades: 9-12Distance: 0.6 mi
- $211,4002 bd1 ba1.3k sqft132 W Michigan St, Greenfield, IN 46140Off Market
- $196,4003 bd1 ba1.1k sqft134 W Michigan St, Greenfield, IN 46140Off Market
- $236,1003 bd1 ba2.3k sqft130 W Michigan St, Greenfield, IN 46140Off Market
- $440,0006 bd5 ba5.9k sqft137 W Michigan St, Greenfield, IN 46140Sold
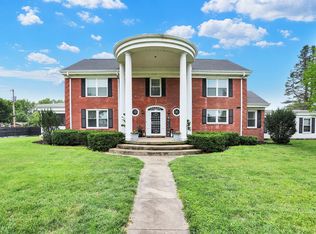
- $287,8003 bd2 ba1.7k sqft131 W Michigan St, Greenfield, IN 46140Off Market
- $298,5004 bd2 ba2k sqft136 W Michigan St, Greenfield, IN 46140Off Market
- $281,0003 bd2 ba2.3k sqft126 W Michigan St, Greenfield, IN 46140Off Market
- $197,5002 bd1 ba1k sqft129 W Michigan St, Greenfield, IN 46140Off Market
Similar homes
- $63,2003 bd2 ba1.1k sqft12445 Pineneedle Dr #100, Indianapolis, IN 46236New Construction
 RHP Properties
 - $59,0003 bd2 ba1.3k sqft8646 W Holly Dr, Pendleton, IN 46064For Sale By Owner

- $67,3003 bd2 ba1.2k sqft7302 Taos Trl #Sl-10, Indianapolis, IN 46219For Sale
 MLS ID #11779477, Brooklynn Smith, Silverstone. My State MLS
 - $69,9003 bd1 ba921 sqft606 Good Ave, Indianapolis, IN 46219Active
 MLS ID #22097140, Chris Price, Keller Williams Indy Metro Partners. MIBOR as distributed by MLS GRID
 - $52,8003 bd2 ba1k sqft7268 Hopi Trl Unit 106, Indianapolis, IN 46219For SaleMLS ID #11779531, Brooklynn Smith, Silverstone. My State MLS
- $40,000-- bd1 ba1.2k sqft108 S Center St, Maxwell, IN 46154ActiveMLS ID #22011042, Jason Snider, J. Snider Real Estate. MIBOR as distributed by MLS GRID
- $40,5003 bd2 ba1.1k sqft6802 Bittersweet Ln #36, Indianapolis, IN 46236New ConstructionRHP Properties
- $82,5002 bd2 ba1.2k sqft1763 Wellesley Ln APT 1I, Indianapolis, IN 46219ActiveMLS ID #22115632, Sheila Moeller, Sugar Creek Real Estate, LLC. MIBOR as distributed by MLS GRID
- $55,0002 bd1 ba1k sqft2935 N Dearborn St, Indianapolis, IN 46218ActiveMLS ID #22113341, Tyler Robison, F.C. Tucker Company. MIBOR as distributed by MLS GRID
- $50,0003 bd2 ba1k sqft9887 Royce Dr, Indianapolis, IN 46235ActiveMLS ID #22076441, MeMe Howard, Compass Indiana, LLC. MIBOR as distributed by MLS GRID
- $73,0002 bd2 ba1k sqft9850 Haven Ct, Indianapolis, IN 46235ActiveMLS ID #22100136, Catherine Fese, F.C. Tucker Company. MIBOR as distributed by MLS GRID
- $73,0002 bd2 ba1k sqft9848 Haven Ct, Indianapolis, IN 46235ActiveMLS ID #22100125, Catherine Fese, F.C. Tucker Company. MIBOR as distributed by MLS GRID
- $72,0002 bd2 ba1k sqft3654 N Newgate Ln, Indianapolis, IN 46235ActiveMLS ID #22098323, Tatiana Wheeler, GOOD JOB REALTY LLC. MIBOR as distributed by MLS GRID
- $56,0002 bd1 ba986 sqft334 N Forest Ave, Indianapolis, IN 46201ActiveMLS ID #22101177, Jessica LoveJoy, Ever Real Estate, LLC. MIBOR as distributed by MLS GRID
- $55,0002 bd1 ba1.1k sqft3626 Prospect St, Indianapolis, IN 46203ActiveMLS ID #22107118, Melissa Mendoza, CENTURY 21 Scheetz. MIBOR as distributed by MLS GRID
- $80,0002 bd1 ba832 sqft10053 E Dedham Dr, Indianapolis, IN 46229ActiveMLS ID #22085452, Fabiola Delgado Irizarry, Highgarden Real Estate. MIBOR as distributed by MLS GRID
- $72,0002 bd2 ba1k sqft9861 Royce Dr, Indianapolis, IN 46235ActiveMLS ID #22083168, Tatiana Wheeler, GOOD JOB REALTY LLC. MIBOR as distributed by MLS GRID
- $78,0002 bd1 ba1k sqft403 E Broad St, Spiceland, IN 47385ActiveMLS ID #22111157, Donna Showalter, Legacy Real Estate Partners. MIBOR as distributed by MLS GRID
- $75,0002 bd2 ba1k sqft3724 N Tudor Park Dr, Indianapolis, IN 46235ActiveMLS ID #22099630, Angela Line, Highgarden Real Estate. MIBOR as distributed by MLS GRID
- $89,9003 bd2 ba920 sqft111 W Henley St, Carthage, IN 46115ActiveMLS ID #22109060, Claire Sorrels, List With Ben, LLC. MIBOR as distributed by MLS GRID
