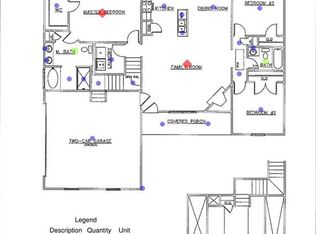
The Cattail Plan allows you to experience the elegance of this beautifully designed modern farmhouse, offering 2,490 square feet of thoughtfully planned living space. This home features 4 spacious bedrooms and 4 and a half bathrooms, perfect for accommodating a growing family or hosting guests. The layout ensures stunning sightlines from the front to the rear of the home, creating a sense of openness and flow. The functional kitchen is a chef's dream, equipped with multiple cabinets, a walk-in pantry, and an island that seats four, making it ideal for both meal preparation and casual dining. The spacious great room, seamlessly connected to the kitchen, offers access to the rear porch, perfect for indoor-outdoor entertaining. The main level master suite, tucked away in the rear corner, provides a private sanctuary with its luxurious bath and ample closet space. Upstairs, the sizeable loft offers a versatile space that can be adapted to your needs. The upper level also includes three additional bedrooms, each with its own full bath and large closet, ensuring comfort and privacy for all family members or guests. Additional features of this home include a private office, perfect for working from home or managing household tasks, and a dedicated laundry room conveniently located just steps from the master closet. With a two-car garage and a design that marries style with functionality, this modern farmhouse is the perfect place to call home.
Active
Price cut: $30K (6/30)
$469,900
306 Oak Mountain Ave, Carrollton, GA 30116
4beds
2,490sqft
:
Get pre-qualified$3,184/mo
Single Family Residence
Built in 2026
8,712 Square Feet Lot
$469,400 Zestimate®
$189/sqft
$47/mo HOA
What's special
Rear porchTwo-car garagePrivate officeMain level master suiteSizeable loftIsland that seats fourWalk-in pantry
- 54 days |
- 315 |
- 13 |
Zillow last checked:
Listing updated:
Listed by:
Sandra Harvey 770-845-1601,
Tributary Real Estate Group
Source: GAMLS,MLS#: 10776165
Facts & features
Interior
Bedrooms & bathrooms
- Bedrooms: 4
- Bathrooms: 4
- Full bathrooms: 3
- 1/2 bathrooms: 1
- Main level bathrooms: 1
- Main level bedrooms: 1
Rooms
- Room types: Family Room, Foyer, Laundry, Loft, Office
Dining room
- Features: Dining Rm/Living Rm Combo
Kitchen
- Features: Kitchen Island, Pantry, Solid Surface Counters, Walk-in Pantry
Heating
- Electric
Cooling
- Electric
Appliances
- Included: Dishwasher, Electric Water Heater, Microwave, Oven/Range (Combo), Stainless Steel Appliance(s)
- Laundry: Other
Features
- Master On Main Level, Separate Shower, Soaking Tub, Tile Bath, Walk-In Closet(s)
- Flooring: Carpet, Hardwood, Tile
- Windows: Storm Window(s)
- Basement: None
- Attic: Pull Down Stairs
- Has fireplace: No
- Common walls with other units/homes: No Common Walls
Interior area
- Total structure area: 2,490
- Total interior livable area: 2,490 sqft
- Finished area above ground: 2,490
- Finished area below ground: 0
Property
Parking
- Total spaces: 2
- Parking features: Attached, Garage, Kitchen Level
- Has attached garage: Yes
Features
- Levels: Two
- Stories: 2
- Patio & porch: Patio, Porch
- Has view: Yes
- View description: Lake
- Has water view: Yes
- Water view: Lake
Lot
- Size: 8,712 Square Feet
- Features: Cul-De-Sac, Level
Details
- Parcel number: V06 0040183
Construction
Type & style
- Home type: SingleFamily
- Architectural style: Traditional
- Property subtype: Single Family Residence
Materials
- Concrete, Stone
- Foundation: Slab
- Roof: Composition
Condition
- To Be Built
- New construction: Yes
- Year built: 2026
Details
- Warranty included: Yes
Utilities & green energy
- Sewer: Public Sewer
- Water: Public
- Utilities for property: Electricity Available, High Speed Internet, Sewer Available, Sewer Connected, Underground Utilities, Water Available
Community & HOA
Community
- Features: Lake
- Security: Carbon Monoxide Detector(s), Smoke Detector(s)
- Subdivision: The Overlook at Oak Mountain
HOA
- Has HOA: Yes
- Services included: Other
- HOA fee: $560 annually
Location
- Region: Carrollton
Financial & listing details
- Price per square foot: $189/sqft
- Annual tax amount: $220
- Date on market: 6/1/2026
- Cumulative days on market: 54 days
- Listing agreement: Exclusive Right To Sell
- Listing terms: Cash,Conventional,FHA,VA Loan
- Electric utility on property: Yes
Estimated market value
$469,400
$446,000 - $493,000
$2,713/mo
Price history
| Date | Event | Price |
|---|---|---|
| 6/30/2026 | Price change | $469,900-6%$189/sqft |
Source:  GAMLS #10776165 Report a problem GAMLS #10776165 Report a problem | ||
| 6/2/2026 | Listed for sale | $499,900$201/sqft |
Source: GAMLS #10776165 Report a problem | ||
Public tax history
Tax history is unavailable.
Monthly payment
Est. payment
Payment breakdown
Explore the cost of this home by adjusting the details. Changes won't be saved.Climate risks
Neighborhood: 30116
Nearby schools
GreatSchools rating
- 8/10Central Elementary SchoolGrades: PK-5Distance: 2.9 mi
- 7/10Central Middle SchoolGrades: 6-8Distance: 2.9 mi
- 8/10Central High SchoolGrades: 9-12Distance: 2.7 mi
Schools provided by the listing agent
- Elementary: Carrollton
- Middle: Carrollton
- High: Carrollton
Source: GAMLS. This data may not be complete. We recommend contacting the local school district to confirm school assignments for this home.
- $480,0004 bd5 ba2.9k sqft389 Oak Mountain Rd, Carrollton, GA 30116Sold
- $340,3003 bd2 ba1.7k sqft415 Oak Mountain Rd, Carrollton, GA 30116Off Market
- $403,1004 bd2 ba3.3k sqft375 Oak Mountain Rd, Carrollton, GA 30116Off Market
- $389,800-- bd2 ba6.5k sqft402 Oak Mountain Rd, Carrollton, GA 30116Off Market
- $398,2003 bd2 ba2.1k sqft433 Oak Mountain Rd, Carrollton, GA 30116Off Market
- $740,4004 bd3 ba6.1k sqft324 Oak Mountain Rd, Carrollton, GA 30116Off Market
- $633,5004 bd4 ba3.2k sqft30 Hickory Trace Ct, Carrollton, GA 30116Off Market
- $656,9004 bd4 ba3.6k sqft345 Oak Mountain Rd, Carrollton, GA 30116Off Market
A local agent can set up tours, give advice and negotiate with sellers.
Similar homes
- $499,9004 bd4 ba2.4k sqft307 Oak Mountain Ave, Carrollton, GA 30116New Construction
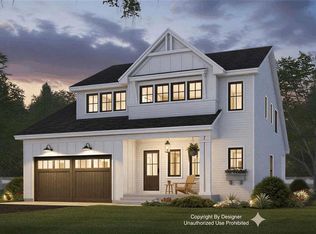
 MLS ID #7795542, Benjamin Hudnall, Tributary Real Estate Group, LLC. FMLS GA
 - $431,0005 bd3 ba2.8k sqft104 Camilla Dr, Carrollton, GA 30116Active
 MLS ID #10784307, Teresa Taylor Smith, Sanders Real Estate. GAMLS
 - $419,9003 bd3 ba2k sqft981 Horsley Mill Rd, Carrollton, GA 30116Active
 MLS ID #10784751, Dwayne Hicks, Metro West Realty Group LLC. GAMLS
 - $489,0004 bd2 ba1.7k sqft2209 Shady Grove Rd, Carrollton, GA 30116New Construction
 MLS ID #7790538, Brian Ard, Hometown Realty Brokerage, LLC.. FMLS GA
 - $350,9904 bd3 ba2k sqft34 Crescent Blvd, Carrollton, GA 30116New ConstructionFMLS GA
- $399,0003 bd3 ba2.1k sqft110 White Oak Pl, Carrollton, GA 30116ActiveMLS ID #10674111, Jennifer Thompson, Tributary Real Estate Group. GAMLS
- $334,9003 bd2 ba1.8k sqft201 Deerfield Ln, Carrollton, GA 30116For Sale By Owner
- $389,9003 bd3 ba1.8k sqft101 White Oak Ct, Carrollton, GA 30116ActiveMLS ID #10726258, Brent Gafford, Tributary Real Estate Group. GAMLS
- $369,0003 bd2 ba1.4k sqft2205 Shady Grove Rd, Carrollton, GA 30116ActiveMLS ID #10788796, Brian Ard, Hometown Realty Brokerage LLC. GAMLS
- $620,0005 bd4 ba2.7k sqft301 Roy Morgan Rd, Carrollton, GA 30116New ConstructionMLS ID #7725700, Zy Lakeru, Coldwell Banker Realty. FMLS GA
- $409,9004 bd3 ba2.1k sqft105 Red Oak Ct, Carrollton, GA 30116ActiveMLS ID #10641410, Alex Korum, Tributary Real Estate Group. GAMLS
- $649,9003 bd3 ba2.3k sqft173 Muse Bridge Rd, Carrollton, GA 30116ActiveMLS ID #10736872, Emma Gentry, Century 21 Novus Realty. GAMLS
- $310,1113 bd2 ba1.5k sqft102 Laney Dr, Carrollton, GA 30117New ConstructionMLS ID #151997, Abeni Acosta. West Metro BOR
- $310,1113 bd2 ba1.5k sqft102 Laney Dr Lot 69, Carrollton, GA 30117ActiveMLS ID #10811619, Abeni Acosta, Adams Homes Realty Inc.. GAMLS
- from $347,9904 bd2 ba2k sqftBeacon Plan, Crescent Pointe, Carrollton, GA 30116New ConstructionStarlight Homes
- $499,9004 bd4 ba2.8k sqft51 Post Oak Trce, Villa Rica, GA 30180ActiveMLS ID #10765413, Mary C Tritt, T Tritt Realty, LLC. GAMLS
- $409,9004 bd3 ba2.1k sqft832 Brown Thrasher Way, Bremen, GA 30110ActiveMLS ID #10739558, Mark Adams, Georgia West Realty Inc. GAMLS
- $545,0003 bd4 ba2k sqft334 Maple View Dr, Carrollton, GA 30117ActiveMLS ID #10549246, Lori Camp, Linco Realty, LLC. GAMLS
- $250,0004 bd2 ba1.5k sqft238 Old Lowell Mill Rd, Carrollton, GA 30116ActiveMLS ID #10788144, Jake W Puckett, Southern Homes & Land Realty. GAMLS
- $485,3624 bd3 ba2.7k sqft3016 Fairway Dr, Villa Rica, GA 30180New ConstructionMLS ID #7762831, Kimberly Sturgeon, Adams Homes Realty Inc.. FMLS GA
