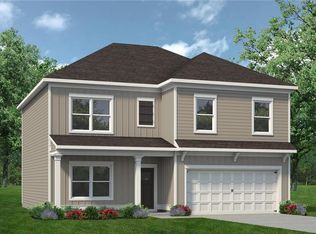
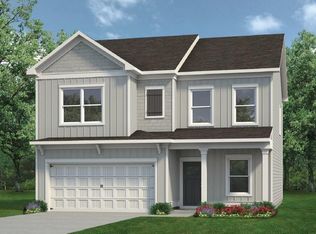
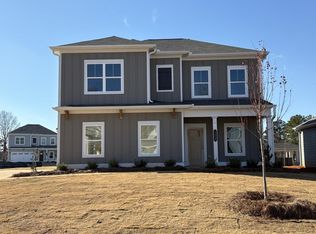
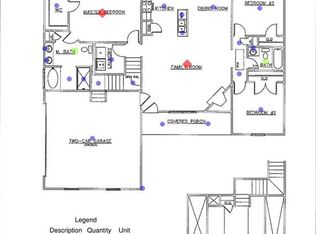
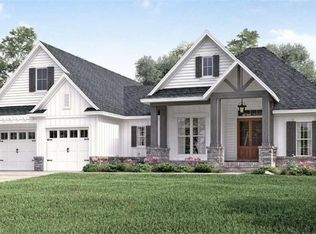
*TO BE BUILT* Welcome to The Overlook at Oak Mountain, one of Carrollton's newest and most exciting communities, where timeless modern design meets peaceful lakeside living. Perfectly positioned on the community lake, this exceptional new construction home offers 2,490 square feet of beautifully crafted living space with 4 bedrooms, 3.5 bathrooms, and thoughtfully designed spaces that combine luxury, comfort, and everyday functionality. From the moment you step through the front door, you'll appreciate the home's open-concept design with stunning sight lines stretching from the foyer to the rear porch, allowing natural light to fill every corner. The heart of the home is a beautifully appointed kitchen featuring abundant cabinetry, a large center island with seating for four, a spacious walk-in pantry, and seamless flow into the inviting great room, creating the perfect setting for entertaining or relaxing with family. Step outside to the covered rear porch and enjoy tranquil views overlooking the community lake. The private owner's suite is tucked away on the main level, offering a peaceful retreat complete with a spa-inspired bath, generous walk-in closet, and the convenience of a laundry room located just steps away. A dedicated home office provides the ideal space for remote work or study without sacrificing living space. Upstairs, you'll find an expansive loft that offers endless possibilities as a media room, playroom, or additional living area. Three generously sized secondary bedrooms each feature their own private full bathroom and spacious closet, providing exceptional comfort and privacy for family members and guests alike. Completing the home is a two-car garage and the quality craftsmanship expected in a thoughtfully designed modern farmhouse. Living in The Overlook at Oak Mountain means enjoying more than just a beautiful home, it's a lifestyle! Residents have access to outstanding community amenities including a scenic lake with a walking trail, a community dock and gazebo perfect for relaxing by the water, and a dedicated dog park where four-legged family members can play. Conveniently located in the heart of Carrollton, you'll enjoy easy access to shopping, dining, schools, and everything this thriving community has to offer while coming home to the serenity of lakeside living. This is a rare opportunity to own a stunning new construction home in one of Carrollton's most desirable new communities. Don't miss your chance to experience The Overlook at Oak Mountain, where exceptional design and picturesque surroundings come together to create the perfect place to call home. *Photos are for demonstrative purposes only*
Active
$499,900
307 Oak Mountain Ave, Carrollton, GA 30116
4beds
2,490sqft
:
Get pre-qualified$3,347/mo
Single Family Residence, Residential
Built in 2026
6,969 Square Feet Lot
$499,100 Zestimate®
$201/sqft
$47/mo HOA
What's special
Two-car garageBeautifully appointed kitchenDedicated home officeInviting great roomGenerous walk-in closetAbundant cabinetryCovered rear porch
- 28 days |
- 331 |
- 11 |
Zillow last checked:
Listing updated:
Listed by:
Benjamin Hudnall,
Tributary Real Estate Group, LLC 678-941-3173,
Alex Korum,
Tributary Real Estate Group, LLC
Source: FMLS GA,MLS#: 7795542
Facts & features
Interior
Bedrooms & bathrooms
- Bedrooms: 4
- Bathrooms: 4
- Full bathrooms: 3
- 1/2 bathrooms: 1
- Main level bathrooms: 1
- Main level bedrooms: 1
Rooms
- Room types: Laundry, Loft, Office, Other
Primary bedroom
- Features: Master on Main, Oversized Master, Other
- Level: Master on Main, Oversized Master, Other
Bedroom
- Features: Master on Main, Oversized Master, Other
Primary bathroom
- Features: Double Vanity, Shower Only, Other
Dining room
- Features: Open Concept, Other
Kitchen
- Features: Cabinets Other, Kitchen Island, Pantry, Pantry Walk-In, Solid Surface Counters, Stone Counters, View to Family Room, Other
Heating
- Electric, Forced Air, Heat Pump, Other
Cooling
- Ceiling Fan(s), Central Air, Electric, Heat Pump, Other
Appliances
- Included: Dishwasher, Disposal, Electric Water Heater, Microwave
- Laundry: Common Area, Laundry Room, Main Level, Other
Features
- Double Vanity, Entrance Foyer, High Ceilings, Other, Tray Ceiling(s), Walk-In Closet(s)
- Flooring: Carpet, Ceramic Tile, Hardwood, Vinyl
- Windows: Double Pane Windows, Insulated Windows
- Basement: Crawl Space,Other
- Number of fireplaces: 1
- Fireplace features: Great Room
- Common walls with other units/homes: No Common Walls
Interior area
- Total structure area: 2,490
- Total interior livable area: 2,490 sqft
- Finished area above ground: 2,490
- Finished area below ground: 0
Property
Parking
- Total spaces: 2
- Parking features: Driveway, Garage, Garage Door Opener, Garage Faces Front, Kitchen Level, Level Driveway, See Remarks
- Garage spaces: 2
- Has uncovered spaces: Yes
Accessibility
- Accessibility features: None
Features
- Levels: Two
- Stories: 2
- Patio & porch: Covered, Front Porch, Rear Porch
- Exterior features: Lighting, Other, Other Dock
- Pool features: None
- Spa features: None
- Fencing: None
- Has view: Yes
- View description: Lake, Other, Water
- Has water view: Yes
- Water view: Lake,Water
- Waterfront features: Lake Front, Waterfront
- Body of water: None
Lot
- Size: 6,969 Square Feet
- Features: Back Yard, Front Yard, Landscaped, Other
Details
- Additional structures: None
- Parcel number: C05 0290460
- Other equipment: None
- Horse amenities: None
Construction
Type & style
- Home type: SingleFamily
- Architectural style: Craftsman,Farmhouse,Traditional
- Property subtype: Single Family Residence, Residential
Materials
- Concrete, Other, Stone
- Foundation: Block
- Roof: Composition,Other
Condition
- To Be Built
- New construction: Yes
- Year built: 2026
Details
- Warranty included: Yes
Utilities & green energy
- Electric: Other
- Sewer: Public Sewer
- Water: Public
- Utilities for property: Cable Available, Electricity Available, Natural Gas Available, Other, Sewer Available, Underground Utilities, Water Available
Green energy
- Energy efficient items: None
- Energy generation: None
Community & HOA
Community
- Features: Community Dock, Dog Park, Fishing, Homeowners Assoc, Lake, Near Schools, Near Shopping, Near Trails/Greenway, Other, Sidewalks, Street Lights
- Security: Carbon Monoxide Detector(s), Smoke Detector(s)
- Subdivision: Overlook At Oak Mountain
HOA
- Has HOA: Yes
- Services included: Maintenance Grounds
- HOA fee: $560 annually
Location
- Region: Carrollton
Financial & listing details
- Price per square foot: $201/sqft
- Annual tax amount: $6,598
- Date on market: 6/25/2026
- Cumulative days on market: 28 days
- Ownership: Fee Simple
- Electric utility on property: Yes
- Road surface type: Other, Paved
Estimated market value
$499,100
$474,000 - $524,000
$2,719/mo
Price history
| Date | Event | Price |
|---|---|---|
| 6/26/2026 | Listed for sale | $499,900$201/sqft |
Source:  GAMLS #10794084 Report a problem GAMLS #10794084 Report a problem | ||
Public tax history
Tax history is unavailable.
Monthly payment
Est. payment
Payment breakdown
Explore the cost of this home by adjusting the details. Changes won't be saved.Climate risks
Neighborhood: 30116
Nearby schools
GreatSchools rating
- 8/10Central Elementary SchoolGrades: PK-5Distance: 3.3 mi
- 7/10Central Middle SchoolGrades: 6-8Distance: 3.3 mi
- 8/10Central High SchoolGrades: 9-12Distance: 3.3 mi
Schools provided by the listing agent
- Elementary: Carrollton
- Middle: Carrollton Jr.
- High: Carrollton
Source: FMLS GA. This data may not be complete. We recommend contacting the local school district to confirm school assignments for this home.
- $358,9904 bd3 ba2.3k sqft106 Asher Dr, Carrollton, GA 30116Sold
- $319,9004 bd3 ba2k sqft104 Asher Dr, Carrollton, GA 30116Sold
- $321,4904 bd3 ba2k sqft124 Asher Dr, Carrollton, GA 30116Sold
- $339,8204 bd3 ba2k sqft125 Asher Dr, Carrollton, GA 30116Sold

- $1,714,2263 bd1 ba2.9k sqft2106 Old Newnan Rd, Carrollton, GA 30116Off Market
- $95,0005 Acres8 Crews Rd, Carrollton, GA 30116Sold
- $450,5004 bd2 ba2.4k sqft2002 Old Newnan Rd, Carrollton, GA 30116Off Market
- $283,8004 bd3 ba2.1k sqft2035 Old Newnan Rd, Carrollton, GA 30116Off Market
A local agent can set up tours, give advice and negotiate with sellers.
Similar homes
- $469,9004 bd4 ba2.4k sqft306 Oak Mountain Ave, Carrollton, GA 30116Active

 MLS ID #10776165, Sandra Harvey, Tributary Real Estate Group. GAMLS
 - $489,0004 bd2 ba1.7k sqft2209 Shady Grove Rd, Carrollton, GA 30116New Construction
 MLS ID #7790538, Brian Ard, Hometown Realty Brokerage, LLC.. FMLS GA
 - $475,0003 bd2 ba1.9k sqft1381 Star Point Rd, Carrollton, GA 30116Active
 MLS ID #10784334, Lisa Edison, Keller Williams Realty Atl. Partners. GAMLS
 - $724,9004 bd3 ba2.7k sqft0 Horsley Mill Rd, Carrollton, GA 30116New Construction
 MLS ID #7794652, Benjamin Hudnall, Tributary Real Estate Group, LLC. FMLS GA
 - $399,0003 bd3 ba2.1k sqft110 White Oak Pl, Carrollton, GA 30116ActiveMLS ID #10674111, Jennifer Thompson, Tributary Real Estate Group. GAMLS
- $620,0005 bd4 ba2.7k sqft301 Roy Morgan Rd, Carrollton, GA 30116New ConstructionMLS ID #7725700, Zy Lakeru, Coldwell Banker Realty. FMLS GA
- $389,9003 bd3 ba1.8k sqft101 White Oak Ct, Carrollton, GA 30116ActiveMLS ID #10726258, Brent Gafford, Tributary Real Estate Group. GAMLS
- $318,9904 bd3 ba1.8k sqft30 Crescent Blvd, Carrollton, GA 30116ActiveMLS ID #10790681, Shenell Dawson, Starlight Homes Georgia Realty. GAMLS
- $390,0004 bd3 ba2.7k sqft106 Kingston Cir, Carrollton, GA 30117ActiveMLS ID #10762107, Candace Willis, Norluxe Realty. GAMLS
- $649,9003 bd3 ba2.3k sqft173 Muse Bridge Rd, Carrollton, GA 30116ActiveMLS ID #10736872, Emma Gentry, Century 21 Novus Realty. GAMLS
- $369,0003 bd2 ba1.4k sqft2205 Shady Grove Rd, Carrollton, GA 30116ActiveMLS ID #10788796, Brian Ard, Hometown Realty Brokerage LLC. GAMLS
- $650,0005 bd4 ba2.7k sqft165 W Lake Blvd, Carrollton, GA 30116ActiveMLS ID #10674531, Kellie Wiggins, Keller Williams Realty Atl. Partners. GAMLS
- $450,0004 bd4 ba3.1k sqft2292 Melear Rd, Bowdon, GA 30108For SaleMLS ID #7799062, Angie Luttrell, Real South Realty, LLC. FMLS GA
- $499,9004 bd4 ba2.8k sqft51 Post Oak Trce, Villa Rica, GA 30180ActiveMLS ID #10765413, Mary C Tritt, T Tritt Realty, LLC. GAMLS
- $630,0004 bd4 ba3.3k sqft105 Lake Blvd, Carrollton, GA 30116ActiveMLS ID #10597484, Kellie Wiggins, Keller Williams Realty Atl. Partners. GAMLS
- $409,9004 bd3 ba2.1k sqft105 Red Oak Ct, Carrollton, GA 30116ActiveMLS ID #10641410, Alex Korum, Tributary Real Estate Group. GAMLS
- $545,0003 bd4 ba2k sqft334 Maple View Dr, Carrollton, GA 30117ActiveMLS ID #10549246, Lori Camp, Linco Realty, LLC. GAMLS
- $510,1503 bd4 ba2k sqft109 Magnolia Ln, Carrollton, GA 30117ActiveMLS ID #10721711, Courtney Hamrick, Linco Realty, LLC. GAMLS
- $508,2154 bd3 ba2k sqft76 Stonebriar Cv, Villa Rica, GA 30180New ConstructionMLS ID #7807194, Whitney Barker, Artisan Realty of Georgia. FMLS GA
- $526,9793 bd4 ba1.9k sqft388 Maple View Dr, Carrollton, GA 30117ActiveMLS ID #10607963, Courtney Hamrick, Linco Realty, LLC. GAMLS
