This beautifully updated and meticulously cared-for home offers a perfect blend of elegance and convenience. Designed for comfortable daily living and effortless entertaining, the main level features upgraded molding throughout and stunning coffered ceilings in both the dining and family rooms. At the heart of the home is a modern kitchen outfitted with sleek granite countertops, an elegant tile backsplash, and stainless steel appliances, including a gas range. The large kitchen island with seating opens directly to the family room, which is anchored by a cozy gas fireplace, while custom-stained oak stairs add a seamless touch of charm that matches the hardwood floors. The outdoor living space is a true sanctuary, offering unparalleled privacy that is unique to this subdivision. The property backs up to lush woods on both the rear and side, creating a peaceful, natural buffer. The covered back porch is an entertainer's dream, featuring an outdoor fireplace and pre-wiring for electric and cable, perfect for movie nights or watching the big game. This home benefits from a rare lot layout with an extra-wide gap between neighbors-a layout that cannot be replicated in the development-ensuring your backyard oasis remains quiet and secluded. The upper level is thoughtfully designed to maximize space and comfort with vaulted ceilings throughout all four bedrooms. The luxurious owner's suite serves as a private retreat, boasting double vaulted ceilings, "his and hers" oversized walk-in closets, and an ensuite with a large tile walk-in shower and deep garden tub. Three additional generous bedrooms and a centrally located laundry room complete the second floor. Exceptionally maintained and move-in ready, this home in the Bremen City School District combines premium architectural upgrades with a private, wooded setting that is just waiting for the perfect family.
Active
Price cut: $10K (7/15)
$409,900
832 Brown Thrasher Way, Bremen, GA 30110
4beds
2,168sqft
Single Family Residence, Residential
Built in 2020
0.33 Acres Lot
$408,200 Zestimate®
$189/sqft
$25/mo HOA
What's special
Outdoor fireplaceHardwood floorsCustom-stained oak stairsModern kitchenPrivate wooded settingUpgraded molding throughoutCentrally located laundry room
- 93 days |
- 279 |
- 6 |
Zillow last checked:
Listing updated:
Listed by:
Mark Adams,
Georgia West Realty, Inc. 770-830-1100
Source: FMLS GA,MLS#: 7758504
Facts & features
Interior
Bedrooms & bathrooms
- Bedrooms: 4
- Bathrooms: 3
- Full bathrooms: 2
- 1/2 bathrooms: 1
Rooms
- Room types: Family Room, Game Room
Primary bedroom
- Features: Other
- Level: Other
Bedroom
- Features: Other
Primary bathroom
- Features: Double Vanity, Separate Tub/Shower
Dining room
- Features: Open Concept
Kitchen
- Features: Kitchen Island
Heating
- Heat Pump
Cooling
- Electric
Appliances
- Included: Dishwasher, Gas Water Heater, Microwave
- Laundry: Upper Level
Features
- Coffered Ceiling(s), Double Vanity
- Flooring: Carpet, Hardwood
- Windows: None
- Basement: None
- Number of fireplaces: 2
- Fireplace features: Family Room, Gas Starter, Outside
- Common walls with other units/homes: No Common Walls
Interior area
- Total structure area: 2,168
- Total interior livable area: 2,168 sqft
- Finished area above ground: 2,168
- Finished area below ground: 0
Video & virtual tour
Property
Parking
- Total spaces: 2
- Parking features: Attached, Garage, Kitchen Level
- Attached garage spaces: 2
Accessibility
- Accessibility features: None
Features
- Levels: Two
- Stories: 2
- Patio & porch: Rear Porch
- Exterior features: Other, No Dock
- Pool features: None
- Spa features: None
- Fencing: None
- Has view: Yes
- View description: Other
- Waterfront features: None
- Body of water: None
Lot
- Size: 0.33 Acres
- Features: Other
Details
- Additional structures: None
- Parcel number: 0093L 0084
- Other equipment: None
- Horse amenities: None
Construction
Type & style
- Home type: SingleFamily
- Architectural style: Traditional
- Property subtype: Single Family Residence, Residential
Materials
- Wood Siding
- Foundation: Slab
- Roof: Composition
Condition
- Resale
- New construction: No
- Year built: 2020
Utilities & green energy
- Electric: 110 Volts, 220 Volts
- Sewer: Public Sewer
- Water: Public
- Utilities for property: Other
Green energy
- Energy efficient items: None
- Energy generation: None
Community & HOA
Community
- Features: Homeowners Assoc, Pool, Tennis Court(s)
- Security: Smoke Detector(s)
- Subdivision: Creekside At Magnolia
HOA
- Has HOA: Yes
- Services included: Swim, Tennis
- HOA fee: $300 annually
Location
- Region: Bremen
Financial & listing details
- Price per square foot: $189/sqft
- Tax assessed value: $377,040
- Annual tax amount: $2,109
- Date on market: 4/21/2026
- Cumulative days on market: 93 days
- Ownership: Fee Simple
- Road surface type: Asphalt
Estimated market value
$408,200
$388,000 - $429,000
$2,403/mo
Price history
| Date | Event | Price |
|---|---|---|
| 7/15/2026 | Price change | $409,900-2.4%$189/sqft |
Source:  GAMLS #10739558 Report a problem GAMLS #10739558 Report a problem | ||
| 5/26/2026 | Price change | $419,900-4.5%$194/sqft |
Source: GAMLS #10739558 Report a problem | ||
| 4/23/2026 | Listed for sale | $439,900+22.9%$203/sqft |
Source:  West Metro BOR #151896 Report a problem West Metro BOR #151896 Report a problem | ||
| 11/8/2021 | Sold | $358,000$165/sqft |
Source:  FMLS GA #6933702 Report a problem FMLS GA #6933702 Report a problem | ||
| 10/23/2021 | Pending sale | $358,000+21.4%$165/sqft |
Source: GAMLS #9039893 Report a problem | ||
| 3/31/2021 | Sold | $294,900$136/sqft |
Source: Public Record Report a problem | ||
| 3/6/2021 | Pending sale | $294,900$136/sqft |
Source: West Metro BOR #139731 Report a problem | ||
| 10/5/2020 | Price change | $294,900+9.3%$136/sqft |
Source: Alliance Realty #139731 Report a problem | ||
| 9/25/2020 | Listed for sale | $269,900+1535.8%$124/sqft |
Source: Alliance Realty #139731 Report a problem | ||
| 11/25/2019 | Sold | $16,500-8.3%$8/sqft |
Source:  GAMLS #8631165 Report a problem GAMLS #8631165 Report a problem | ||
| 10/15/2019 | Pending sale | $18,000$8/sqft |
Source: Alliance Realty #137398 Report a problem | ||
| 7/29/2019 | Listed for sale | $18,000$8/sqft |
Source: Alliance Realty #137398 Report a problem | ||
Public tax history
| Year | Property taxes | Tax assessment |
|---|---|---|
| 2025 | $2,109 -42.4% | $150,816 +15.2% |
| 2024 | $3,664 -19.1% | $130,938 -18.9% |
| 2023 | $4,532 +34.7% | $161,370 +45.8% |
| 2022 | $3,365 +3.7% | $110,658 +5.3% |
| 2021 | $3,244 +4179.9% | $105,104 +4279.3% |
| 2020 | $76 -0.4% | $2,400 |
| 2019 | $76 -4.1% | $2,400 |
| 2018 | $79 +211% | $2,400 |
| 2017 | $26 -14.3% | $2,400 |
| 2016 | $30 | $2,400 |
| 2015 | $30 -72.4% | $2,400 -14.3% |
| 2014 | $108 | $2,800 |
| 2013 | -- | -- |
| 2012 | -- | -- |
Find assessor info on the county website
Monthly payment
Est. payment
Payment breakdown
Explore the cost of this home by adjusting the details. Changes won't be saved.Climate risks
Neighborhood: 30110
Nearby schools
GreatSchools rating
- 7/10Bremen 4th & 5th Grade AcademyGrades: 4-5Distance: 1.2 mi
- 9/10Bremen Middle SchoolGrades: 6-8Distance: 1.2 mi
- 10/10Bremen High SchoolGrades: 9-12Distance: 0.6 mi
Schools provided by the listing agent
- Elementary: Jones - Breman
- Middle: Bremen
- High: Bremen
Source: FMLS GA. This data may not be complete. We recommend contacting the local school district to confirm school assignments for this home.
- $353,3004 bd3 ba2.3k sqft832 Brown Thrasher Way #84, Bremen, GA 30110Off Market
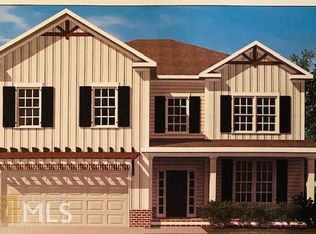
- $54,000-- bd-- ba-- sqft828 Brown Thrasher Way, Bremen, GA 30110Off Market
- $451,0005 bd3 ba3.1k sqft836 Brown Thrasher Way, Bremen, GA 30110Off Market
- $470,5005 bd4 ba2.3k sqft824 Brown Thrasher Way, Bremen, GA 30110Off Market
- $335,0004 bd3 ba-- sqft840 Brown Thrasher Way, Bremen, GA 30110Sold
- $340,0004 bd3 ba-- sqft840 Brown Thrasher Way #82, Bremen, GA 30110Sold
- $358,0004 bd2 ba2k sqft516 Silver Leaf Pkwy, Bremen, GA 30110Off Market
- $---- bd-- ba-- sqft516 Silver Leaf Pkwy #102, Bremen, GA 30110Off Market
A local agent can set up tours, give advice and negotiate with sellers.
Similar homes
- $389,9004 bd3 ba2.6k sqft512 Silver Leaf Pkwy, Bremen, GA 30110For Sale
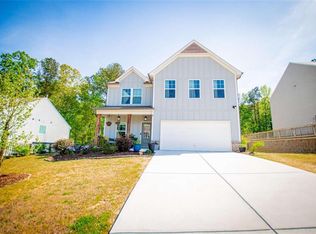
 MLS ID #7754883, MARY JANE GOODSON, Georgia West Realty, Inc.. FMLS GA
 - $439,0005 bd3 ba2.9k sqft929 Daylilly Hl, Bremen, GA 30110For Sale
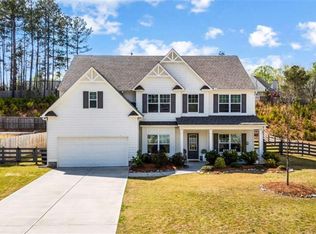 MLS ID #7744814, Leticia Reeves, Piedmont Residential Realty, LLC.. FMLS GA
 - $420,0004 bd3 ba2.5k sqft141 Lindsey Dr, Bremen, GA 30110For Sale
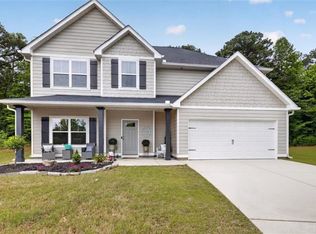 MLS ID #7789154, Zephyr Smith, Real Broker, LLC.. FMLS GA
 - $355,0003 bd2 ba1.9k sqft612 Valley Run Dr, Bremen, GA 30110For Sale
 MLS ID #7793170, RANDALL SPAKE, Duffey Realty, Inc.. FMLS GA
 - $348,0004 bd3 ba2.1k sqft338 Springwater Way, Bremen, GA 30110Active
 MLS ID #10690717, Zephyr Smith, Real Broker, LLC. GAMLS
 - $355,0003 bd2 ba1.7k sqft170 Saddleridge Dr, Bremen, GA 30110For SaleMLS ID #7760594, Darla Humphrey, Maximum One Realty Partners. FMLS GA
- $314,9004 bd3 ba1.8k sqft129 Grizzly Trl, Carrollton, GA 30117ActiveMLS ID #10798748, James Shockley, Georgia West Realty Inc. GAMLS
- $425,0004 bd3 ba2.5k sqft124 Chrissy Dr, Temple, GA 30179ActiveMLS ID #10776153, Katelyn Campbell, Atlanta Communities. GAMLS
- $480,0004 bd3 ba2.9k sqft15 Willow Leaf Dr, Buchanan, GA 30113ActiveMLS ID #10701236, Derinda S Stephens, Integrity Realty Group. GAMLS
- $395,0004 bd4 ba2.5k sqft262 Bowdon St, Tallapoosa, GA 30176For SaleMLS ID #7736250, Stacey Wylie, Century 21 Novus Realty. FMLS GA
- $389,0003 bd4 ba2.6k sqft102 Woodside Ct, Temple, GA 30179ActiveMLS ID #10760082, Sandra O'Neal, Keller Williams Northwest. GAMLS
- $352,5003 bd2 ba1.7k sqft300 Robinson Dr, Carrollton, GA 30117ActiveMLS ID #10789083, Tina Lovvorn, Georgia Life Realty. GAMLS
- $450,0004 bd4 ba3.1k sqft2292 Melear Rd, Bowdon, GA 30108For SaleMLS ID #7799062, Angie Luttrell, Real South Realty, LLC. FMLS GA
- $431,0005 bd3 ba2.8k sqft104 Camilla Dr, Carrollton, GA 30116ActiveMLS ID #10784307, Teresa Taylor Smith, Sanders Real Estate. GAMLS
- $395,0006 bd3 ba3k sqft104 Woodside Ct, Temple, GA 30179ActiveMLS ID #10760119, Sandra O'Neal, Keller Williams Northwest. GAMLS
- $445,0005 bd3 ba2.2k sqft405 Little Cir, Tallapoosa, GA 30176ActiveMLS ID #10765440, Ashley Langley, Century 21 Novus Realty. GAMLS
- $444,5004 bd3 ba2.2k sqft24 Plantation Oaks Dr, Rockmart, GA 30153ActiveMLS ID #10802614, Allison Dodd, LOCAL Realty. GAMLS
- $415,0005 bd3 ba2.7k sqft5566 Fisherman Ct, Villa Rica, GA 30180For SaleMLS ID #7768870, Misty L Bundrum, Southern Realty. FMLS GA
- $420,0004 bd3 ba2.9k sqft2014 Hubbard Ct, Villa Rica, GA 30180For SaleMLS ID #7778422, Tamarisk Barksdale, Lux Eleven Realty. FMLS GA
- $389,9903 bd2 ba1.8k sqft114 Presley Farm Pkwy, Rockmart, GA 30153For SaleMLS ID #7769632, BRANDON BRAMLETT, Atlanta Communities. FMLS GA
