Golf course living but not right on the golf course. This free-standing Patio Home backs trees. The front of the home faces West, so it's nice and shady in the back for evening dinner/drinks. Welcome to a fabulous home with a big front bedroom (can be used as an office/den). Wide hallways and doorways through much of the home. The large living room has a vaulted ceiling and fireplace. There's a main floor Primary bedroom (very big) with a door to the deck. The Primary en-suite has double sinks, a walk-in shower, and a large walk-in closet. The dining area is huge! Space enough for the biggest of tables for any kind of gathering. Big kitchen, main floor laundry, and an attached garage. The lower level features a big family room w/ walkout to the oversized back patio, two more bedrooms and a full bath, plus plenty of storage. Just minutes to Lincoln! Easy access to I-80 for commutes to Omaha. Virtual Staging in photos for creative imagination of furnishing.
For sale
$415,000
306 Pebble Bch, Lincoln, NE 68520
4beds
2,469sqft
Townhouse
Built in 2007
6,011 Square Feet Lot
$-- Zestimate®
$168/sqft
$200/mo HOA
What's special
- 20 days
- 802
- 28
Zillow last checked:
Listing updated:
Listed by:
Joanne McCoy 402-613-0613,
Woods Bros Realty
Source: GPRMLS,MLS#: 22629437
Facts & features
Interior
Bedrooms & bathrooms
- Bedrooms: 4
- Bathrooms: 3
- Full bathrooms: 1
- 3/4 bathrooms: 2
- Main level bathrooms: 2
Primary bedroom
- Level: Main
Bedroom 2
- Level: Main
Bedroom 3
- Level: Basement
Bedroom 4
- Level: Basement
Primary bathroom
- Features: 3/4, Shower, Double Sinks
Basement
- Area: 1427
Heating
- Natural Gas, Forced Air
Cooling
- Central Air
Appliances
- Included: Water Purifier, Range, Refrigerator, Water Softener, Dishwasher, Disposal, Microwave
Features
- Ceiling Fan(s), Drain Tile
- Windows: LL Daylight Windows
- Basement: Egress,Walk-Out Access
- Number of fireplaces: 2
Interior area
- Total structure area: 2,469
- Total interior livable area: 2,469 sqft
- Finished area above ground: 1,469
- Finished area below ground: 1,000
Property
Parking
- Total spaces: 2
- Parking features: Garage - Attached
- Attached garage spaces: 2
Features
- Patio & porch: Porch, Patio
- Exterior features: Sprinkler System, Drain Tile
- Fencing: None
Lot
- Size: 6,011 Square Feet
- Dimensions: 50 x 120
- Features: Up to 1/4 Acre.
Details
- Parcel number: 2329201011000
- Other equipment: Sump Pump
Construction
Type & style
- Home type: Townhouse
- Architectural style: Ranch,Traditional
- Property subtype: Townhouse
- Attached to another structure: Yes
Materials
- Foundation: Concrete Perimeter
Condition
- Not New and NOT a Model
- New construction: No
- Year built: 2007
Utilities & green energy
- Sewer: Private Sewer, Other
- Utilities for property: Electricity Available, Natural Gas Available, Sewer Available
Community & HOA
Community
- Subdivision: TH- CROOKED CREEK
HOA
- Has HOA: Yes
- Services included: Maintenance Grounds, Snow Removal, Common Area Maintenance, Trash
- HOA fee: $200 monthly
- HOA name: Crooked Creek
Location
- Region: Lincoln
Financial & listing details
- Price per square foot: $168/sqft
- Tax assessed value: $347,500
- Annual tax amount: $2,936
- Date on market: 10/27/2026
- Listing terms: VA Loan,FHA,Conventional,Cash
- Ownership: Fee Simple
- Electric utility on property: Yes
Estimated market value
Not available
Estimated sales range
Not available
Not available
Price history
| Date | Event | Price |
|---|---|---|
| 10/27/2026 | Listed for sale | $415,000+94.8%$168/sqft |
Source:  GPRMLS #22629438 Report a problem | ||
| 11/5/2007 | Sold | $213,000$86/sqft |
Source: Public Record Report a problem | ||
Public tax history
| Year | Property taxes | Tax assessment |
|---|---|---|
| 2025 | $2,937 -6.8% | $347,500 +6.6% |
| 2024 | $3,151 -26.3% | $325,900 |
| 2023 | $4,275 -3.1% | $325,900 +22.1% |
| 2022 | $4,413 +1.1% | $266,900 |
| 2021 | $4,366 +4.4% | $266,900 +0.5% |
| 2020 | $4,184 -6.3% | $265,500 |
| 2019 | $4,467 +5.3% | $265,500 +6.4% |
| 2018 | $4,240 +5.4% | $249,600 |
| 2017 | $4,025 +9.2% | $249,600 +9.8% |
| 2016 | $3,686 | $227,400 |
| 2015 | $3,686 +0% | $227,400 +9.1% |
| 2014 | $3,685 +7.8% | $208,500 |
| 2013 | $3,419 | $208,500 |
| 2012 | -- | $208,500 +4.2% |
| 2011 | -- | $200,100 |
| 2010 | -- | $200,100 |
| 2009 | -- | $200,100 -0.5% |
| 2008 | -- | $201,139 +698.2% |
| 2007 | -- | $25,200 -3.1% |
| 2006 | -- | $26,000 |
| 2005 | $497 +1.1% | -- |
| 2004 | $492 | -- |
| 2003 | $492 +76.1% | -- |
| 2002 | $279 | -- |
Find assessor info on the county website
Monthly payment
Est. payment
Payment breakdown
Explore the cost of this home by adjusting the details. Changes won't be saved.Climate risks
Neighborhood: 68520
Nearby schools
Schools provided by the listing agent
- Elementary: Eagle
- Middle: Waverly
- High: Waverly
- District: Waverly
Source: GPRMLS. This data may not be complete. We recommend contacting the local school district to confirm school assignments for this home.

Similar homes
- $475,0003 bd3 ba2.2k sqft2569 Big Timber Rd, Lincoln, NE 68520For Sale
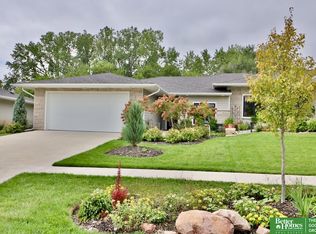
 MLS ID #22627171, Jen Manhart, Better Homes and Gardens R.E.. GPRMLS
- $400,0006 bd3 ba3.1k sqft600 N 109th St, Lincoln, NE 68527New Construction
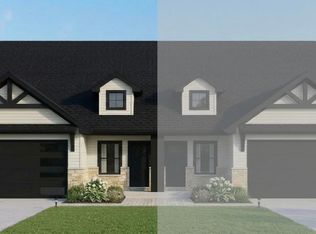 MLS ID #22630814, Arena Derun, BHHS Ambassador Real Estate. GPRMLS
- $374,9003 bd3 ba3k sqft1136 Coachmans Dr, Lincoln, NE 68510For Sale
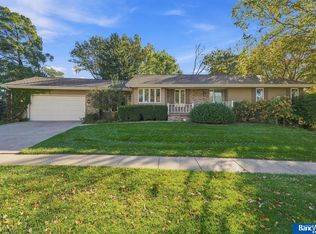 MLS ID #22631267, Joshua Sand, BancWise Realty. GPRMLS
- $489,0004 bd3 ba2.2k sqft9023 Red Sky Ln, Lincoln, NE 68526For Sale
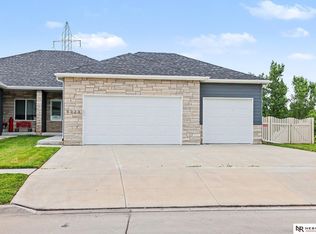 MLS ID #22625732, Heidi Wubbels, Nebraska Realty. GPRMLS
- $440,0003 bd3 ba2k sqft9009 Blacksmith Rd, Lincoln, NE 68507For SaleMLS ID #22631132, Sydney Hrouda, SimpliCity Real Estate. GPRMLS
- $485,0003 bd3 ba2.6k sqft1221 Beechcraft Rd, Lincoln, NE 68527For SaleMLS ID #22630354, Tanner Pinyan, Coldwell Banker NHS R E. GPRMLS
- $429,9504 bd3 ba2.8k sqft10720 Dominion Dr, Lincoln, NE 68527New ConstructionMLS ID #22627121, Vladimir Oulianov, Woods Bros Realty. GPRMLS
- $429,9504 bd3 ba2.8k sqft10710 Dominion Dr, Lincoln, NE 68527New ConstructionMLS ID #22627120, Vladimir Oulianov, Woods Bros Realty. GPRMLS
- $429,9504 bd4 ba2.8k sqft10740 Dominion Dr, Lincoln, NE 68527New ConstructionMLS ID #22624266, Vladimir Oulianov, Woods Bros Realty. GPRMLS
- $399,0004 bd4 ba2.6k sqft722 Russwood Blvd, Lincoln, NE 68505For SaleMLS ID #22624546, Andrew Thomas, Trivera Realty. GPRMLS
- $429,9504 bd4 ba2.8k sqft354 N 108th St, Lincoln, NE 68527New ConstructionMLS ID #22624265, Vladimir Oulianov, Woods Bros Realty. GPRMLS
- $469,5005 bd3 ba2.6k sqft619 S 88th St, Lincoln, NE 68520For SaleMLS ID #22629476, Arena Derun, BHHS Ambassador Real Estate. GPRMLS
- $439,9004 bd4 ba2.7k sqft8941 Garland St, Lincoln, NE 68505For SaleMLS ID #22624883, Derek Kats, Keller Williams Lincoln. GPRMLS
- $427,9004 bd3 ba2.7k sqft10507 Majestic Ln, Lincoln, NE 68527New ConstructionMLS ID #22622655, Austin Yurth, Woods Bros Realty. GPRMLS
- $429,9004 bd3 ba2.8k sqft10501 Majestic Ln, Lincoln, NE 68527New ConstructionMLS ID #22622646, Austin Yurth, Woods Bros Realty. GPRMLS
- $369,0004 bd4 ba2k sqft10845 Legends Ln, Lincoln, NE 68527New ConstructionMLS ID #22629537, Reina Day, REMAX Concepts. GPRMLS
- $445,9504 bd3 ba2.8k sqft10730 Majestic Ln, Lincoln, NE 68527New ConstructionMLS ID #22626524, Vladimir Oulianov, Woods Bros Realty. GPRMLS
- $338,5004 bd3 ba1.9k sqft510 Leavitt Ln, Lincoln, NE 68510For SaleMLS ID #22630745, Chaz Zurcher, Red Door Realty. GPRMLS
- $439,9004 bd3 ba2.8k sqft10500 Majestic Ln, Lincoln, NE 68527New ConstructionMLS ID #22622643, Austin Yurth, Woods Bros Realty. GPRMLS
