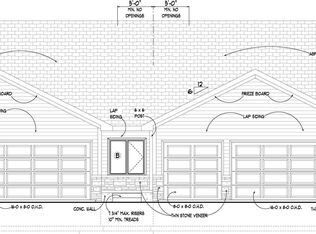
New ranch style townhome plans from Oakview Builders Inc. features almost 2,900 finished sq.ft, 4beds/3 baths, 1st-floor laundry, 3-stall garage for storage, cathedral ceilings in great room, electric fire place, granite/tile/LVT finishes & finished basement. There is a double sink vanity, shower, & walk-in closet in the master suite. The open kitchen features birch cabinetry, granite countertops with tile backsplash, center island & walk-in corner pantry. The finished basement has two legal bedrooms, full bath and 27’x 19’ rec room. The laundry room is conveniently located on the main level. A stone front with maintenance free siding & covered porch gives this home great street appeal. Covered 13 X 10 deck is great for outdoor entertainment. Solid 2'x6' wall construction with additional insulation makes the townhome energy efficient. Home comes with full sod, patio, UGS, garage door opener & sump pump. This townhome is located in Dominion at Stevens Creek subdivision.
New construction
$429,950
10740 Dominion Dr, Lincoln, NE 68527
4beds
2,869sqft
:
Get pre-qualified$2,954/mo
Townhouse
Built in 2026
7,840 Square Feet Lot
$-- Zestimate®
$150/sqft
$8/mo HOA
What's special
- 97 days |
- 83 |
- 1 |
Zillow last checked:
Listing updated:
Listed by:
Vladimir Oulianov 402-890-0535,
Woods Bros Realty
Source: GPRMLS,MLS#: 22610614
Facts & features
Interior
Bedrooms & bathrooms
- Bedrooms: 4
- Bathrooms: 4
- Full bathrooms: 1
- 3/4 bathrooms: 2
- Main level bathrooms: 2
Primary bedroom
- Level: Main
- Area: 210
- Dimensions: 15 x 14
Bedroom 2
- Level: Main
- Area: 121
- Dimensions: 11 x 11
Bedroom 3
- Level: Main
- Area: 180
- Dimensions: 15 x 12
Bedroom 4
- Level: Basement
- Area: 165
- Dimensions: 15 x 11
Primary bathroom
- Features: 3/4, Shower, Double Sinks
Great room
- Level: Main
Kitchen
- Level: Main
- Area: 121
- Dimensions: 11 x 11
Basement
- Area: 1739
Heating
- Natural Gas, Forced Air
Cooling
- Central Air
Appliances
- Included: Range, Dishwasher, Disposal, Microwave
Features
- Central Vacuum, Ceiling Fan(s), Drain Tile
- Flooring: Carpet, Luxury Vinyl, Plank
- Windows: LL Daylight Windows
- Basement: Egress
- Number of fireplaces: 1
- Fireplace features: Electric
Interior area
- Total structure area: 2,869
- Total interior livable area: 2,869 sqft
- Finished area above ground: 1,739
- Finished area below ground: 1,130
Property
Parking
- Total spaces: 3
- Parking features: Attached, Garage Door Opener
- Attached garage spaces: 3
Features
- Patio & porch: Porch, Covered Deck
- Exterior features: Sprinkler System, Drain Tile
- Fencing: None
Lot
- Size: 7,840 Square Feet
- Dimensions: 64 x 109
- Features: Up to 1/4 Acre., Level
Details
- Parcel number: 1724426006000
- Other equipment: Sump Pump
Construction
Type & style
- Home type: Townhouse
- Architectural style: Ranch,Traditional
- Property subtype: Townhouse
Materials
- Stone, Vinyl Siding
- Foundation: Concrete Perimeter
- Roof: Composition
Condition
- Under Construction
- New construction: Yes
- Year built: 2026
Details
- Builder name: Oakview Builders Inc.
Utilities & green energy
- Sewer: Public Sewer
- Water: Public
- Utilities for property: Electricity Available, Natural Gas Available, Water Available, Sewer Available
Community & HOA
Community
- Subdivision: Dominion at Stevens Creek
HOA
- Has HOA: Yes
- Services included: Common Area Maintenance
- HOA fee: $100 annually
- HOA name: Dominion at Stevens Creek
Location
- Region: Lincoln
Financial & listing details
- Price per square foot: $150/sqft
- Annual tax amount: $269
- Date on market: 4/20/2026
- Listing terms: VA Loan,FHA,Conventional,Cash
- Ownership: Fee Simple
- Electric utility on property: Yes
Estimated market value
Not available
Estimated sales range
Not available
Not available
Price history
| Date | Event | Price |
|---|---|---|
| 12/17/2025 | Listed for sale | $429,950$150/sqft |
Source:  GPRMLS #22535118 Report a problem GPRMLS #22535118 Report a problem | ||
Public tax history
Tax history is unavailable.
Monthly payment
Est. payment
Payment breakdown
Explore the cost of this home by adjusting the details. Changes won't be saved.Climate risks
Neighborhood: 68527
Nearby schools
GreatSchools rating
- 7/10ROBINSON ELEMENTARY SCHOOLGrades: PK-5Distance: 0.8 mi
- 3/10C Culler Middle SchoolGrades: 6-8Distance: 3.9 mi
- 8/10Lincoln East High SchoolGrades: 9-12Distance: 2.7 mi
Schools provided by the listing agent
- Elementary: Robinson
- Middle: Culler
- High: Lincoln East
- District: Lincoln Public Schools
Source: GPRMLS. This data may not be complete. We recommend contacting the local school district to confirm school assignments for this home.
- $446,0002 bd3 ba1.5k sqft411 N 108th St, Lincoln, NE 68527Sold
- $442,9504 bd3 ba2.7k sqft10741 Majestic Ln, Lincoln, NE 68527Sold

- $439,9504 bd3 ba2.7k sqft10731 Majestic Ln, Lincoln, NE 68527Sold
- $445,9504 bd3 ba2.8k sqft10751 Majestic Ln, Lincoln, NE 68527Sold
- $409,9503 bd3 ba2.7k sqft400 N 108th St, Lincoln, NE 68527Sold
- $400,0003 bd3 ba2.8k sqft408 N 108th St, Lincoln, NE 68527Sold
- $439,9504 bd3 ba2.8k sqft10721 Majestic Ln, Lincoln, NE 68527New Construction
- $438,6674 bd3 ba2.8k sqft10711 Majestic Ln, Lincoln, NE 68527Sold
A local agent can set up tours, give advice and negotiate with sellers.
A local lender can help you make sure your offer is ready when you are.
Similar homes
- $429,9504 bd4 ba2.8k sqft354 N 108th St, Lincoln, NE 68527New Construction
 MLS ID #22610609, Vladimir Oulianov, Woods Bros Realty. GPRMLS
 - from $501,5004 bd3 ba2.5k sqftGrace Plan, Dominion at Stevens Creek, Lincoln, NE 68527New Construction
 Schneider Custom Homes
 - from $429,5005 bd3 ba1.5k sqftJoslyn Plan, Dominion at Stevens Creek, Lincoln, NE 68527New Construction
 Schneider Custom Homes
 - $419,9003 bd3 ba2.1k sqft9100 Merryvale Dr, Lincoln, NE 68526For Sale
 MLS ID #22621196, John Mahoney, BHHS Ambassador Real Estate. GPRMLS
 - from $445,9003 bd2 ba1.5k sqftAva Nicole - No basement finish Plan, Dominion at Stevens Creek, Lincoln, NE 68527New ConstructionSchneider Custom Homes
- $564,9504 bd3 ba2.8k sqft535 108th St, Lincoln, NE 68527New ConstructionMLS ID #22608975, Kim Hemmer, Nebraska Realty. GPRMLS
- from $486,9005 bd3 ba1.5k sqftAva Nicole Plan, Dominion at Stevens Creek, Lincoln, NE 68527New ConstructionSchneider Custom Homes
- $625,0004 bd3 ba3.3k sqft829 Regiment Rd, Lincoln, NE 68527New ConstructionMLS ID #22613188, Jeffrey Searcy, HOME Real Estate. GPRMLS
- $594,9505 bd3 ba3.3k sqft602 107th St, Lincoln, NE 68527New ConstructionMLS ID #22613046, Vladimir Oulianov, Woods Bros Realty. GPRMLS
- $444,9004 bd3 ba2.2k sqft3723 Broadbear Rd, Lincoln, NE 68516For SaleMLS ID #22620586, Larry Wakefield, Wakefield Management Services. GPRMLS
- $600,0003 bd3 ba3.1k sqft11051 O St, Lincoln, NE 68520For SaleMLS ID #22609994, Ryan Parks, Nebraska Realty. GPRMLS
- $609,9505 bd3 ba3.2k sqft443 Deep Water Dr, Lincoln, NE 68527New ConstructionMLS ID #22609899, Vladimir Oulianov, Woods Bros Realty. GPRMLS
- $539,9004 bd3 ba3.6k sqft8928 Trader Ct, Lincoln, NE 68507For SaleMLS ID #22619111, Valerie Hervert, NP Dodge RE Sales Inc Lincoln. GPRMLS
- $390,5043 bd3 ba2k sqft2544 Tupelo Ln, Lincoln, NE 68520New ConstructionMLS ID #22614657, Terry Lindstrom, EXIT Realty Professionals. GPRMLS
- $389,5043 bd3 ba2k sqft2592 Tupelo Ln, Lincoln, NE 68520New ConstructionMLS ID #22614652, Terry Lindstrom, EXIT Realty Professionals. GPRMLS
- $390,5043 bd3 ba2k sqft2550 Tupelo Ln, Lincoln, NE 68520New ConstructionMLS ID #22614658, Terry Lindstrom, EXIT Realty Professionals. GPRMLS
- $449,9004 bd3 ba2.5k sqft4901 Spire St, Lincoln, NE 68516For SaleMLS ID #22616132, Ryan Pierce, SimpliCity Real Estate. GPRMLS
- $390,5623 bd3 ba2k sqft2562 Tupelo Ln, Lincoln, NE 68520New ConstructionMLS ID #22607922, Terry Lindstrom, EXIT Realty Professionals. GPRMLS
- $432,9004 bd3 ba2.2k sqft9534 86th St, Lincoln, NE 68526New ConstructionMLS ID #22617112, Paul Malone, Nebraska Realty. GPRMLS
- $430,0004 bd3 ba2.4k sqft8342 Ryley Ln, Lincoln, NE 68512For SaleMLS ID #22618536, Katie Ulrich, HOME Real Estate. GPRMLS
