Meticulously maintained, move-in ready, this 3 bedroom, 2.5 bath, 1606 sf condo built in 2020 is a must see! Enjoy the best of both worlds in this bright and sunny contemporary condo in the heart of the charming seaside town of Coupeville. Open concept spaces feature all of today’s modern conveniences including climate-controlled AC/heat, gas stove and fireplace, sleek stainless-steel appliances and quartz countertops. Upstairs you will find 2 bedrooms, a full bath plus a spacious Primary Bedroom Suite with full bath featuring a luxurious soaking tub. Set in a friendly, neighborhood setting with a small-town feel with shops, eateries, grocery, schools and more, all within a short distance, and surrounded by the breathtaking beauty of Ebey’s Landing Historical Reserve offering easy access to protected forests, beaches, and nature trails galore! This contemporary home is easy living at its best. Come take a look.
Active
Listed by: Whidbey View Homes • Pamela Z. Hill
$510,000
306 S Main Street #B3, Coupeville, WA 98239
3beds
1,606sqft
Condominium
Built in 2020
-- sqft lot
$508,500 Zestimate®
$318/sqft
$544/mo HOA
What's special
Gas stove and fireplaceLuxurious soaking tubSleek stainless-steel appliancesQuartz countertopsOpen concept spaces
- 5 days |
- 252 |
- 10 |
Zillow last checked:
Listing updated:
Listed by:
Pamela Z. Hill,
Whidbey View Homes
Source: NWMLS as distributed by MLS GRID,MLS#: 2555349
Facts & features
Interior
Bedrooms & bathrooms
- Bedrooms: 3
- Bathrooms: 3
- Full bathrooms: 2
- 1/2 bathrooms: 1
- Main level bathrooms: 1
Primary bedroom
- Level: Second
Bedroom
- Level: Second
Bedroom
- Level: Second
Bathroom full
- Level: Second
Bathroom full
- Level: Second
Other
- Level: Main
Entry hall
- Level: Main
Great room
- Level: Main
Kitchen without eating space
- Level: Main
Utility room
- Level: Main
Heating
- Fireplace, Baseboard, Ductless, Electric, Propane
Cooling
- Ductless
Appliances
- Included: Dishwasher, Dryer, Microwave, Refrigerator, Stove(s)/Range(s), Washer, Dishwasher(s), Dryer(s), Microwave(s), Refrigerator(s), Washer(s), Water Heater: electric, Water Heater Location: garage, Cooking-Gas, Dryer-Electric
- Laundry: Electric Dryer Hookup, Washer Hookup
Features
- Flooring: Vinyl Plank, Carpet
- Windows: Insulated Windows
- Number of fireplaces: 1
- Fireplace features: Gas, Main Level: 1, Fireplace
Interior area
- Total structure area: 1,606
- Total interior livable area: 1,606 sqft
Property
Parking
- Total spaces: 2
- Parking features: Individual Garage
- Has garage: Yes
- Covered spaces: 1
- Uncovered spaces: 1
Features
- Levels: Two
- Stories: 2
- Entry location: Main
- Patio & porch: Cooking-Gas, Dryer-Electric, End Unit, Fireplace, Insulated Windows, Primary Bathroom, Vaulted Ceiling(s), Walk-In Closet(s), Washer, Water Heater
- Has view: Yes
- View description: Mountain(s)
Lot
- Features: Corner Lot, Paved, Sidewalk
Details
- Parcel number: S854300000B30
- Special conditions: Standard
- Other equipment: Leased Equipment: propane tank
Construction
Type & style
- Home type: Condo
- Architectural style: Townhouse,Condo (2 Levels)
- Property subtype: Condominium
Materials
- Cement Planked, Cement Plank
- Roof: Composition
Condition
- Year built: 2020
- Major remodel year: 2020
Utilities & green energy
- Electric: Company: Puget Sound Energy
- Sewer: Company: Town of Coupeville
- Water: Company: Town of Coupeville
- Utilities for property: Xfinity
Green energy
- Energy efficient items: Insulated Windows
Community & HOA
Community
- Features: Garden Space, Playground, See Remarks
- Subdivision: Coupeville
HOA
- Services included: Common Area Maintenance, Maintenance Grounds, Road Maintenance, Sewer, Water
- HOA fee: $544 monthly
- HOA phone: 509-993-0854
Location
- Region: Coupeville
Financial & listing details
- Price per square foot: $318/sqft
- Tax assessed value: $408,817
- Annual tax amount: $3,376
- Date on market: 7/16/2026
- Cumulative days on market: 6 days
- Listing terms: Conventional,FHA,USDA Loan,VA Loan
- Inclusions: Dishwasher(s), Dryer(s), Leased Equipment, Microwave(s), Refrigerator(s), Stove(s)/Range(s), Washer(s)
Estimated market value
$508,500
$483,000 - $534,000
$2,842/mo
Price history
| Date | Event | Price |
|---|---|---|
| 7/17/2026 | Listed for sale | $510,000+25.9%$318/sqft |
Source:  NWMLS as distributed by MLS GRID #2555349 Report a problem NWMLS as distributed by MLS GRID #2555349 Report a problem | ||
| 12/2/2021 | Sold | $405,000+1.4%$252/sqft |
Source: NWMLS as distributed by MLS GRID #1844575 Report a problem | ||
| 10/26/2021 | Pending sale | $399,500$249/sqft |
Source: NWMLS as distributed by MLS GRID #1844575 Report a problem | ||
| 10/19/2021 | Listed for sale | $399,500$249/sqft |
Source: NWMLS as distributed by MLS GRID #1844575 Report a problem | ||
| 9/27/2021 | Pending sale | $399,500+13.5%$249/sqft |
Source: NWMLS as distributed by MLS GRID #1844575 Report a problem | ||
| 12/11/2020 | Sold | $352,000$219/sqft |
Source: NWMLS as distributed by MLS GRID #1677355 Report a problem | ||
Public tax history
| Year | Property taxes | Tax assessment |
|---|---|---|
| 2024 | $3,036 -10.4% | $408,817 -0.6% |
| 2023 | $3,386 +0.3% | $411,188 +1.4% |
| 2022 | $3,376 +4.3% | $405,588 +19.6% |
| 2021 | $3,236 +14.3% | $339,006 +8.2% |
| 2020 | $2,831 | $313,193 |
Find assessor info on the county website
Monthly payment
Est. payment
Payment breakdown
Explore the cost of this home by adjusting the details. Changes won't be saved.Climate risks
Neighborhood: 98239
Nearby schools
GreatSchools rating
- 6/10Coupeville Elementary SchoolGrades: PK-5Distance: 0.2 mi
- 6/10Coupeville Middle SchoolGrades: 6-8Distance: 0.1 mi
- 6/10Coupeville High SchoolGrades: 9-12Distance: 0.1 mi
Schools provided by the listing agent
- Elementary: Coupeville Elem
- Middle: Coupeville Mid
- High: Coupeville High
Source: NWMLS as distributed by MLS GRID. This data may not be complete. We recommend contacting the local school district to confirm school assignments for this home.
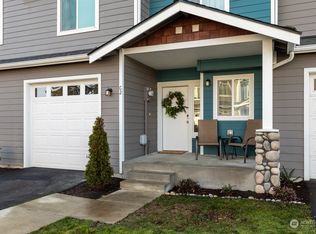
- $406,5003 bd3 ba1.6k sqft306 S Main St #C2, Coupeville, WA 98239Sold
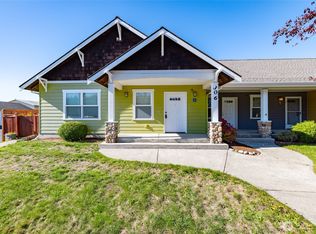
- $401,6003 bd2 ba1.5k sqft306 S Main St #A-1, Coupeville, WA 98239Sold
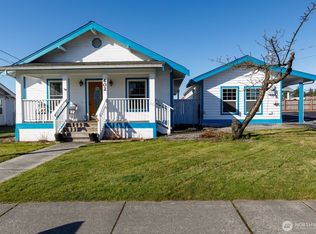
- $614,3752 bd3 ba2.1k sqft402 S Main St, Coupeville, WA 98239Sold
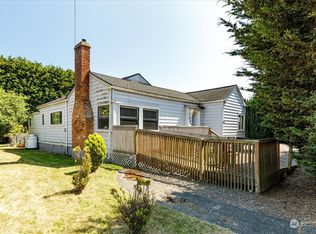
- $415,0003 bd2 ba1.4k sqft307 S Main St, Coupeville, WA 98239Sold
- $118,0003 bd1 ba1k sqft204 SW Terry Rd TRAILER 18, Coupeville, WA 98239Sold
- $53,5001 bd1 ba624 sqft204 SW Terry Rd TRAILER 24, Coupeville, WA 98239Sold
- $549,9004 bd2 ba1.8k sqft48 SW Bainbridge Ln, Coupeville, WA 98239Sold
- $484,0003 bd2 ba1.6k sqft80 SW Bainbridge Ln, Coupeville, WA 98239Sold
A local agent can set up tours, give advice and negotiate with sellers.
A local lender can help you make sure your offer is ready when you are.
Similar homes
- $525,0004 bd2 ba2k sqftSunset Terrace, Coupeville, WA 98236Active
 MLS ID #2553759, Karie Anderson. NWMLS as distributed by MLS GRID
 - $504,9953 bd2 ba1.2k sqft621 Crockett Lake Drive, Coupeville, WA 98239Active
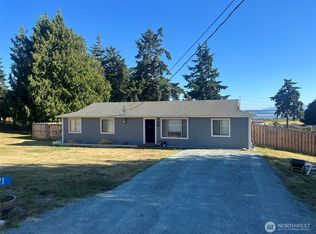 MLS ID #2549896, Andre D. Jones. NWMLS as distributed by MLS GRID
 - $490,9503 bd3 ba1.2k sqftKrueger Commons, Coupeville, WA 98239Active
 MLS ID #2534226, Marie H Hartung. NWMLS as distributed by MLS GRID
 - $499,0003 bd1 ba1.3k sqftCrockett Lake Estates, Coupeville, WA 98239Active
 MLS ID #2538539, Kristen Stavros. NWMLS as distributed by MLS GRID
 - $598,0003 bd1 ba1.4k sqft207 Fort Casey Road, Coupeville, WA 98239ActiveMLS ID #2524750, Alicia Alverson. NWMLS as distributed by MLS GRID
- $575,0003 bd2 ba1.7k sqft750 Race Road, Coupeville, WA 98239ActiveMLS ID #2544252, Gregory Young. NWMLS as distributed by MLS GRID
- $429,0003 bd2 ba1.1k sqftPenn Cove Condo, Coupeville, WA 98239ActiveMLS ID #2524242, Alicia Dietrich. NWMLS as distributed by MLS GRID
- $483,0002 bd2 ba1.3k sqftAdmiral's Cove Div 5, Coupeville, WA 98239ActiveMLS ID #2551840, Clayton Miller. NWMLS as distributed by MLS GRID
- $489,0002 bd2 ba1k sqft1885 Arnold Road, Coupeville, WA 98239ActiveMLS ID #2534367, Ronnie Hoover Jr. NWMLS as distributed by MLS GRID
- $625,0003 bd2 ba1.9k sqft609 NW Broadway Street, Coupeville, WA 98239ActiveMLS ID #2464501, Karin Simpson. NWMLS as distributed by MLS GRID
- $515,0002 bd3 ba1.5k sqftAdmirals Cove Div 05, Coupeville, WA 98239ActiveMLS ID #2543806, Gavin Lang. NWMLS as distributed by MLS GRID
- $529,0002 bd1 ba940 sqft895 Prairie View Avenue, Coupeville, WA 98239ActiveMLS ID #2546562, James Edwards. NWMLS as distributed by MLS GRID
- $--2 bd2 ba1.8k sqft1925 Pinecrest Ave, Coupeville, WA 98239AuctionAuction.com 2
- $675,0003 bd3 ba2k sqft740 Nature Lane, Coupeville, WA 98239ActiveMLS ID #2514028, Konni Smith. NWMLS as distributed by MLS GRID
- $499,0004 bd2 ba1.4k sqft1040 W Shady Lane #WA, Oak Harbor, WA 98277ActiveMLS ID #2551270, Brenton Holland. NWMLS as distributed by MLS GRID
- $499,0003 bd3 ba1.4k sqft1299 Russell Drive, Coupeville, WA 98239ActiveMLS ID #2534820, James Woessner. NWMLS as distributed by MLS GRID
- $589,9503 bd2 ba1.5k sqft29410 SR 20, Oak Harbor, WA 98277ActiveMLS ID #2552965, Chris Seim. NWMLS as distributed by MLS GRID
- $500,0002 bd3 ba1.4k sqft1293 Halsey Drive, Coupeville, WA 98239ActiveMLS ID #2530146, Gavin Lang. NWMLS as distributed by MLS GRID
- $579,0003 bd3 ba1.5k sqftPlat Of Ledgewood Beach, Div No 3, Coupeville, WA 98239ActiveMLS ID #2544012, Megan Rickner. NWMLS as distributed by MLS GRID
- $549,2502 bd3 ba1.6k sqft369 Hocker Street, Coupeville, WA 98239ActiveMLS ID #2536680, Isaac May. NWMLS as distributed by MLS GRID
