BEAUTIFULLY UPDATED, MOVE-IN READY, AND LOADED WITH UPGRADES! Welcome to 306 Sauganash Street in Park Forest, where modern style, comfort, and thoughtful improvements come together beautifully! This stunning, freshly updated home offers the perfect combination of contemporary finishes and everyday functionality. Step inside to discover bright, inviting living spaces featuring gorgeous new luxury vinyl plank flooring, fresh paint, stylish new lighting fixtures, and plenty of natural light. THE SHOWSTOPPER IS THE BEAUTIFULLY UPDATED KITCHEN! Featuring elegant quartz countertops, brand-new shaker-style cabinets, a gorgeous backsplash, stainless steel appliances, and a fantastic double oven that's absolutely perfect for holiday cooking and entertaining! Whether you're preparing a quick breakfast or hosting Thanksgiving dinner, this kitchen is ready for it all! The beautifully refreshed bathroom features stylish finishes, while the inviting bedrooms offer comfort and character, including a striking accent-wall bedroom with a contemporary TV feature wall. You'll also appreciate the updated laundry area, complete with a new laundry sink and convenient stackable front-loading washer and dryer! MAJOR IMPROVEMENTS MEAN ADDED PEACE OF MIND! The furnace, central air conditioning, and hot water heater were all replaced in 2020 and won't reach their six-year mark until November 2026! Additional improvements include a newer roof and newer vinyl windows. Outside, enjoy an attractive brick exterior, a spacious yard, and a detached garage. With so many beautiful updates already completed, all that's left to do is move in, unpack, and enjoy! FRESHLY UPDATED! BEAUTIFULLY FINISHED! READY FOR ITS NEXT OWNER! Schedule your private showing today and see everything this wonderful Park Forest home has to offer!
Price change
Price cut: $4.6K (11/20)
$169,900
306 Sauganash St, Park Forest, IL 60466
4beds
1,269sqft
Single Family Residence
Built in 1953
7,740 Square Feet Lot
$169,500 Zestimate®
$134/sqft
$-- HOA
What's special
Stylish finishesAttractive brick exteriorInviting bedroomsElegant quartz countertopsPlenty of natural lightDetached garageBeautifully refreshed bathroom
- 26 days
- 685
- 94
Likely to sell faster than
Zillow last checked:
Listing updated:
Listed by:
Jason Rosenberg 312-882-9797,
Infiniti Properties, Inc.
Source: MRED as distributed by MLS GRID,MLS#: 12793885
Facts & features
Interior
Bedrooms & bathrooms
- Bedrooms: 4
- Bathrooms: 1
- Full bathrooms: 1
Rooms
- Room types: No additional rooms
Primary bedroom
- Features: Flooring (Wood Laminate)
- Level: Main
- Area: 154 Square Feet
- Dimensions: 14X11
Bedroom 2
- Features: Flooring (Wood Laminate)
- Level: Main
- Area: 132 Square Feet
- Dimensions: 12X11
Bedroom 3
- Features: Flooring (Wood Laminate)
- Level: Main
- Area: 121 Square Feet
- Dimensions: 11X11
Bedroom 4
- Features: Flooring (Wood Laminate)
- Level: Main
- Area: 168 Square Feet
- Dimensions: 12X14
Family room
- Features: Flooring (Wood Laminate)
- Level: Main
- Area: 150 Square Feet
- Dimensions: 15X10
Kitchen
- Features: Flooring (Wood Laminate)
- Level: Main
- Area: 156 Square Feet
- Dimensions: 13X12
Living room
- Features: Flooring (Wood Laminate)
- Level: Main
- Area: 273 Square Feet
- Dimensions: 21X13
Heating
- Forced Air
Cooling
- Central Air
Appliances
- Included: Double Oven, Range, Refrigerator, Washer, Dryer
Features
- Quartz Counters
- Flooring: Laminate
- Basement: None
Interior area
- Total structure area: 0
- Total interior livable area: 1,269 sqft
Property
Parking
- Total spaces: 1
- Parking features: Asphalt, Garage Door Opener, Yes, Garage Owned, Detached, Garage
- Garage spaces: 1
- Has uncovered spaces: Yes
Accessibility
- Accessibility features: No Interior Steps, Disability Access
Features
- Stories: 1
Lot
- Size: 7,740 Square Feet
- Dimensions: 50 X 120
Details
- Parcel number: 31354050230000
- Special conditions: None
Construction
Type & style
- Home type: SingleFamily
- Architectural style: Ranch
- Property subtype: Single Family Residence
Materials
- Vinyl Siding, Brick
- Roof: Asphalt
Condition
- New construction: No
- Year built: 1953
- Major remodel year: 2026
Utilities & green energy
- Sewer: Public Sewer
- Water: Public
Community & HOA
HOA
- Services included: None
Location
- Region: Park Forest
Financial & listing details
- Price per square foot: $134/sqft
- Tax assessed value: $130,000
- Annual tax amount: $7,701
- Date on market: 10/26/2026
- Ownership: Fee Simple
Estimated market value
$169,500
$161,000 - $178,000
$2,388/mo
Price history
| Date | Event | Price |
|---|---|---|
| 11/20/2026 | Price change | $169,900-2.6%$134/sqft |
Source:  MRED as distributed by MLS GRID #12793885 Report a problem | ||
| 11/9/2026 | Price change | $174,500-2.2%$138/sqft |
Source: MRED as distributed by MLS GRID #12793885 Report a problem | ||
| 10/26/2026 | Listed for sale | $178,500+138%$141/sqft |
Source: MRED as distributed by MLS GRID #12793885 Report a problem | ||
| 8/26/2026 | Sold | $75,000+7.1%$59/sqft |
Source: Public Record Report a problem | ||
| 7/6/2017 | Sold | $70,000+0.1%$55/sqft |
Source: Public Record Report a problem | ||
| 2/28/2017 | Sold | $69,900$55/sqft |
Source: MRED as distributed by MLS GRID #09382332 Report a problem | ||
| 1/20/2017 | Pending sale | $69,900$55/sqft |
Source: RE/MAX 2000 #09382332 Report a problem | ||
| 11/4/2016 | Listed for sale | $69,900-12.6%$55/sqft |
Source: RE/MAX 2000 #09382332 Report a problem | ||
| 1/11/1999 | Sold | $80,000$63/sqft |
Source: Public Record Report a problem | ||
Public tax history
| Year | Property taxes | Tax assessment |
|---|---|---|
| 2024 | $7,701 +8.6% | $13,000 |
| 2023 | $7,089 +84.5% | $13,000 +107.1% |
| 2022 | $3,843 -1.2% | $6,278 |
| 2021 | $3,889 +1.8% | $6,278 |
| 2020 | $3,821 +12.7% | $6,278 -4.1% |
| 2019 | $3,390 -50.6% | $6,544 |
| 2018 | $6,865 +107.8% | $6,544 |
| 2017 | $3,303 -18.3% | $6,544 -0.3% |
| 2016 | $4,042 +5.6% | $6,563 |
| 2015 | $3,828 +1.6% | $6,563 |
| 2014 | $3,767 -4.1% | $6,563 -9.8% |
| 2013 | $3,927 +1.7% | $7,278 |
| 2012 | $3,863 -0.7% | $7,278 |
| 2011 | $3,892 -14.9% | $7,278 -28.8% |
| 2010 | $4,573 +12.4% | $10,218 |
| 2009 | $4,069 +8.3% | $10,218 -5% |
| 2008 | $3,758 +3.9% | $10,756 +9.9% |
| 2007 | $3,617 +3.2% | $9,789 |
| 2006 | $3,504 +7.9% | $9,789 |
| 2005 | $3,249 -3.9% | $9,789 +14.3% |
| 2004 | $3,382 +14.7% | $8,566 |
| 2003 | $2,948 +4.8% | $8,566 |
| 2002 | $2,814 -12.9% | $8,566 +12.1% |
| 2001 | $3,231 +41.7% | $7,643 |
| 2000 | $2,280 -28.1% | $7,643 |
| 1999 | $3,173 | $7,643 |
Find assessor info on the county website
Monthly payment
Est. payment
Payment breakdown
Explore the cost of this home by adjusting the details. Changes won't be saved.Climate risks
Neighborhood: 60466
Nearby schools
Schools provided by the listing agent
- District: 163
Source: MRED as distributed by MLS GRID. This data may not be complete. We recommend contacting the local school district to confirm school assignments for this home.
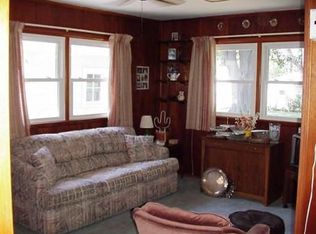
Similar homes
- $164,9004 bd2 ba1.8k sqft62 Marquette St, Park Forest, IL 60466New
 MLS ID #12812230, Lori Mikosz, Anmar Realty Group, LLC. MRED as distributed by MLS GRID
- $--3 bd1 ba1.1k sqft147 Nashua St, Park Forest, IL 60466Auction
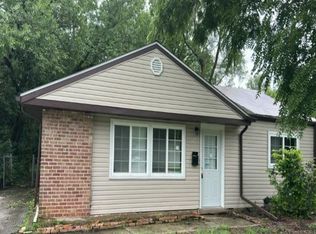 Auction.com 1
- $169,9003 bd1 ba1.3k sqft66 Marquette St, Park Forest, IL 60466New
 MLS ID #12809131, Daniel Weber, Charles Rutenberg Realty of IL. MRED as distributed by MLS GRID
- $175,0003 bd2 ba1.2k sqft347 Minocqua St, Park Forest, IL 60466Active
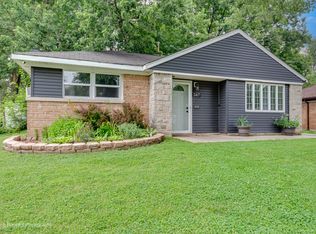 MLS ID #12799030, Rafael Alvarado, Shield Real Estate. MRED as distributed by MLS GRID
