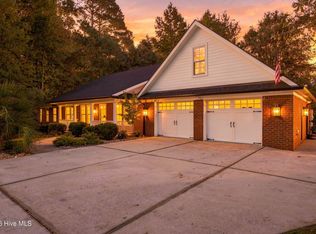
Instant equity with this Mountain feel Beach Investment in popular Bayshore Estates. Priced below recent appraised value of $641,000 and seller is offering $20K in incentives in the form of lowering the list price, purchased discount points to lower rate, closing costs, buydowns, paint or flooring allowances. - Buyer's Choice! This functional floor plan showcases many different living options in a Subdivision with no HOA. Primary residence or living areas upstairs include 3 BR, 2.5 Ba, LR, DR, den, sunroom and screened porch. New flooring in the bedrooms. Home also has a living area downstairs with shared and/or separate entrance. Downstairs is complete with kitchen area, BR, LR and gaming area or Den. Although areas are all connected with a centralized full staircase and laundry chute, they could function as separate living areas. Over half acre lot with natural privacy. Great cool mountain feel both inside and out. Walk into the detailed wood and exposed beams throughout the home. Brick hearth fireplace in the large family room. Downstairs in addition to the 4th bedroom, flex space, third living space(den), includes and oversized garage and 2-car covered carport. Although the garage has a one-car garage door opening, you enter over 830 sq ft of parking, storage/workshop. Enjoy your morning coffee or sunset beverage on the large over 23' long screened back porch, enclosed sunroom or 23' rocking chair ready brick front porch. Large 20x10 open back deck and/or downstairs patio allows for ample space for grilling. Back yard has area set aside for fire pit with room for a basketball goal, and grassy area for other outside activities. Formal dining room maybe used as an large office on the primary level with the sunporch used as a great eating area or vice-versa. Shrub lined Driveway wraps around to the rear-facing carport and garage/workshop. So many options this property has got you covered for great below recent appraisal price! Bayshore is a popular well kept subdivision without an active HOA restricting you from rentals nor boat parkings. There is a community ramp great for kayak, canoe or flat bottoms on the tidal Pages Creek. Great location at the expanding end of New Hanover County with quick access to Hwy 17 and 140. Centrally located between Mayfaire and Porters Neck area. Nearby Boat ramps, golf courses and Beaches.
Under contract
$635,000
306 Shore Point Drive, Wilmington, NC 28411
4beds
3,178sqft
Single Family Residence
Built in 1987
0.54 Acres Lot
$620,400 Zestimate®
$200/sqft
$-- HOA
What's special
Enclosed sunroomDownstairs patioScreened porchOversized garageFunctional floor plan
- 39 days
- 1,435
- 95
Zillow last checked:
Listing updated:
Listed by:
Karen B Berry 910-232-4844,
BlueCoast Realty Corporation,
Madi B Miele 910-471-8923,
BlueCoast Realty Corporation
Source: Hive MLS,MLS#: 100607398 Originating MLS: Cape Fear Realtors MLS, Inc.
Facts & features
Interior
Bedrooms & bathrooms
- Bedrooms: 4
- Bathrooms: 4
- Full bathrooms: 3
- 1/2 bathrooms: 1
Rooms
- Room types: Dining Room, Living Room, Master Bedroom, Bedroom 1, Bedroom 2, Bedroom 3, Family Room, Bonus Room, Other
Primary bedroom
- Description: 15x11 Level: Down- 1st Floor
- Level: First
- Dimensions: 15 x 11
Bedroom 1
- Description: 13x11 Level: Down- 1st Floor
- Level: First
- Dimensions: 13 x 11
Bedroom 2
- Description: 12x11 Level: Down- 1st Floor
- Level: First
- Dimensions: 12 x 11
Bedroom 3
- Description: 15x12 Level: Basement
- Dimensions: 15 x 12
Bonus room
- Description: 19x9 Level: Basement
- Dimensions: 19 x 9
Dining room
- Description: 20x11 Level: Down- 1st Floor
- Level: First
- Dimensions: 20 x 11
Family room
- Description: 20x14 Level: Down- 1st Floor
- Level: First
- Dimensions: 20 x 14
Kitchen
- Description: 15x10 Level: Down- 1st Floor
- Level: First
- Dimensions: 15 x 10
Living room
- Description: 22x15 Level: Down- 1st Floor
- Level: First
- Dimensions: 22 x 15
Other
- Description: 19x9 Level: Basement
- Dimensions: 19 x 9
Heating
- Electric, Heat Pump
Cooling
- Central Air
Appliances
- Included: Built-In Microwave, Disposal, Dishwasher
- Laundry: Laundry Room
Features
- Ceiling Fan(s), Blinds/Shades
- Flooring: Carpet, Tile, Wood
- Windows: Thermal Windows
- Has fireplace: Yes
Interior area
- Total structure area: 3,178
- Total interior livable area: 3,178 sqft
Property
Parking
- Total spaces: 3
- Parking features: Covered, Additional Parking, Concrete, Lighted, Off Street, On Site, Paved, Attached Carport, Enclosed, Garage, Parking Pad, Storage, Underhouse
- Attached garage spaces: 1
- Carport spaces: 2
- Covered spaces: 3
Features
- Levels: Two
- Patio & porch: Deck, Enclosed, Porch, Screened
- Fencing: None
- View description: None
- Frontage type: See Remarks
Lot
- Size: 0.54 Acres
Details
- Parcel number: R04407005003000
- Zoning: R-15
- Special conditions: Standard
Construction
Type & style
- Home type: SingleFamily
- Property subtype: Single Family Residence
Materials
- Cedar, Block, Wood Frame
- Foundation: Block, Slab
- Roof: Shingle
Condition
- New construction: No
- Year built: 1987
Utilities & green energy
- Sewer: Public Sewer
- Water: Well
- Utilities for property: Sewer Available
Community & HOA
Community
- Subdivision: Bayshore Estates
HOA
- Has HOA: No
Location
- Region: Wilmington
Financial & listing details
- Price per square foot: $200/sqft
- Tax assessed value: $475,000
- Annual tax amount: $1,797
- Date on market: 10/1/2026
- Cumulative days on market: 39 days
- Listing agreement: Exclusive Right To Sell
- Listing terms: Cash,Conventional,FHA,VA Loan
- Road surface type: Paved
Estimated market value
$620,400
$589,000 - $651,000
$4,045/mo
Price history
| Date | Event | Price |
|---|---|---|
| 11/4/2026 | Contingent | $635,000$200/sqft |
Source:  Hive MLS #100607398 Report a problem | ||
| 10/1/2026 | Listed for sale | $635,000+182.2%$200/sqft |
Source: Hive MLS #100607398 Report a problem | ||
| 10/29/2012 | Sold | $225,000-2.1%$71/sqft |
Source: Hive MLS #30481587 Report a problem | ||
| 9/18/2012 | Listed for sale | $229,900-11.6%$72/sqft |
Source: Century 21 Sweyer & Associates` #481587 Report a problem | ||
| 3/17/2011 | Listing removed | $260,000$82/sqft |
Source: Visual Tour #445960 Report a problem | ||
| 12/28/2010 | Listed for sale | $260,000$82/sqft |
Source: Visual Tour #445960 Report a problem | ||
| 7/2/2010 | Listing removed | $260,000$82/sqft |
Source: Coldwell Banker Sea Coast Realty #445960 Report a problem | ||
| 4/15/2010 | Listed for sale | $260,000$82/sqft |
Source: Coldwell Banker Sea Coast Realty #445960 Report a problem | ||
Public tax history
| Year | Property taxes | Tax assessment |
|---|---|---|
| 2025 | $1,872 +32.1% | $475,000 +84.8% |
| 2024 | $1,417 +0.4% | $257,000 |
| 2023 | $1,411 -0.9% | $257,000 |
| 2022 | $1,423 +0.3% | $257,000 |
| 2021 | $1,419 -7.1% | $257,000 +6.4% |
| 2020 | $1,528 | $241,600 |
| 2019 | $1,528 | $241,600 |
| 2018 | $1,528 | $241,600 |
| 2017 | $1,528 -5.2% | $241,600 +3.9% |
| 2016 | $1,611 +7.6% | $232,500 |
| 2015 | $1,497 +1.7% | $232,500 |
| 2014 | $1,472 | $232,500 |
| 2013 | -- | $232,500 |
| 2012 | -- | $232,500 -19.6% |
| 2011 | -- | $289,022 |
| 2010 | -- | $289,022 |
| 2009 | -- | -- |
| 2008 | -- | -- |
| 2007 | -- | -- |
| 2005 | -- | $154,341 |
| 2004 | -- | $154,341 |
| 2003 | -- | $154,341 |
| 2002 | -- | $154,341 |
| 2001 | -- | $154,341 |
| 2000 | -- | $154,341 |
Find assessor info on the county website
Monthly payment
Est. payment
Payment breakdown
Explore the cost of this home by adjusting the details. Changes won't be saved.Climate risks
Neighborhood: Ogden
Nearby schools
Schools provided by the listing agent
- Elementary: Ogden
- Middle: Holly Shelter
- High: Laney
Source: Hive MLS. This data may not be complete. We recommend contacting the local school district to confirm school assignments for this home.
Similar homes
- $--4 bd4 ba2.7k sqft7912 Olde Pond Rd, Wilmington, NC 28411Auction
 Auction.com 2
- $729,0004 bd3 ba2.8k sqft7308 Hollister Court, Wilmington, NC 28411For Sale
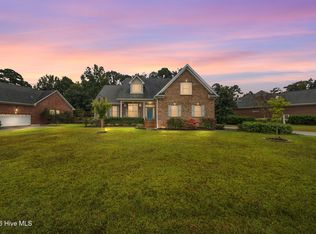
 MLS ID #100609844, Mariel Gniewoz-Weiss, Keller Williams Innovate-Wilmington. Hive MLS
- $624,9004 bd3 ba2.2k sqft518 Highgreen Drive, Wilmington, NC 28411For Sale
 MLS ID #100590696, Michael R Taranto, Berkshire Hathaway HomeServices Carolina Premier Properties. Hive MLS
- $610,0004 bd3 ba2.7k sqft342 Lockerby Lane, Wilmington, NC 28411For Sale
 MLS ID #100608702, Christina C Howard, Coldwell Banker Sea Coast Advantage-Hampstead. Hive MLS
- $670,0004 bd4 ba2.7k sqft416 Beaumont Oaks Drive Lot #38, Wilmington, NC 28411For SaleMLS ID #100614701, Michael E Rose, 1% Flat Rate Realty, LLC. Hive MLS
- $620,0004 bd4 ba2.6k sqft877 Wine Cellar Circle, Wilmington, NC 28411For SaleMLS ID #100595346, Cam C Israel, Coastal Properties. Hive MLS
- $599,0004 bd4 ba2.3k sqft322 Lockerby Lane, Wilmington, NC 28411For SaleMLS ID #100582468, Jennifer Richardson Real Estate, Berkshire Hathaway HomeServices Carolina Premier Properties. Hive MLS
- $490,0004 bd3 ba2.4k sqft7805 Bristlecone Drive, Wilmington, NC 28411For SaleMLS ID #100615245, Living By the Coast Realty Group, Living by the Coast Realty Group LLC. Hive MLS
- $580,0005 bd3 ba3.4k sqft617 Steele Loop, Wilmington, NC 28411For SaleMLS ID #100613847, Christina M Block, Coldwell Banker Sea Coast Advantage-Hampstead. Hive MLS
- $650,0005 bd3 ba2.6k sqft8132 Saltcedar Drive, Wilmington, NC 28411For SaleMLS ID #100580588, The Cameron Team, Coldwell Banker Sea Coast Advantage. Hive MLS
- $698,0004 bd3 ba2.8k sqft392 Shackleford Drive, Wilmington, NC 28411For SaleMLS ID #100609058, The Summers Real Estate Team, Keller Williams Innovate-Wilmington. Hive MLS
- $478,5005 bd3 ba2.7k sqft7202 Farrington Farms Drive, Wilmington, NC 28411For SaleMLS ID #100614420, Ingrid C Corbi, Coastal Properties. Hive MLS
- $735,0004 bd3 ba2.7k sqft8746 Ramsbury Way, Wilmington, NC 28411For SaleMLS ID #100606697, Ashley B Whitley, Nest Realty. Hive MLS
- $765,0004 bd4 ba2.4k sqft6617 Windingwood Lane, Wilmington, NC 28411For SaleMLS ID #100569392, Lisa W Wayne, Intracoastal Realty Corporation. Hive MLS
- $625,0004 bd4 ba2.6k sqft504 Beaumont Oaks Drive, Wilmington, NC 28411For SaleMLS ID #100596890, Jenn L Meaney, BlueCoast Realty Corporation. Hive MLS
- $625,0003 bd3 ba2.3k sqft7100 Crabwalk Court, Wilmington, NC 28405For SaleMLS ID #100610204, Trevor J Urban, RE/MAX Executive. Hive MLS
- $699,0004 bd3 ba2.6k sqft8313 Vintage Club Circle, Wilmington, NC 28411For SaleMLS ID #100596212, Tory Kuehner Group, Compass Carolinas LLC. Hive MLS
- $575,0005 bd4 ba3k sqft422 Chablis Way, Wilmington, NC 28411For SaleMLS ID #100605795, Harpo Properties, Harpo Properties LLC. Hive MLS
- $549,0004 bd3 ba2.2k sqft1001 Sheffield Drive, Wilmington, NC 28411For SaleMLS ID #100598934, Brett Blizzard, Destination Realty Corporation, LLC. Hive MLS
