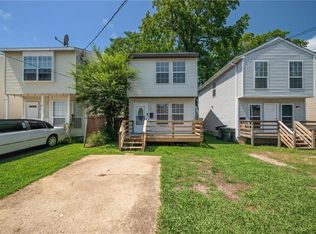
Nice corner lot home located close to schools, shopping, and interstate. The home features an open first floor plan with both formal and casual areas for entertaining. On the exterior large fenced in backyard with patio off the family great place to entertain friends and family.
Under contract
Est. $221,000
306 Woodland Rd, Hampton, VA 23669
4beds
1,615sqft
Single Family Residence
Built in 1968
-- sqft lot
$-- Zestimate®
$137/sqft
$-- HOA
What's special
Large fenced in backyardOpen first floor planCorner lot
- 43 days
- 585
- 52
Zillow last checked:
Listing updated:
Listed by:
Don Tackett,
BHHS RW Towne Realty 757-873-6900
Source: REIN Inc.,MLS#: 10655341
Facts & features
Interior
Bedrooms & bathrooms
- Bedrooms: 4
- Bathrooms: 3
- Full bathrooms: 1
- 1/2 bathrooms: 2
Rooms
- Room types: PBR with Bath
Primary bedroom
- Level: Second
Full bathroom
- Level: Second
Dining room
- Level: First
Family room
- Level: First
Kitchen
- Level: First
Utility room
- Level: First
Heating
- Forced Air, Natural Gas
Cooling
- Central Air
Appliances
- Included: None, Gas Water Heater
Features
- Entrance Foyer
- Flooring: Carpet, Laminate/LVP, Vinyl, Wood
- Attic: Scuttle
- Has fireplace: No
Interior area
- Total interior livable area: 1,615 sqft
Property
Parking
- Total spaces: 1
- Parking features: Garage Att 1 Car, Driveway
- Attached garage spaces: 1
- Has uncovered spaces: Yes
Features
- Stories: 2
- Patio & porch: Patio
- Pool features: None
- Fencing: Back Yard,Partial,Privacy,Fenced
- Has view: Yes
- View description: City
- Waterfront features: Not Waterfront
Lot
- Features: Corner
Details
- Parcel number: 12003083
- Zoning: R11
- Special conditions: Govt Owned
Construction
Type & style
- Home type: SingleFamily
- Architectural style: Colonial
- Property subtype: Single Family Residence
Materials
- Brick, Vinyl Siding
- Foundation: Slab
- Roof: Asphalt Shingle
Condition
- New construction: No
- Year built: 1968
Utilities & green energy
- Sewer: City/County
- Water: City/County
- Utilities for property: Cable Hookup
Community & HOA
Community
- Subdivision: All Others Area 101
HOA
- Has HOA: No
Location
- Region: Hampton
Financial & listing details
- Price per square foot: $137/sqft
- Tax assessed value: $280,300
- Annual tax amount: $3,212
- Date on market: 9/25/2026
Foreclosure details
Estimated market value
Not available
Estimated sales range
Not available
$2,426/mo
Price history
Price history is unavailable.
Public tax history
| Year | Property taxes | Tax assessment |
|---|---|---|
| 2025 | $3,301 +21.7% | $280,300 +23.7% |
| 2024 | $2,712 +4.1% | $226,600 +7% |
| 2023 | $2,604 +11.3% | $211,700 +17.5% |
| 2022 | $2,339 +18.7% | $180,100 +19.7% |
| 2021 | $1,971 | $150,400 |
| 2020 | $1,971 | $150,400 |
| 2019 | $1,971 +2.8% | $150,400 +2.2% |
| 2018 | $1,918 | $147,100 |
| 2017 | $1,918 | -- |
| 2016 | $1,918 | -- |
| 2015 | $1,918 | -- |
| 2014 | $1,918 | $151,700 |
| 2013 | -- | -- |
| 2012 | -- | -- |
| 2011 | -- | -- |
| 2010 | -- | -- |
| 2009 | -- | -- |
| 2008 | -- | -- |
| 2007 | -- | -- |
| 2006 | -- | -- |
| 2005 | -- | -- |
| 2004 | -- | -- |
| 2003 | -- | -- |
| 2002 | -- | $85,600 |
| 2001 | -- | $85,600 |
Find assessor info on the county website
Monthly payment
Climate risks
Neighborhood: Buckroe
Nearby schools
Schools provided by the listing agent
- Elementary: Captain John Smith Elementary
- Middle: Benjamin Syms Middle
- High: Phoebus
Source: REIN Inc.. This data may not be complete. We recommend contacting the local school district to confirm school assignments for this home.
Similar homes
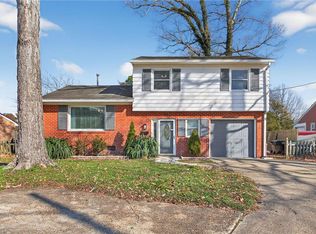
- $245,0003 bd2 ba1.1k sqft904 N Mallory St, Hampton, VA 23663For Sale
 MLS ID #10660817, Nina Nguyen. REIN Inc.
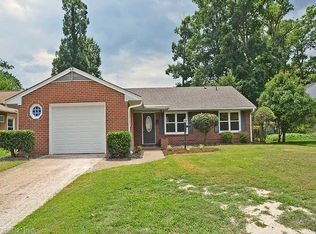
- $261,0004 bd2 ba1.6k sqft2211 Rawood Dr, Hampton, VA 23663For Sale
 MLS ID #10658348, Erma Brannan. REIN Inc.
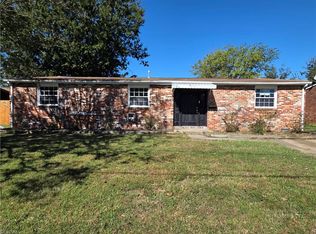
- $215,0003 bd2 ba1.3k sqft219 Cellardoor Ct, Hampton, VA 23666For Sale
 MLS ID #10660399, Kevin Pall. REIN Inc.
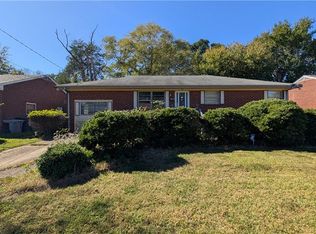
- $215,0003 bd2 ba1.2k sqft3409 Shell Rd, Hampton, VA 23661For Sale
 MLS ID #10660678, Matt Herrick. REIN Inc.
