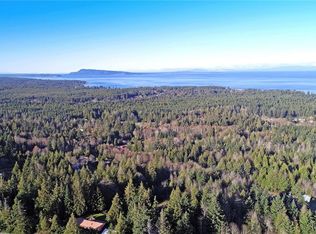
Qualicum North Country Paradise! Don't miss this bright and spacious 2460 sqft 2 Bed/2 Bath Custom Home on a private, sun-soaked 4.97 acres, boasting OH ceilings, skylights and large windows, a sizable Upper Level Bedroom Suite, exceptional outdoor living space with a huge deck and firepit area, plus an in-house workshop and double garage. The acreage features fruit trees and usable clearings, while AG-1 Agricultural zoning offers expansion potential. Conveniently close to Qualicum Beach and Parksville for shopping and amenities. Expansive Great Room with OH cathedral ceiling, acreage views and corner woodstove. Skylighted 5-pc IKEA Kitchen features granite CTs, tiered island, ample cabinetry, and stainless appls. Euro glass doors open to a huge south-facing deck with gazebo and pasture views. Den/Bedroom and 3-pc Bath complete the Main Level. Upstairs, a huge Primary Suite offers skylighted WI closet, 4-pc Ensuite with steam shower and private deck. Visit our website for more info.
For sale
C$1,098,000
3060 Thorpe Rd, Nanaimo, BC V9K 1Z7
2beds
2baths
2,460sqft
Single Family Residence
Built in 2010
4.9 Acres Lot
$-- Zestimate®
C$446/sqft
C$-- HOA
What's special
Oh ceilingsLarge windowsExceptional outdoor living spaceHuge deckFirepit areaIn-house workshopDouble garage
- 17 days
- 21
- 2
Zillow last checked:
Listing updated:
Listed by:
Susan Forrest Personal Real Estate Corporation,
Royal LePage Island Living (PK),
Leah Yochim,
Royal LePage Island Living (PK)
Source: VIVA,MLS®#: 1051063
Facts & features
Interior
Bedrooms & bathrooms
- Bedrooms: 2
- Bathrooms: 2
- Main level bathrooms: 1
- Main level bedrooms: 1
Kitchen
- Level: Main
Heating
- Forced Air, Wood
Cooling
- None
Appliances
- Included: Dishwasher, Dryer, Oven/Range Electric, Range Hood, Washer
- Laundry: Inside
Features
- Dining/Living Combo, Vaulted Ceiling(s)
- Flooring: Cork, Tile
- Windows: Vinyl Frames
- Basement: Crawl Space
- Number of fireplaces: 1
- Fireplace features: Wood Burning
Interior area
- Total structure area: 2,460
- Total interior livable area: 2,460 sqft
Video & virtual tour
Property
Parking
- Total spaces: 6
- Parking features: Driveway, Garage Double, RV Access/Parking
- Garage spaces: 2
- Has uncovered spaces: Yes
Features
- Entry location: Main Level
- Patio & porch: Balcony/Deck
- Exterior features: Garden
- Fencing: Full
Lot
- Size: 4.9 Acres
- Features: Easy Access, No Through Road, Private, Quiet Area, Recreation Nearby, Rural Setting, Southern Exposure, In Wooded Area
Details
- Parcel number: 029948754
- Zoning: AG1
- Zoning description: Agricultural
Construction
Type & style
- Home type: SingleFamily
- Property subtype: Single Family Residence
Materials
- Cement Fibre
- Foundation: Concrete Perimeter
- Roof: Metal
Condition
- Resale
- New construction: No
- Year built: 2010
Utilities & green energy
- Water: Well: Drilled
- Utilities for property: Cable Available, Compost, Electricity Connected, Garbage, Phone Available, Recycling
Community & HOA
Location
- Region: Nanaimo
Financial & listing details
- Price per square foot: C$446/sqft
- Tax assessed value: C$1,285,000
- Annual tax amount: C$4,424
- Date on market: 9/29/2026
- Ownership: Freehold
- Electric utility on property: Yes
- Road surface type: Unimproved
Price history
| Date | Event | Price |
|---|---|---|
| 9/29/2026 | Listed for sale | C$1,098,000C$446/sqft |
Source: VIVA #1051063 Report a problem | ||
Public tax history
Tax history is unavailable.
Climate risks
Neighborhood: V9K
Nearby schools
GreatSchools rating
No schools nearby
We couldn't find any schools near this home.
Similar homes
- C$1,099,9994 bd3 ba1.9k sqft1580 Meadowood Way, Nanaimo, BC V9K 2V2For Sale
 MLS ID #1051093, Brittany Haddad, RE/MAX Anchor Realty (QU). VIVA
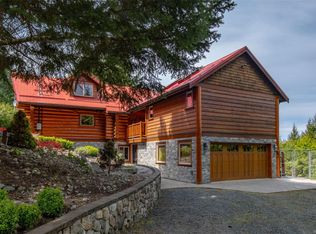
 - C$1,099,0003 bd4 ba2.8k sqft1765 Pauls Pl, Nanaimo, BC V9K 2S3For Sale
 MLS ID #1034447, Brittany Angus Personal Real Estate Corporation, Royal LePage Nanaimo Realty (NanIsHwyN). VIVA
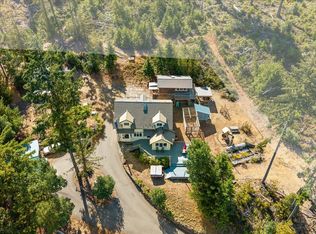
 - C$969,9005 bd3 ba2.1k sqft1040 Koen Rd, Nanaimo, BC V9K 1V4For Sale
 MLS ID #1052021, Denise Dumbrell, RE/MAX First Realty (PK). VIVA
 - C$1,379,8004 bd3 ba2.6k sqft2835 Olympic Rd, Nanaimo, BC V9K 2L8For Sale
 MLS ID #1050047, Petra Lindenaar Personal Real Estate Corporation, REMAX Professionals (NA). VIVA
