Completed in 2025, this newly constructed architectural masterpiece embodies the essence of contemporary Malibu living. Ideally situated within the prestigious guard-gated Malibu West community, this exceptional residence includes exclusive beach rights and access to the private Malibu West Beach Club. Thoughtfully designed with approximately 4,201 square feet of living space, including approximately 2,651 square feet of single-level living space and an additional 1,550-square-foot lower level, the home offers 4 bedrooms, 3.5 bathrooms, and breathtaking canyon and mountain views from nearly every room. Inspired by timeless mid-century modern architecture, the home showcases clean lines, soaring ceilings, exposed board-formed concrete, and a seamless blend of natural materials. A custom-crafted 10-foot white oak pivot entry door creates a striking first impression, while floor-to-ceiling windows, expansive sliding glass doors, and dramatic skylights fill the interiors with natural light and connect seamlessly to the surrounding landscape. Wide-plank white oak flooring, white oak interior doors, and thoughtfully selected designer finishes provide warmth, sophistication, and timeless appeal throughout. The open-concept great room flows effortlessly into the chef's kitchen, where premium Thermador appliances, including a 6-burner gas range, built-in refrigeration, custom white oak cabinetry, and imported Italian glass tile backsplash, create a space that is as functional as it is beautiful. An oversized island anchors the kitchen while overlooking the expansive living and dining areas, all framed by spectacular canyon and mountain views. The primary suite is a peaceful retreat with walls of glass showcasing sweeping views and abundant natural light. The spa-inspired bathroom features a soaking tub and a beautifully designed open-concept walk-in shower, creating a luxurious resort-like atmosphere. Three additional guest bedrooms, including one ensuite bath, provide comfortable accommodations. A striking glass-railed staircase leads to the lower level, offering exceptional flexibility with a soundproof studio ideal for recording, a home theater, fitness studio, executive office, game room, playroom, or additional living space. Designed around the principles of indoor-outdoor living, the home's striking wraparound architectural concrete terrace serves as a natural extension of the interior, creating an extraordinary outdoor living experience while embracing the surrounding canyon and mountain landscape. Thoughtfully designed roof overhangs with integrated recessed lighting provide inviting outdoor gathering spaces from day into evening, while expansive sliding glass doors dissolve the boundaries between the great room and the outdoors. Whether entertaining on a grand scale or enjoying a quiet evening beneath the stars, the terrace, the above-ground spa, and outdoor shower create a true resort-inspired setting. Additional amenities include a finished 504-square-foot attached two-car garage with a modern frosted glass door, ample guest parking, convenient laundry chutes, and 400-amp electrical service. Residents of Malibu West enjoy one of Malibu's most sought-after coastal lifestyles. In addition to the security of a guard-gated community, ownership includes exclusive beach rights and access to the private Malibu West Beach Club, featuring direct beach access, private beach parking, lockers for beach gear, and access to the Malibu West community tennis and pickle ball courts. Underground utilities preserve the neighborhood's clean streetscape and scenic surroundings. Every detail of this residence was thoughtfully considered to create a living environment that is as functional as it is inspiring. Beautifully balancing architectural distinction with everyday livability, this remarkable property represents contemporary Malibu living at its finest.
New construction
$4,800,000
30612 La Sonora Dr, Malibu, CA 90265
4beds
4,201sqft
Single Family Residence
Built in 2025
0.63 Acres Lot
$4,615,200 Zestimate®
$1,143/sqft
$165/mo HOA
What's special
Striking glass-railed staircaseOversized islandOne ensuite bathAbundant natural lightAmple guest parkingCustom white oak cabinetryResort-inspired setting
- 52 days
- 530
- 41
Zillow last checked:
Listing updated:
Listed by:
Trisha Perez DRE #01350740 805-304-0814,
Sotheby's International Realty,
Leanna Georges DRE #02174031,
Sotheby's International Realty
Source: CSMAOR,MLS#: 226003212
Facts & features
Interior
Bedrooms & bathrooms
- Bedrooms: 4
- Bathrooms: 4
- Full bathrooms: 3
- 1/2 bathrooms: 1
Heating
- Fireplace(s), Forced Air
Cooling
- Central Air
Appliances
- Included: Tankless Water Heater, Dishwasher, Dryer, Refrigerator, Washer
- Laundry: Laundry Room, Laundry Chute
Features
- Walk-In Closet(s), High Ceilings, Built-in Features, Open Floorplan, Recessed Lighting, Kitchen Island
- Flooring: Wood/Wood Like
- Doors: Sliding Glass Door(s)
- Windows: Skylight(s)
- Basement: Full
- Has fireplace: Yes
- Fireplace features: Other, Living Room, Gas
Interior area
- Total structure area: 4,201
- Total interior livable area: 4,201 sqft
Property
Parking
- Total spaces: 2
- Parking features: Garage Attached, Garage, Direct Access, Garage - 1 Door
- Attached garage spaces: 2
Features
- Levels: Two
- Stories: 2
- Entry location: Main Level
- Patio & porch: Deck, Lanai, Patio Open, Living Room Deck Att
- Has spa: Yes
- Spa features: Private Portable, Private
- Fencing: Other
- Has view: Yes
- View description: Canyon, Mountain(s)
Lot
- Size: 0.63 Acres
- Features: Landscaped, Secluded, Single Lot
Details
- Parcel number: 4469039048
- Special conditions: Standard
Construction
Type & style
- Home type: SingleFamily
- Architectural style: Mid Century,Modern
- Property subtype: Single Family Residence
Materials
- Concrete, Glass
- Foundation: Pillar/Post/Pier
- Roof: Other
Condition
- Turnkey
- New construction: Yes
- Year built: 2025
Utilities & green energy
- Sewer: Public Sewer
- Water: District/Public
Green energy
- Energy efficient items: Appliances, Construction, Electrical/Lighting, HVAC, Insulation, Roof, Thermostat, Water Heater, Windows
Community & HOA
Community
- Security: Gated with Guard, Community, Smoke Detector(s), Gated Community
HOA
- Has HOA: Yes
- Amenities included: Clubhouse, Gated, Pickleball, Security, Sport Court, Tennis Court(s), Other
- Services included: Clubhouse
- HOA fee: $1,980 annually
- HOA name: Malibu West Swimming Club
- HOA phone: 310-457-9068
Location
- Region: Malibu
Financial & listing details
- Price per square foot: $1,143/sqft
- Tax assessed value: $1,230,039
- Date on market: 7/8/2026
- Cumulative days on market: 52 days
- Listing terms: Conventional,Cash
Estimated market value
$4,615,200
$4.38M - $4.85M
$8,473/mo
Price history
| Date | Event | Price |
|---|---|---|
| 7/8/2026 | Listed for sale | $4,800,000+300%$1,143/sqft |
Source:  CSMAOR #226003212 Report a problem CSMAOR #226003212 Report a problem | ||
| 4/23/2013 | Listing removed | $6,500$2/sqft |
Source: Pritchett-Rapf Realtors #13666245 Report a problem | ||
| 4/19/2013 | Listed for rent | $6,500$2/sqft |
Source: Pritchett-Rapf Realtors #13666245 Report a problem | ||
| 3/30/2012 | Sold | $1,200,000+75.2%$286/sqft |
Source:  CLAW #11561441 Report a problem CLAW #11561441 Report a problem | ||
| 3/7/2002 | Sold | $685,000+48.8%$163/sqft |
Source: Public Record Report a problem | ||
| 4/5/1996 | Sold | $460,500$110/sqft |
Source: Public Record Report a problem | ||
Public tax history
| Year | Property taxes | Tax assessment |
|---|---|---|
| 2026 | -- | $1,230,039 -52.7% |
| 2025 | $35,691 +6.6% | $2,601,000 +2% |
| 2024 | $33,492 +92.8% | $2,550,000 +120% |
| 2023 | $17,371 +3.8% | $1,159,095 +2% |
| 2022 | $16,730 +4% | $1,136,368 +2% |
| 2021 | $16,081 +2.8% | $1,114,087 +1% |
| 2020 | $15,644 | $1,102,664 +2% |
| 2019 | $15,644 +11% | $1,081,044 -18.4% |
| 2018 | $14,097 -21% | $1,324,683 +2% |
| 2017 | $17,842 +0.4% | $1,298,710 +2% |
| 2016 | $17,767 +3% | $1,273,247 +1.5% |
| 2015 | $17,256 +2.4% | $1,254,122 +2% |
| 2014 | $16,852 | $1,229,556 +52.6% |
| 2012 | -- | $805,653 +2% |
| 2011 | -- | $789,857 +0.8% |
| 2010 | -- | $783,955 -0.2% |
| 2009 | -- | $785,818 +2% |
| 2008 | -- | $770,411 +2% |
| 2007 | -- | $755,306 +2% |
| 2006 | -- | $740,497 |
| 2005 | -- | $740,497 +4% |
| 2004 | -- | $711,744 +1.9% |
| 2003 | -- | $698,700 +31.7% |
| 2002 | -- | $530,602 +4% |
| 2000 | -- | $510,000 |
Find assessor info on the county website
Monthly payment
Est. payment
Payment breakdown
Explore the cost of this home by adjusting the details. Changes won't be saved.Climate risks
Neighborhood: Trancas Canyon
Nearby schools
Schools provided by the listing agent
- Elementary: Malibu
- Middle: Malibu
- High: Malibu
Source: CSMAOR. This data may not be complete. We recommend contacting the local school district to confirm school assignments for this home.

Similar homes
- $5,750,0004 bd4 ba4.2k sqft5924 Paseo Canyon Dr, Malibu, CA 90265New Construction
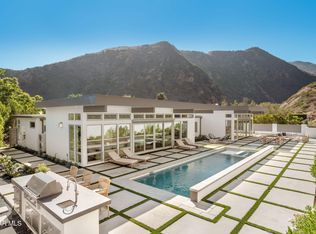 MLS ID #226003669, Jaime L Krupnick, Rodeo Realty. CSMAOR
 - $4,495,0004 bd4 ba3.5k sqft6007 Trancas Canyon Rd, Malibu, CA 90265For Sale
 MLS ID #26844599, Christopher Cortazzo DRE # 01190363, Compass. CLAW
 - $4,950,0004 bd5 ba4.4k sqft6375 Gayton Pl, Malibu, CA 90265For Sale
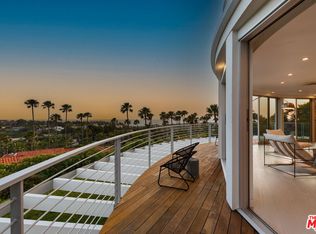 MLS ID #26759407, Russell Grether DRE # 01836632, Compass. CLAW
 - $5,200,0004 bd4 ba4.2k sqft28907 Wight Rd, Malibu, CA 90265For Sale
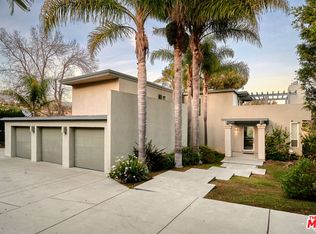 MLS ID #26859833, Tony De Franco DRE # 00815381, Sotheby's International Realty. CLAW
Local buyer's agents are ready to help
