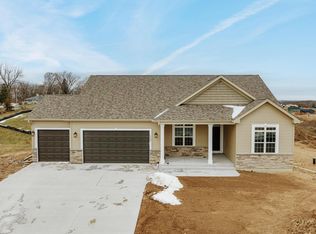
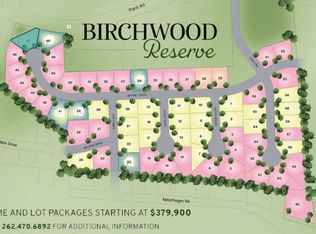
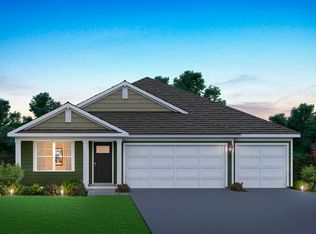
Brand new construction with a lot of bells and whistles. This 2,048sq.ft open concept ranch. Has many features, including 3 car garage, double kitchen islands a small office. Tiled shower and a flat back yard! This is a must see home in a beautiful country setting neighborhood. Lot allows up to a 900.sqft detached garage to be built.
Pending
$685,000
30625 Jeffrey DRIVE, Burlington, WI 53105
3beds
2,048sqft
Single Family Residence
Built in 2026
0.51 Acres Lot
$685,000 Zestimate®
$334/sqft
$10/mo HOA
What's special
Double kitchen islandsSmall officeTiled shower
- 59 days
- 25
- 0
Zillow last checked:
Listing updated:
Listed by:
Christopher Conigliaro 262-470-6892,
Birchwood Realty Plus
Source: WIREX MLS,MLS#: 1981485 Originating MLS: Metro MLS
Facts & features
Interior
Bedrooms & bathrooms
- Bedrooms: 3
- Bathrooms: 2
- Full bathrooms: 2
- Main level bedrooms: 3
Primary bedroom
- Level: Main
- Area: 210
- Dimensions: 14 x 15
Bedroom 2
- Level: Main
- Area: 144
- Dimensions: 12 x 12
Bedroom 3
- Level: Main
- Area: 132
- Dimensions: 12 x 11
Bathroom
- Features: Stubbed For Bathroom on Lower, Tub Only, Ceramic Tile, Master Bedroom Bath: Walk-In Shower, Shower Over Tub, Shower Stall
Living room
- Level: Main
- Area: 483
- Dimensions: 23 x 21
Heating
- Natural Gas, Forced Air
Cooling
- Central Air
Appliances
- Included: Dishwasher, Disposal, Dryer, Microwave, Oven, Refrigerator, Washer
Features
- High Speed Internet, Pantry, Walk-In Closet(s), Kitchen Island
- Windows: Low Emissivity Windows
- Basement: 8'+ Ceiling,Full,Full Size Windows,Concrete,Sump Pump
Interior area
- Total structure area: 2,048
- Total interior livable area: 2,048 sqft
Property
Parking
- Total spaces: 3
- Parking features: Garage Door Opener, Attached, 3 Car
- Attached garage spaces: 3
Features
- Levels: One
- Stories: 1
Lot
- Size: 0.51 Acres
Details
- Parcel number: 002031922023129
- Zoning: Res
Construction
Type & style
- Home type: SingleFamily
- Architectural style: Prairie/Craftsman,Ranch
- Property subtype: Single Family Residence
Materials
- Aluminum Trim, Stone, Brick/Stone, Vinyl Siding
Condition
- New Construction
- New construction: Yes
- Year built: 2026
Utilities & green energy
- Sewer: Public Sewer
- Water: Well
- Utilities for property: Cable Available
Green energy
- Green verification: ENERGY STAR Certified Homes
Community & HOA
HOA
- Has HOA: Yes
- HOA fee: $125 annually
Location
- Region: Burlington
- Municipality: Burlington
Financial & listing details
- Price per square foot: $334/sqft
- Annual tax amount: $697
- Date on market: 9/21/2026
- Inclusions: Fridge, Stove, Dishwasher, Microwave, Washer And Dryer. Concrete Driveweway.
- Exclusions: Landscaping.
Estimated market value
$685,000
$651,000 - $719,000
$2,758/mo
Price history
| Date | Event | Price |
|---|---|---|
| 9/29/2026 | Pending sale | $685,000$334/sqft |
Source:  WIREX MLS #1981485 Report a problem | ||
| 9/21/2026 | Listed for sale | $685,000$334/sqft |
Source: WIREX MLS #1981485 Report a problem | ||
Public tax history
Tax history is unavailable.
Monthly payment
Est. payment
Payment breakdown
Explore the cost of this home by adjusting the details. Changes won't be saved.Climate risks
Neighborhood: 53105
Nearby schools
Schools provided by the listing agent
- Middle: Nettie E Karcher
- High: Burlington
- District: Burlington Area
Source: WIREX MLS. This data may not be complete. We recommend contacting the local school district to confirm school assignments for this home.

Similar homes
- $644,9004 bd2 ba1.9k sqft2132 River Glen WAY #Lt5, Burlington, WI 53105Active
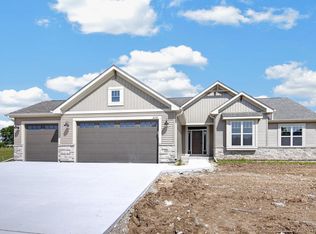 MLS ID #1978085, Kristin Day-Thiele. WIREX MLS
- $624,9004 bd3 ba2.2k sqft1433 Isabel LANE, Burlington, WI 53105Active
 MLS ID #1967829, Doug Nelson. WIREX MLS
- $550,0003 bd2 ba2.4k sqft1401 Devon ROAD, Burlington, WI 53105Active
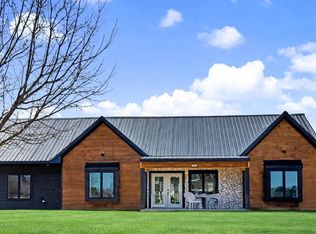 MLS ID #1988143, Renata Greeley. WIREX MLS
- $503,9904 bd2 ba1.9k sqft541 Revere St, Burlington, WI 53105Active
 MRED as distributed by MLS GRID
