STUNNING BETTER-THAN-NEW RANCH! Only 6 months young, this beautifully decorated 4-bedroom, 3-bath home is packed with custom upgrades and wow factor! No expense was spared, featuring a sunroom, finished exposed basement, vaulted ceilings, a cozy living room fireplace, and LVP flooring throughout the main level. Every detail shines, inside and out! Enjoy the completed landscaping, freshly laid sod, composite deck, and concrete patio--perfect for entertaining or relaxing outdoors. Why build when you can have this incredible, move-in-ready home with all the upgrades, finishing touches, and style already done? This beauty is a must-see!
Active
Price cut: $35.1K (10/26)
$689,900
7840 259th AVENUE, Salem, WI 53168
4beds
2,084sqft
Single Family Residence
Built in 2026
9,147 Square Feet Lot
$682,400 Zestimate®
$331/sqft
$24/mo HOA
What's special
Finished exposed basementVaulted ceilingsCompleted landscapingFreshly laid sodComposite deck
- 22 days
- 777
- 47
Zillow last checked:
Listing updated:
Listed by:
Gitzlaff Team* office@maxelite.com,
RE/MAX ELITE
Source: WIREX MLS,MLS#: 1985457 Originating MLS: Metro MLS
Facts & features
Interior
Bedrooms & bathrooms
- Bedrooms: 4
- Bathrooms: 3
- Full bathrooms: 3
- Main level bedrooms: 3
Primary bedroom
- Level: Main
- Area: 208
- Dimensions: 16 x 13
Bedroom 2
- Level: Main
- Area: 143
- Dimensions: 13 x 11
Bedroom 3
- Level: Main
- Area: 121
- Dimensions: 11 x 11
Bedroom 4
- Level: Lower
- Area: 130
- Dimensions: 13 x 10
Bathroom
- Features: Tub Only, Ceramic Tile, Master Bedroom Bath, Shower Over Tub, Shower Stall
Kitchen
- Level: Main
- Area: 169
- Dimensions: 13 x 13
Living room
- Level: Main
- Area: 255
- Dimensions: 17 x 15
Heating
- Natural Gas, Forced Air
Cooling
- Central Air
Appliances
- Included: Dishwasher, Disposal, Dryer, Microwave, Oven, Range, Refrigerator, Washer
Features
- High Speed Internet, Pantry, Cathedral/vaulted ceiling, Walk-In Closet(s), Kitchen Island
- Basement: 8'+ Ceiling,Finished,Full Size Windows,Concrete,Sump Pump,Exposed
Interior area
- Total structure area: 3,340
- Total interior livable area: 2,084 sqft
- Finished area above ground: 2,084
Property
Parking
- Total spaces: 2
- Parking features: Garage Door Opener, Attached, 2 Car, 1 Space
- Attached garage spaces: 2
Features
- Levels: One
- Stories: 1
- Patio & porch: Deck
Lot
- Size: 9,147 Square Feet
- Dimensions: 75 x 123
- Features: Sidewalks
Details
- Parcel number: 4041201021146
- Zoning: Res
Construction
Type & style
- Home type: SingleFamily
- Architectural style: Ranch
- Property subtype: Single Family Residence
Materials
- Vinyl Siding
Condition
- New Construction
- New construction: Yes
- Year built: 2026
Utilities & green energy
- Sewer: Public Sewer
- Water: Public
- Utilities for property: Cable Available
Community & HOA
Community
- Subdivision: Whitetail Ridge
HOA
- Has HOA: Yes
- HOA fee: $290 annually
Location
- Region: Salem
- Municipality: Paddock Lake
Financial & listing details
- Price per square foot: $331/sqft
- Tax assessed value: $99,500
- Annual tax amount: $1,232
- Date on market: 10/20/2026
- Inclusions: Oven/Range, Refrig, Dishwasher, Microwave, Washer, Dryer.
- Exclusions: Sellers Personal Property
Estimated market value
$682,400
$648,000 - $717,000
$3,530/mo
Price history
| Date | Event | Price |
|---|---|---|
| 10/26/2026 | Price change | $689,900-4.8%$331/sqft |
Source:  WIREX MLS #1985457 Report a problem | ||
| 10/20/2026 | Listed for sale | $725,000+625.7%$348/sqft |
Source: WIREX MLS #1985457 Report a problem | ||
| 5/23/2025 | Sold | $99,900$48/sqft |
Source: Public Record Report a problem | ||
Public tax history
| Year | Property taxes | Tax assessment |
|---|---|---|
| 2025 | $1,232 -12.2% | $99,500 +7% |
| 2024 | $1,404 +15.1% | $93,000 |
| 2023 | $1,220 +67277.9% | $93,000 +92900% |
| 2022 | $2 +2.8% | $100 |
| 2021 | $2 -86% | $100 -83.3% |
| 2020 | $13 +0.2% | $600 |
| 2019 | $13 +502.4% | $600 +500% |
| 2018 | $2 -19.7% | $100 |
| 2017 | $3 -0.4% | $100 |
| 2016 | $3 +11.6% | $100 |
| 2015 | $2 -96.6% | $100 |
| 2014 | $69 | $100 |
Find assessor info on the county website
Monthly payment
Est. payment
Payment breakdown
Explore the cost of this home by adjusting the details. Changes won't be saved.Climate risks
Neighborhood: 53168
Nearby schools
Schools provided by the listing agent
- Elementary: Salem
- High: Central
- District: Salem
Source: WIREX MLS. This data may not be complete. We recommend contacting the local school district to confirm school assignments for this home.

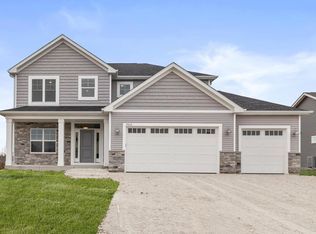
Similar homes
- $529,9003 bd3 ba1.9k sqft7782 259th AVENUE #Lt71, Salem, WI 53168Active
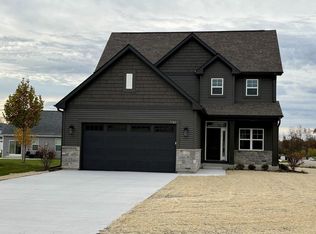 MLS ID #1985397, Kristin Day-Thiele. WIREX MLS
- $390,0004 bd3 ba2.1k sqft25222 83rd STREET, Salem, WI 53168Active
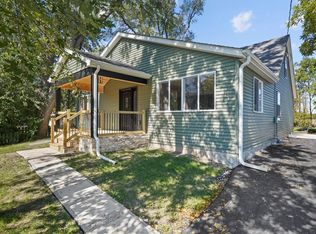 MLS ID #1983892, Kathleen Bak. WIREX MLS
- $359,9004 bd3 ba2.4k sqft23419 82 STREET, Salem, WI 53168Active
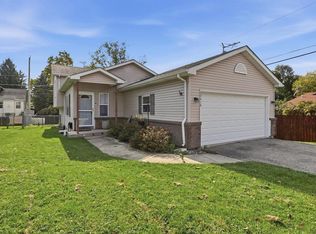 MLS ID #1986093, Rachel Hetland. WIREX MLS
- $609,0003 bd3 ba2.3k sqft1006 Fairway DRIVE, Twin Lakes, WI 53181Active
 MLS ID #1986228, Michael Powers. WIREX MLS
