Skip main navigation
Off market
  • Price Unknown

    3065 Eberly Woods Dr, Oakville, ON L6M 0T5

    3beds
    1,633sqft
    Townhouse
    Built in 2014
    -- sqft lot
    $-- Zestimate®
    C$--/sqft
    C$3,668 Estimated rent

    Home value

    Not available

    Estimated sales range

    Not available

    Not available

    Loading
    Loading...

    Owner options

    List your home for rent

    C$3,668/mo

    Rent Zestimate®

    Find your next renter with Zillow Rental Manager. Plus, with online applications, you can quickly screen prospective tenants – for free.

    Learn more

    C$3,668/mo

    Rent Zestimate®

    Refinance and save

    Refinancing to a lower rate could help reduce your monthly payments and save thousands over the life of the loan.

    See today's rates

    Explore your selling options

    Work with a Zillow partner agent

    Leverage their expertise and Zillow's premium Showcase listings to get your home seen by more buyers.

    Get started

    List with your own agent

    Get your home in front of millions of buyers by listing it on Zillow.

    Learn how to do it

    Sell it yourself

    Take full control of how buyers see your home on Zillow by listing For Sale by Owner (FSBO).

    List your home

    What's special

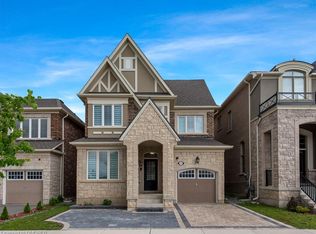
    Experience modern townhome living at its finest! This freehold townhome seamlessly blends sophistication and functionality. The grand foyer welcomes you into elegant living spaces, adorned with crown molding and hardwood floors. The kitchen boasts granite countertops, stainless steel appliances, and an open layout. Upstairs, three spacious bedrooms offer plush comfort, with the primary suite as a tranquil oasis. Enjoy a low-maintenance backyard for outdoor gatherings. No condo fees and full land ownership provide freedom. Conveniently located near shopping, schools, and parks, this property is a rare blend of elegance and practicality. Make it yours!

    This property is not currently displayed as for sale or rent on Zillow. This may be different from what's on other websites or public sources.

    Zillow last checked:

    Source: Century 21 Canada,MLS®#: 40514896MLS Logo

    Facts & features

    Interior

    Bedrooms & bathrooms
    • Bedrooms: 3
    • Bathrooms: 4
    • Full bathrooms: 3
    • 1/2 bathrooms: 1
    Heating
    • Has Heating (Unspecified Type)
    Cooling
    • Has cooling: Yes
    Features
    • Basement: yes
    Interior area
    • Total structure area: 1,633
    • Total interior livable area: 1,633 sqft

    Property

    Parking
    • Parking features: ATTACHED GARAGE
    • Has attached garage: Yes
    Details
    • Parcel number: 249292140

    Construction

    Type & style
    • Home type: Townhouse
    • Property subtype: Townhouse
    Condition
    • Year built: 2014

    Community & HOA

    Location
    • Region: Oakville

    Financial & listing details

    • Date on market: 11/23/2023
    • Lease term: Contact For Details

    Price history

    Price history is unavailable.

    Public tax history

    Tax history is unavailable.

    Neighborhood: Glenorchy

    Nearby schools

    GreatSchools rating

    No schools nearby

    We couldn't find any schools near this home.