
Under Construction. BRAND NEW HOME - The largest plan in this collection showcases a modern open-concept floorplan on the first floor among the kitchen, family room, dining room and patio. Upstairs, a loft leads to two bedrooms and the comfortable owner’s suite, while a bonus room can become an extra bedroom, study or office space. Interior photos disclosed are different from the actual model being built. Lennar is unveiling townhomes in the sought after Bryant Square community, offering 6 floorplans ranging from 1,541 to 2,466 square feet, with prices starting in the low $300s. Located in the unbelievable city of New Port Richey, FL, Bryant Square offers close proximity to amazing restaurants, shopping, schools, gyms, and hospitals, as well as easy access to SR-54 and US-19. Bryant Square also offers a pool, walking trails, and beautiful scenery.
Pre-foreclosure
Est. $383,200
3066 HOVER HALL LANE, NEW PORT RICHEY, FL 34655
4beds
2,466sqft
Townhouse
Built in 2023
2,782 Square Feet Lot
$383,200 Zestimate®
$155/sqft
$146/mo HOA
Overview
- 195 days
- 16
- 0
Zillow last checked:
Listing updated:
Listed by:
Ben Goldstein 813-917-9080,
LENNAR REALTY 844-277-5790
Source: Stellar MLS,MLS#: T3474137 Originating MLS: Tampa
Facts & features
Interior
Bedrooms & bathrooms
- Bedrooms: 4
- Bathrooms: 3
- Full bathrooms: 2
- 1/2 bathrooms: 1
Primary bedroom
- Level: Second
- Area: 240 Square Feet
- Dimensions: 20x12
Bedroom 2
- Level: Second
- Area: 144 Square Feet
- Dimensions: 12x12
Bedroom 3
- Level: Second
- Area: 144 Square Feet
- Dimensions: 12x12
Bedroom 4
- Level: Second
- Area: 121 Square Feet
- Dimensions: 11x11
Dining room
- Level: First
- Area: 195 Square Feet
- Dimensions: 15x13
Kitchen
- Level: First
- Area: 154 Square Feet
- Dimensions: 11x14
Living room
- Level: First
- Area: 396 Square Feet
- Dimensions: 18x22
Loft
- Level: Second
- Area: 152 Square Feet
- Dimensions: 19x8
Heating
- Central
Cooling
- Central Air
Appliances
- Included: Dishwasher, Disposal, Dryer, Microwave, Range, Refrigerator, Washer
Features
- Other
- Flooring: Carpet, Ceramic Tile
- Has fireplace: No
Interior area
- Total structure area: 2,866
- Total interior livable area: 2,466 sqft
Property
Parking
- Total spaces: 2
- Parking features: Garage - Attached
- Attached garage spaces: 2
- Details: Garage Dimensions: 20X20
Features
- Levels: Two
- Stories: 2
- Exterior features: Other
Lot
- Size: 2,782 Square Feet
Details
- Parcel number: 232616011021D000030
- Zoning: MPUD
- Special conditions: None
Construction
Type & style
- Home type: Townhouse
- Property subtype: Townhouse
Materials
- Block, Stucco
- Foundation: Block, Slab
- Roof: Other
Condition
- Under Construction
- New construction: Yes
- Year built: 2023
Details
- Builder model: VERONA
- Builder name: LENNAR
Utilities & green energy
- Sewer: Public Sewer
- Water: Public
- Utilities for property: Cable Available
Community & HOA
Community
- Features: None
- Pet fee: $0 monthly
- Subdivision: BRYANT SQUARE
HOA
- Has HOA: Yes
- Services included: Other
- HOA fee: $146 monthly
- HOA name: OO
Location
- Region: New Pt Richey
Financial & listing details
- Price per square foot: $155/sqft
- Tax assessed value: $376,980
- Annual tax amount: $107
- Date on market: 9/21/2023
- Cumulative days on market: 43 days
- Listing terms: Cash,Conventional,FHA,VA Loan
- Ownership: Fee Simple
- Total actual rent: 0
- Road surface type: Paved
Foreclosure details
Estimated market value
$383,200
$364,000 - $402,000
$2,985/mo
Price history
| Date | Event | Price |
|---|---|---|
| 3/29/2025 | Listing removed | $469,000$190/sqft |
Source:  Stellar MLS #W7870487 Report a problem | ||
| 1/23/2025 | Price change | $469,000-0.2%$190/sqft |
Source: Stellar MLS #W7870487 Report a problem | ||
| 12/5/2024 | Listed for sale | $470,000+8.5%$191/sqft |
Source: Stellar MLS #W7870487 Report a problem | ||
| 11/24/2023 | Sold | $432,990+4.4%$176/sqft |
Source: Stellar MLS #T3474137 Report a problem | ||
| 11/3/2023 | Pending sale | $414,900$168/sqft |
Source: Stellar MLS #T3474137 Report a problem | ||
| 11/3/2023 | Price change | $414,900-4.2%$168/sqft |
Source: Stellar MLS #T3474137 Report a problem | ||
| 10/12/2023 | Price change | $432,990+3.6%$176/sqft |
Source: Stellar MLS #T3474137 Report a problem | ||
| 10/8/2023 | Price change | $417,990+0.6%$170/sqft |
Source: Stellar MLS #T3474137 Report a problem | ||
| 9/24/2023 | Price change | $415,490+0.4%$168/sqft |
Source: Stellar MLS #T3474137 Report a problem | ||
| 9/21/2023 | Listed for sale | $413,990$168/sqft |
Source: Stellar MLS #T3474137 Report a problem | ||
Public tax history
| Year | Property taxes | Tax assessment |
|---|---|---|
| 2025 | $6,744 +1.8% | $331,140 +2.9% |
| 2024 | $6,623 +187.7% | $321,813 +14.7% |
| 2023 | $2,302 +2045.2% | $280,471 +3999.9% |
| 2022 | $107 | $6,841 |
Find assessor info on the county website
Monthly payment
Climate risks
Neighborhood: 34655
Nearby schools
Schools provided by the listing agent
- Elementary: Seven Springs Elementary-PO
- Middle: Seven Springs Middle-PO
- High: J.W. Mitchell High-PO
Source: Stellar MLS. This data may not be complete. We recommend contacting the local school district to confirm school assignments for this home.
- $1,316,900-- bd4 ba7k sqft8615 State Road 54, New Port Richey, FL 34655Off Market
- $231,6002 bd2 ba1.2k sqft8737 Manos Cir, New Pt Richey, FL 34655Off Market
- $157,9002 bd2 ba1.2k sqft8737 Manos Cir, New Port Richey, FL 34655Off Market

- $133,2002 bd2 ba908 sqft8726 Manos Cir, New Port Richey, FL 34655Off Market

Similar homes
- $459,0004 bd3 ba2.3k sqft8719 WINNING FIELDS ROAD, NEW PORT RICHEY, FL 34655For Sale
 MLS ID #TB8561055, Mariya Kuzmina, KELLER WILLIAMS TAMPA PROPERTIES. Stellar MLS
- $359,9993 bd2 ba1.8k sqft3655 ERIN BROOK DRIVE, NEW PORT RICHEY, FL 34655For Sale
 MLS ID #O6441712, Emmanuel Barrios, BRIDGEWATER HOMES REALTY. Stellar MLS
- $411,9904 bd3 ba2.4k sqft8540 Traverse Dr, New Port Richey, FL 34655New Construction
 Lennar Homes
- $425,0004 bd3 ba2.2k sqft2401 MOON SHADOW ROAD, NEW PORT RICHEY, FL 34655For Sale
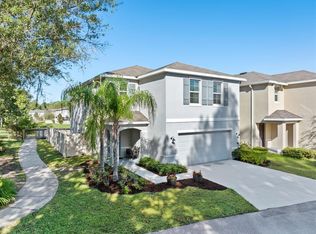 MLS ID #TB8559352, Christina Probeyahn, COASTAL PROPERTIES GROUP INTERNATIONAL. Stellar MLS
- $399,9003 bd3 ba2.3k sqft8241 CORNER PINE WAY, NEW PORT RICHEY, FL 34655For SaleMLS ID #W7882889, Ashley Aviolla, EXP REALTY LLC. Stellar MLS
- $339,0003 bd2 ba1.6k sqft9903 MIDDLECOFF DRIVE, NEW PORT RICHEY, FL 34655For SaleMLS ID #W7890568, John Gibo, TROPIC SHORES REALTY LLC. Stellar MLS
- $310,0003 bd2 ba1.6k sqft9342 CAPE CHARLES AVENUE, NEW PORT RICHEY, FL 34655For SaleMLS ID #TB8526355, Kari Hazeltine, REAL BROKER, LLC. Stellar MLS
- $479,9004 bd3 ba2.2k sqft8325 NIGHT OWL COURT, NEW PORT RICHEY, FL 34655For SaleMLS ID #TB8540048, Richard Solkin, PA, FUTURE HOME REALTY INC. Stellar MLS
- $382,0003 bd2 ba1.6k sqft3546 HOGAN DRIVE, NEW PORT RICHEY, FL 34655For SaleMLS ID #TB8545711, Yvie Cano, FUTURE HOME REALTY INC. Stellar MLS
- $329,9004 bd3 ba1.4k sqft8713 PERSEA COURT, TRINITY, FL 34655For SaleMLS ID #TB8559683, Catherine Nolan, HOUSEWELL.COM REALTY OF FLORIDA LLC. Stellar MLS
- $299,9003 bd3 ba1.6k sqft8339 BIRCH HAVEN LANE, NEW PORT RICHEY, FL 34655For SaleMLS ID #TB8540482, Blenda Sasco, FLORIDA ALLIANCE PROPERTIES LLC. Stellar MLS
- $419,9003 bd2 ba1.5k sqft3300 PLAYER DRIVE, NEW PORT RICHEY, FL 34655For SaleMLS ID #W7889934, Justin Brandon, PA, RE/MAX ALLIANCE GROUP. Stellar MLS
- $420,0004 bd3 ba2.8k sqft4434 NORTHAMPTON DRIVE, NEW PORT RICHEY, FL 34653For SaleMLS ID #TB8557440, Ivelisse Zambrano, ATRIUM REALTY, LLC. Stellar MLS
- $379,0003 bd2 ba1.7k sqft4622 SAWGRASS BOULEVARD, NEW PORT RICHEY, FL 34653For SaleMLS ID #W7890231, Jennifer France, FLORIDA LUXURY REALTY INC. Stellar MLS
- $405,9003 bd2 ba1.6k sqft9535 PATRICIAN DRIVE, NEW PORT RICHEY, FL 34655For SaleMLS ID #W7889497, Jennifer Miller-Kuhn, RE/MAX CHAMPIONS. Stellar MLS
