Modern meets farmhouse charm in this spacious and versatile home situated on 7 beautiful acres just outside of Maysville! With 3 bedrooms, 2.5 bathrooms, approximately 2,571 square feet, and plenty of additional space to make your own, this property offers room to spread out, entertain, and enjoy the lifestyle you've been looking for.
The first floor features a primary bedroom, home office, spacious living area, and a large kitchen with custom cabinetry, abundant counter space, a center island, and double ovens. Whether you're hosting summer cookouts, gathering around the table for Christmas dinner, or simply enjoying a quiet evening at home, there's room for everyone. Upstairs, you'll find two additional bedrooms, a full bathroom, and a generously sized walk-in closet with built-in storage.
Enjoy the charm of the ventless fireplaces, the natural light throughout, the upper deck, the spiral staircase, and the covered lower-level porch. There's also a cellar accessible from inside the home, offering additional storage and possibilities.
The 7-acre property offers a great mix of open and wooded land, making it especially appealing to outdoor enthusiasts and hunters. If you've been looking for a property with excellent deer-hunting potential and an opportunity to enjoy some trophy deer territory, this one deserves a closer look!
And here's an added bonus: the seller is willing to leave the home fully furnished! Imagine moving in without having to start from scratch.
Whether you're looking for a spacious family home, a place to entertain, a hunting retreat, or a little bit of all three, this property offers possibilities you don't find every day. Come see everything 3067 S Ripley Road has to offer!
Pending
Price cut: $11.5K (11/5)
$398,500
3067 S Ripley Rd, Maysville, KY 41056
3beds
2,571sqft
Single Family Residence
Built in 1880
7 Acres Lot
$-- Zestimate®
$155/sqft
$-- HOA
What's special
Ventless fireplacesUpper deckHome officeCovered lower-level porchNatural light throughoutSpiral staircaseAbundant counter space
- 81 days
- 998
- 102
Zillow last checked:
Listing updated:
Listed by:
Kelley Bane 606-584-8357,
CENTURY 21 Advantage Realty
Source: Imagine MLS,MLS#: 26023277
Facts & features
Interior
Bedrooms & bathrooms
- Bedrooms: 3
- Bathrooms: 3
- Full bathrooms: 2
- 1/2 bathrooms: 1
Primary bedroom
- Level: First
Bedroom 2
- Level: Second
Bedroom 3
- Level: Second
Bathroom 1
- Level: Lower
Bathroom 2
- Level: Lower
Bathroom 3
- Level: Second
Dining room
- Level: Lower
Kitchen
- Level: Lower
Office
- Level: Lower
Utility room
- Level: Lower
Heating
- Heat Pump, Propane Tank Leased
Cooling
- Central Air
Appliances
- Included: Dryer, Double Oven, Dishwasher, Microwave, Refrigerator, Washer, Cooktop
- Laundry: Lower Level
Features
- Entrance Foyer, Walk-In Closet(s)
- Flooring: Carpet, Tile
- Basement: Unfinished
- Number of fireplaces: 2
- Fireplace features: Living Room, Bedroom
Interior area
- Total structure area: 2,571
- Total interior livable area: 2,571 sqft
- Finished area above ground: 2,571
- Finished area below ground: 0
Property
Parking
- Parking features: Driveway
- Has uncovered spaces: Yes
Features
- Levels: Two
- Has private pool: Yes
- Pool features: Above Ground
- Has view: Yes
- View description: Trees/Woods
Lot
- Size: 7 Acres
- Features: Wooded, Many Trees
Details
- Additional structures: Barn(s), Shed(s)
- Parcel number: 0300000028.02
- Horses can be raised: Yes
Construction
Type & style
- Home type: SingleFamily
- Property subtype: Single Family Residence
Materials
- Stone, Vinyl Siding
- Foundation: Stone
- Roof: Metal
Condition
- Year built: 1880
Utilities & green energy
- Sewer: Septic Tank
- Water: Public
Community & HOA
Community
- Subdivision: Rural
HOA
- Has HOA: No
Location
- Region: Maysville
Financial & listing details
- Price per square foot: $155/sqft
- Tax assessed value: $310,000
- Date on market: 8/26/2026
Estimated market value
Not available
Estimated sales range
Not available
$2,151/mo
Price history
| Date | Event | Price |
|---|---|---|
| 11/15/2026 | Pending sale | $398,500$155/sqft |
Source:  Imagine MLS #26023277 Report a problem | ||
| 11/5/2026 | Price change | $398,500-2.8%$155/sqft |
Source: Imagine MLS #26023277 Report a problem | ||
| 9/24/2026 | Price change | $410,000-3.5%$159/sqft |
Source: Imagine MLS #26023277 Report a problem | ||
| 8/26/2026 | Listed for sale | $425,000$165/sqft |
Source: Imagine MLS #26023277 Report a problem | ||
Public tax history
| Year | Property taxes | Tax assessment |
|---|---|---|
| 2025 | -- | $310,000 +12300% |
| 2024 | $26 -0.7% | $2,500 |
| 2023 | $27 -0.4% | $2,500 |
| 2022 | $27 -0.4% | $2,500 |
| 2021 | $27 -0.1% | $2,500 |
| 2020 | $27 -0.2% | $2,500 |
| 2019 | $27 +0.1% | $2,500 |
| 2018 | $27 | $2,500 |
| 2017 | -- | $2,500 |
| 2016 | -- | $2,500 |
| 2015 | -- | $2,500 |
| 2012 | -- | $2,500 |
| 2010 | -- | $2,500 |
Find assessor info on the county website
Monthly payment
Est. payment
Payment breakdown
Explore the cost of this home by adjusting the details. Changes won't be saved.Climate risks
Neighborhood: 41056
Nearby schools
Schools provided by the listing agent
- Elementary: Straub
- Middle: Mason Co
- High: Mason Co
Source: Imagine MLS. This data may not be complete. We recommend contacting the local school district to confirm school assignments for this home.

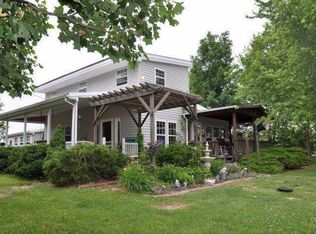
Similar homes
- $375,0003 bd2 ba2.2k sqft132 W Maple Leaf Rd, Maysville, KY 41056For Sale
 MLS ID #648326, TJ Burton, Poe's Realty & Auction. NKMLS
- $399,0003 bd3 ba1.6k sqft4148 Barrett Pike, Maysville, KY 41056For Sale
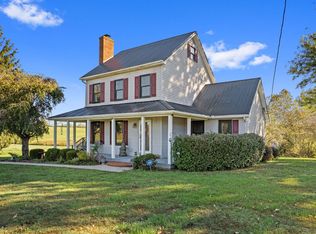 MLS ID #647714, Leah Frederick, Howard Hanna Real Estate Serv. NKMLS
- $--4 bd2 ba3k sqft106 Stephenson Rd, Ripley, OH 45167Auction
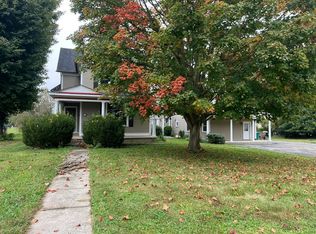 Auction.com 2
- $420,0003 bd2 ba2.3k sqft3145 Germantown Rd, Maysville, KY 41056For Sale
 MLS ID #646247, Jennifer Jones, Howard Hanna Real Estate Serv. NKMLS
- $399,9003 bd2 ba2.2k sqft7706 Gardner Rd, Georgetown, OH 45121For Sale
 MLS ID #1894252, Jill C. Ring, Ring Real Estate Co., Georgeto. Cincy MLS
- $432,0003 bd4 ba2.5k sqft8380 Us Route 52, Manchester, OH 45144For SaleMLS ID #1887332, Shandra N. Irwin, Huff Realty. Cincy MLS
- $429,9003 bd4 ba3.2k sqft12823 New Hope White Oak Station Rd, Sardinia, OH 45171For SaleMLS ID #1898166, Amy Hanlon, Plum Tree Realty. Cincy MLS
- $329,9006 bd3 ba2.6k sqft3258 Old Dutch Rd, Manchester, OH 45144For SaleMLS ID #1899472, Heather J. Abbott, Plum Tree Realty. Cincy MLS
- $575,0005 bd5 ba3.2k sqft1109 Ashwood Dr, Maysville, KY 41056For Sale
 MLS ID #26012467, Andrew C Wilson, National Real Estate. Imagine MLS
- $479,9004 bd4 ba2.8k sqft7833 Gardner Rd, Georgetown, OH 45121For SaleMLS ID #1892291, Ragan McKinney, Ragan McKinney Real Estate. Cincy MLS
- $339,0003 bd1 ba2k sqft5660 Camp Run Rd, Georgetown, OH 45121For SaleMLS ID #1892033, David E Campbell, Sibcy Cline, Inc.. Cincy MLS
