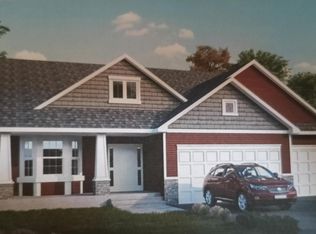
Sold before print. dirt sale. This is our Ontario plan home with 3 car garage, gourmet kitchen with wood hood, french doors on main floor study, rough in pipes for bathroom and wet bar in unfinished basement, trey ceiling in owners bed.
Pending
$544,457
3068 Trinity Dr, Shakopee, MN 55379
4beds
2,565sqft
Single Family
Built in 2026
8,276 Square Feet Lot
$544,500 Zestimate®
$212/sqft
$17/mo HOA
What's special
- 44 days
- 5
- 0
Zillow last checked:
Listing updated:
Listed by:
Brandon Herman 303-349-1796,
Weekley Homes, LLC
Source: NorthstarMLS as distributed by MLS GRID,MLS#: 7135787
Facts & features
Interior
Bedrooms & bathrooms
- Bedrooms: 4
- Bathrooms: 3
- Full bathrooms: 2
- 1/2 bathrooms: 1
Bedroom
- Level: Second
- Area: 209.25 Square Feet
- Dimensions: 15.5x13.5
Bedroom 2
- Level: Second
- Area: 170.5 Square Feet
- Dimensions: 15.5x11
Bedroom 3
- Level: Second
- Area: 156 Square Feet
- Dimensions: 13x12
Bedroom 4
- Level: Second
- Area: 150 Square Feet
- Dimensions: 12.5x12
Dining room
- Level: Main
- Area: 162.75 Square Feet
- Dimensions: 15.5x10.5
Family room
- Level: Main
- Area: 286.75 Square Feet
- Dimensions: 18.5 x 15.5
Kitchen
- Level: Main
- Area: 165 Square Feet
- Dimensions: 15x11
Loft
- Level: Second
- Area: 84.5 Square Feet
- Dimensions: 13 x 6.5
Study
- Level: Main
- Area: 150 Square Feet
- Dimensions: 12x12.5
Heating
- Forced Air
Cooling
- Central Air
Appliances
- Included: Air-To-Air Exchanger, Cooktop, Dishwasher, Disposal, Exhaust Fan, Gas Water Heater, Microwave, Range, Stainless Steel Appliance(s), Wall Oven
- Laundry: Electric Dryer Hookup, Laundry Room, Upper Level, Washer Hookup
Features
- Basement: Drain Tiled,Egress Window(s),Full,Sump Pump,Unfinished
- Number of fireplaces: 1
Interior area
- Total structure area: 3,720
- Total interior livable area: 2,565 sqft
- Finished area above ground: 2,565
- Finished area below ground: 0
Property
Parking
- Total spaces: 3
- Parking features: Attached
- Attached garage spaces: 3
- Details: Garage Door Height (8)
Accessibility
- Accessibility features: None
Features
- Levels: Two
- Stories: 2
Lot
- Size: 8,276 Square Feet
- Dimensions: 56 x 127 x 67 x 127
Details
- Foundation area: 1548
- Parcel number: TBD
- Zoning description: Residential-Single Family
Construction
Type & style
- Home type: SingleFamily
- Property subtype: Single Family
Materials
- Roof: Age 8 Years or Less,Asphalt
Condition
- New construction: Yes
- Year built: 2026
Details
- Builder name: DAVID WEEKLEY HOMES
Utilities & green energy
- Electric: 200+ Amp Service
- Gas: Natural Gas
- Sewer: City Sewer/Connected
- Water: City Water/Connected
Community & HOA
Community
- Subdivision: Summerland Place
HOA
- Has HOA: Yes
- Services included: Professional Mgmt
- HOA fee: $200 annually
- HOA name: Summergate Companies, LLC
- HOA phone: 952-898-3461
Location
- Region: Shakopee
Financial & listing details
- Price per square foot: $212/sqft
- Tax assessed value: $137,900
- Annual tax amount: $1,818
- Date on market: 8/29/2026
- Date available: 12/30/2026
Estimated market value
$544,500
$517,000 - $572,000
$3,017/mo
Price history
| Date | Event | Price |
|---|---|---|
| 8/29/2026 | Pending sale | $544,457$212/sqft |
Source:  NorthstarMLS as distributed by MLS GRID #7135787 Report a problem NorthstarMLS as distributed by MLS GRID #7135787 Report a problem | ||
Public tax history
| Year | Property taxes | Tax assessment |
|---|---|---|
| 2026 | $1,818 +4.4% | $137,900 |
| 2025 | $1,742 +2.6% | $137,900 |
| 2024 | $1,698 -13.7% | $137,900 +4% |
| 2023 | $1,968 | $132,600 -12% |
| 2022 | -- | $150,600 |
Find assessor info on the county website
Monthly payment
Est. payment
Payment breakdown
Explore the cost of this home by adjusting the details. Changes won't be saved.Climate risks
Neighborhood: 55379
Similar homes
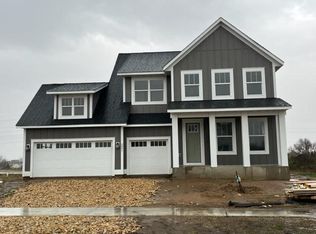
- $549,0004 bd3 ba2k sqft2777 Downing Ave, Shakopee, MN 55379For Sale
 MLS ID #7113497, Ryan Olson, Pemberton RE. NorthstarMLS as distributed by MLS GRID
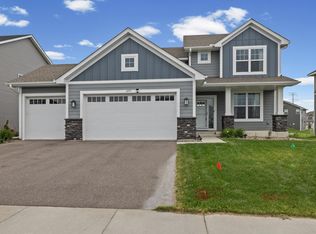
 - from $529,9904 bd3 ba2.5k sqftBurnham Plan, Arbor Bluff : Venture Collection, Shakopee, MN 55379New Construction
 Lennar Homes
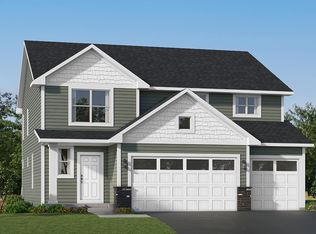
 - $649,0004 bd4 ba3k sqft1542 Philipp Way, Shakopee, MN 55379New Construction
 MLS ID #7139911, Brandon Herman, Weekley Homes, LLC. NorthstarMLS as distributed by MLS GRID
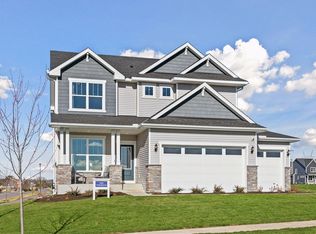
 - $534,9004 bd3 ba2.3k sqft2065 Lusitano St, Shakopee, MN 55379For Sale
 MLS ID #7152531, Brent Dahl, Re/Max Advantage Plus. NorthstarMLS as distributed by MLS GRID
 - $661,5854 bd3 ba2.6k sqft2572 Rock Elm Rd, Shakopee, MN 55379New ConstructionNorthstarMLS as distributed by MLS GRID
- $585,0003 bd3 ba2.2k sqft5952 Mayfair Rd NE, Prior Lake, MN 55372For SaleMLS ID #7132481, Sarah Church, Coldwell Banker Realty. NorthstarMLS as distributed by MLS GRID
- $593,9803 bd2 ba1.8k sqft1690 Zumbro Ave, Shakopee, MN 55379New ConstructionMLS ID #7147742, Kelly M. Jay, D.R. Horton, Inc.. NorthstarMLS as distributed by MLS GRID
- $468,9403 bd2 ba2.2k sqft2605 Denali Ct, Shakopee, MN 55379For SaleMLS ID #7092729, Carly Butler, D.R. Horton, Inc.. NorthstarMLS as distributed by MLS GRID
- $599,9004 bd3 ba3k sqft18838 Iden Ave, Lakeville, MN 55044For SaleMLS ID #7156844, Kylie Erickson, Homes Buy MK LLC. NorthstarMLS as distributed by MLS GRID
- $460,0004 bd3 ba1.9k sqft4013 126th Pl, Savage, MN 55378For SaleMLS ID #7144327, Carolyn Madson, Edina Realty, Inc.. NorthstarMLS as distributed by MLS GRID
- $549,7365 bd3 ba2.7k sqft17456 Inland Ct, Lakeville, MN 55044New ConstructionMLS ID #7154909, Tracy Hummelgard, Youngfield Homes, Inc. NorthstarMLS as distributed by MLS GRID
- $600,0004 bd3 ba3.5k sqft1250 Oak Tree Ct, Carver, MN 55315For SaleMLS ID #7131240, Molly Hangartner, Ashworth Real Estate. NorthstarMLS as distributed by MLS GRID
- $512,5004 bd3 ba2.6k sqft9400 Glacier Rd, Saint Bonifacius, MN 55375For SaleMLS ID #7074069, Jay Hancock, Coldwell Banker Realty - Southwest Regional. NorthstarMLS as distributed by MLS GRID
- $514,9903 bd3 ba2.3k sqft4720 Orchid Ln N, Plymouth, MN 55446For SaleMLS ID #7137898, Katheryn E Congdon, HOMESTEAD ROAD. NorthstarMLS as distributed by MLS GRID
