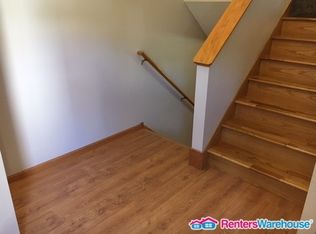
Twin home with No HOA! This home has great opportunity for the right buyer. Pick up where seller left off with completing the flooring and painting. Their loss is your gain! Enjoy the extra benefits of a full fenced in backyard with storage shed. Within walking distance to the Mille Lacs County Fair Grounds.
Pending
$225,000
307 13th Ave N, Princeton, MN 55371
4beds
1,785sqft
Twin Home
Built in 2003
8,755 Square Feet Lot
$223,100 Zestimate®
$126/sqft
$-- HOA
What's special
Full fenced in backyardStorage shed
- 135 days
- 683
- 35
Likely to sell faster than
Zillow last checked:
Listing updated:
Listed by:
Jeremy L. Ellingson 612-889-7162,
RE/MAX Advantage Plus,
AP Group, Andrew Polski 763-639-6522
Source: NorthstarMLS as distributed by MLS GRID,MLS#: 7083299
Facts & features
Interior
Bedrooms & bathrooms
- Bedrooms: 4
- Bathrooms: 2
- Full bathrooms: 1
- 3/4 bathrooms: 1
Bedroom
- Level: Upper
- Area: 154 Square Feet
- Dimensions: 14x11
Bedroom 2
- Level: Upper
- Area: 99 Square Feet
- Dimensions: 11x9
Bedroom 3
- Level: Lower
- Area: 154 Square Feet
- Dimensions: 11x14
Bedroom 4
- Level: Lower
- Area: 99 Square Feet
- Dimensions: 11x9
Deck
- Level: Upper
Dining room
- Level: Upper
- Area: 108 Square Feet
- Dimensions: 9x12
Family room
- Level: Lower
- Area: 288 Square Feet
- Dimensions: 18x16
Kitchen
- Level: Upper
- Area: 120 Square Feet
- Dimensions: 10x12
Living room
- Level: Upper
- Area: 240 Square Feet
- Dimensions: 15x16
Heating
- Forced Air
Cooling
- Central Air
Appliances
- Included: Air-To-Air Exchanger, Dishwasher, Dryer, Exhaust Fan, Gas Water Heater, Microwave, Range, Refrigerator, Stainless Steel Appliance(s), Washer, Water Softener Owned
- Laundry: In Basement
Features
- Basement: Block,Egress Window(s),Finished,Full
- Has fireplace: No
Interior area
- Total structure area: 2,010
- Total interior livable area: 1,785 sqft
- Finished area above ground: 1,005
- Finished area below ground: 780
Property
Parking
- Total spaces: 2
- Parking features: Attached, Garage Door Opener, Insulated Garage
- Attached garage spaces: 2
- Has uncovered spaces: Yes
- Details: Garage Dimensions (20x20)
Accessibility
- Accessibility features: None
Features
- Levels: Multi/Split
- Patio & porch: Deck
- Fencing: Chain Link,Full
Lot
- Size: 8,755 Square Feet
- Dimensions: 59 x 150
- Features: Tree Coverage - Light
Details
- Additional structures: Storage Shed
- Foundation area: 1005
- Parcel number: 247990015
- Zoning description: Residential-Single Family
Construction
Type & style
- Home type: SingleFamily
- Property subtype: Twin Home
- Attached to another structure: Yes
Materials
- Roof: Asphalt,Pitched
Condition
- New construction: No
- Year built: 2003
Utilities & green energy
- Electric: Circuit Breakers
- Gas: Natural Gas
- Sewer: City Sewer/Connected
- Water: City Water/Connected
Community & HOA
Community
- Subdivision: Sullivan Estates
HOA
- Has HOA: No
Location
- Region: Princeton
Financial & listing details
- Price per square foot: $126/sqft
- Tax assessed value: $275,500
- Annual tax amount: $3,852
- Date on market: 5/29/2026
- Cumulative days on market: 137 days
- Road surface type: Paved
Estimated market value
$223,100
$212,000 - $234,000
$2,358/mo
Price history
| Date | Event | Price |
|---|---|---|
| 9/30/2026 | Pending sale | $225,000$126/sqft |
Source:  NorthstarMLS as distributed by MLS GRID #7083299 Report a problem NorthstarMLS as distributed by MLS GRID #7083299 Report a problem | ||
| 7/31/2026 | Listed for sale | $225,000$126/sqft |
Source: NorthstarMLS as distributed by MLS GRID #7083299 Report a problem | ||
| 7/31/2026 | Pending sale | $225,000$126/sqft |
Source: NorthstarMLS as distributed by MLS GRID #7083299 Report a problem | ||
| 6/9/2026 | Price change | $225,000-2.2%$126/sqft |
Source: NorthstarMLS as distributed by MLS GRID #7083299 Report a problem | ||
| 5/29/2026 | Listed for sale | $230,000-14.8%$129/sqft |
Source: NorthstarMLS as distributed by MLS GRID #7083299 Report a problem | ||
| 1/6/2023 | Sold | $270,000+3.8%$151/sqft |
Source: NorthstarMLS as distributed by MLS GRID #6271930 Report a problem | ||
| 12/12/2022 | Pending sale | $260,000$146/sqft |
Source: NorthstarMLS as distributed by MLS GRID #6271930 Report a problem | ||
| 12/1/2022 | Listed for sale | $260,000$146/sqft |
Source: NorthstarMLS as distributed by MLS GRID #6271930 Report a problem | ||
Public tax history
| Year | Property taxes | Tax assessment |
|---|---|---|
| 2025 | $3,672 -7.3% | $275,500 +6% |
| 2024 | $3,962 -3.9% | $259,900 -5.8% |
| 2023 | $4,124 +17.5% | $276,000 +1.5% |
| 2022 | $3,510 | $272,000 |
Find assessor info on the county website
Monthly payment
Est. payment
Payment breakdown
Explore the cost of this home by adjusting the details. Changes won't be saved.Climate risks
Neighborhood: 55371
Similar homes
- $285,0004 bd2 ba1.7k sqft114 Woodland Cir, Princeton, MN 55371For Sale

 MLS ID #7151367, Samantha Jill Jacobson, Real Estate Masters, Ltd.. NorthstarMLS as distributed by MLS GRID
 - $290,0003 bd2 ba1.4k sqft1401 3rd St S, Princeton, MN 55371For Sale
 MLS ID #7120075, Erica Carlson, BRIX Real Estate. NorthstarMLS as distributed by MLS GRID
 - $219,9002 bd1 ba1k sqft403 3rd St S, Princeton, MN 55371For Sale
 MLS ID #7117502, Jonathan P Minerick, homecoin.com. NorthstarMLS as distributed by MLS GRID
 - $299,9003 bd2 ba1.7k sqft3207 90th Ave, Princeton, MN 55371For Sale
 MLS ID #7146988, Sarah Wald, Next Generation Realty LLC. NorthstarMLS as distributed by MLS GRID
 - $320,0004 bd2 ba2.6k sqft505 4th St S, Princeton, MN 55371For SaleMLS ID #7153792, Tamara Joy, eXp Realty. NorthstarMLS as distributed by MLS GRID
- $309,0003 bd2 ba1.6k sqft7308 State Highway 95, Princeton, MN 55371For SaleMLS ID #7143634, Kaila Carroll, Whitetail Properties Real Estate. NorthstarMLS as distributed by MLS GRID
- $265,0003 bd3 ba1.8k sqft1103 Rum River Dr, Princeton, MN 55371For SaleMLS ID #7075893, Debra S Stensland, Keller Williams Realty Integrity. NorthstarMLS as distributed by MLS GRID
- $265,0002 bd2 ba1k sqft230 11th Ave S, Princeton, MN 55371For SaleMLS ID #7123325, Erin Johnson, Re/Max Reliance, Inc.. NorthstarMLS as distributed by MLS GRID
- $289,0003 bd1 ba1.1k sqft12739 316th Ave NW, Princeton, MN 55371For SaleMLS ID #7128560, April Leonard, Edina Realty, Inc.. NorthstarMLS as distributed by MLS GRID
- $287,7005 bd3 ba2.3k sqft6369 325th Ave NW, Princeton, MN 55371For SaleMLS ID #7121000, Rebecca Cartwright, RE/MAX Advantage Plus. NorthstarMLS as distributed by MLS GRID
- $195,0002 bd1 ba945 sqft1509 16th St N, Princeton, MN 55371For SaleMLS ID #7124397, Lonn L. Boles, Keller Williams Classic Realty. NorthstarMLS as distributed by MLS GRID
- $249,9992 bd1 ba1k sqft12212 283rd Ave NW, Princeton, MN 55371For SaleMLS ID #7110970, Peter Trinh, REMAX Results. NorthstarMLS as distributed by MLS GRID
- $334,9002 bd2 ba1.7k sqft1703 8th Ave N, Princeton, MN 55371For SaleMLS ID #7093916, Heidi J. Voigt, VoigtJohnson. NorthstarMLS as distributed by MLS GRID
- $329,9003 bd2 ba1.9k sqft10593 287th Ave NW, Zimmerman, MN 55398For SaleMLS ID #7156056, The DVC Team, eXp Realty. NorthstarMLS as distributed by MLS GRID
- $324,9994 bd2 ba1.7k sqft530 Central Ave S, Milaca, MN 56363For SaleMLS ID #7155913, Lonnie Patterson, Realty Executives Top Results. NorthstarMLS as distributed by MLS GRID
