Don't miss the opportunity to own one of these stunning new-construction duplexes, designed with both style and functionality in mind. Each unit offers 3 spacious bedrooms, 2 full bathrooms, and premium upgraded interior finishes featuring modern color palettes that create a bright, elegant, and comfortable living space. The contemporary exterior design delivers impressive curb appeal while offering the durability and low-maintenance lifestyle today's homeowners and investors are looking for.
Perfectly positioned with quick access to both I-10 and Loop 610, you'll be just minutes from Downtown Houston, The Heights, shopping, dining, and major employment centers. Whether you're searching for your next home or a smart investment with strong rental potential, these duplexes offer the ideal combination of location, quality craftsmanship, and modern living. Schedule your showing today before they're gone!
New construction
$375,000
307 Bolden St #C/d, Houston, TX 77029
3beds
2,360sqft
:
Get pre-qualified$2,681/mo
Single Family Residence
Built in 2026
5,000 Square Feet Lot
$-- Zestimate®
$159/sqft
$-- HOA
What's special
Impressive curb appealContemporary exterior designModern color palettesDurability and low-maintenance lifestylePremium upgraded interior finishes
- 2 days |
- 9 |
- 0 |
Zillow last checked:
Listing updated:
Listed by:
Henry Martinez TREC #0828172 346-702-6644,
Vive Realty LLC
Source: HAR,MLS#: 90484433
Facts & features
Interior
Bedrooms & bathrooms
- Bedrooms: 3
- Bathrooms: 2
- Full bathrooms: 2
Primary bedroom
- Level: First
- Area: 180
- Dimensions: 15x12
Bedroom
- Level: Third
- Area: 110
- Dimensions: 11x10
Bedroom
- Level: Second
- Area: 110
- Dimensions: 11x10
Heating
- Electric
Cooling
- Electric
Interior area
- Total structure area: 2,360
- Total interior livable area: 2,360 sqft
Property
Features
- Stories: 2
Lot
- Size: 5,000 Square Feet
- Features: Other, 0 Up To 1/4 Acre
Details
- Parcel number: 0141140220004
Construction
Type & style
- Home type: SingleFamily
- Architectural style: Other
- Property subtype: Single Family Residence
Materials
- Cement Siding, Other
- Foundation: Slab
- Roof: Composition
Condition
- New construction: Yes
- Year built: 2026
Details
- Builder name: JJO Development
Utilities & green energy
- Sewer: Public Sewer
- Water: Public
Community & HOA
Community
- Subdivision: Fidelity
Location
- Region: Houston
Financial & listing details
- Price per square foot: $159/sqft
- Annual tax amount: $2,034
- Date on market: 8/3/2026
Estimated market value
Not available
Estimated sales range
Not available
Not available
Price history
| Date | Event | Price |
|---|---|---|
| 8/3/2026 | Listed for sale | $375,000$159/sqft |
Source:  HAR #90484433 Report a problem HAR #90484433 Report a problem | ||
Public tax history
Tax history is unavailable.
Monthly payment
Est. payment
Payment breakdown
Explore the cost of this home by adjusting the details. Changes won't be saved.Climate risks
Neighborhood: Clinton Park Tri-Community
Nearby schools
GreatSchools rating
- 8/10Jacinto City Elementary SchoolGrades: PK-5Distance: 2.2 mi
- 6/10Galena Park Middle SchoolGrades: 6-8Distance: 1.2 mi
- 6/10Galena Park High SchoolGrades: 9-12Distance: 1.1 mi
Schools provided by the listing agent
- Elementary: Jacinto City Elementary School
- Middle: Galena Park Middle School
- High: Galena Park High School
Source: HAR. This data may not be complete. We recommend contacting the local school district to confirm school assignments for this home.
- $1,7003 bd2 ba1.1k sqft307 Bolden St, Houston, TX 77029For Rent

- $375,0003 bd2 ba2.3k sqft307 Bolden A B St, Houston, TX 77029New Construction
- $80,0001 bd1 ba590 sqftBolden St, Houston, TX 77029Off Market
- $739,9993 bd2 ba4.6k sqft306 & 308 Bolden St, Houston, TX 77029New Construction
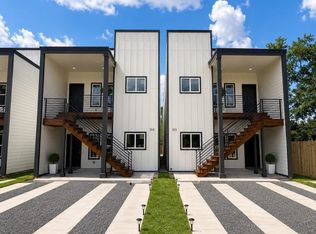
- $375,0003 bd2 ba2.3k sqft307 Bolden St #E/F, Houston, TX 77029New Construction
- $23,375-- bd-- ba-- sqftBolden St, Houston, TX 77029Off Market
- $46,750-- bd-- ba-- sqftBolden St, Houston, TX 77029Off Market
- $83,8323 bd1 ba1k sqft308 De Haven St, Houston, TX 77029Off Market
A local agent can set up tours, give advice and negotiate with sellers.
Similar homes
- $375,0003 bd2 ba2.3k sqft307 Bolden St #E/f, Houston, TX 77029New ConstructionMLS ID #62555744, Henry Martinez, Vive Realty LLC. HAR
- $375,0003 bd2 ba2.3k sqft307 Bolden A B St, Houston, TX 77029New ConstructionMLS ID #68285809, Henry Martinez, Vive Realty LLC. HAR
- $349,9003 bd2 ba2.3k sqft333 Delaware St, Houston, TX 77029New Construction
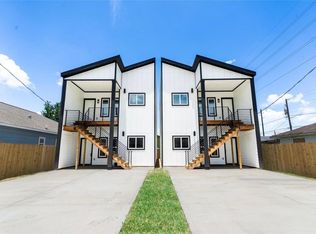 MLS ID #31747195, Henry Martinez, Vive Realty LLC. HAR
 - $375,0003 bd2 ba2.3k sqft430 Rhode Is, Houston, TX 77029New Construction
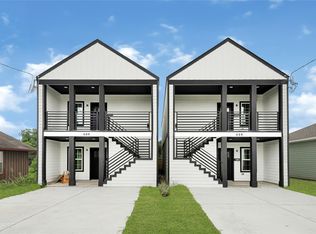 MLS ID #3188992, Waldina Galeano, The Agency Team. HAR
 - $369,9003 bd3 ba1.9k sqft6611 Avenue O, Houston, TX 77011New ConstructionMLS ID #41061709, Maria Maldonado, Realty World Homes & Estates. HAR
- $375,0003 bd4 ba1.8k sqft1526 Chestnut St, Houston, TX 77009For SaleMLS ID #44985699, Andrea Curran, Compass RE Texas, LLC - Memorial. HAR
- $355,0003 bd4 ba1.8k sqft2803 Anita St, Houston, TX 77004For SaleMLS ID #86248671, Weldon Newsome, eXp Realty LLC. HAR
- $259,9003 bd3 ba1.7k sqft311 Tennessee St, Houston, TX 77029New ConstructionMLS ID #66108791, LaTisha Grant, TAS Realty Group. HAR
- $393,0006 bd4 ba2k sqft622 Maple Way, Houston, TX 77015For SaleMLS ID #90607162, Justin Dees, Resource Realty. HAR
- $400,0003 bd4 ba1.8k sqft1518 Malvern St, Houston, TX 77009For SaleMLS ID #85351147, Angela Foreman, Full Circle Texas. HAR
- $315,0004 bd3 ba1.8k sqft4424 Ibiza Ln, Houston, TX 77045For SaleMLS ID #67479842, Edward McClintick, Joseph Walter Realty, LLC. HAR
- $349,9903 bd3 ba1.5k sqft3130 Trulley St, Houston, TX 77004For SaleMLS ID #17518684, Olga M. Garza, Nan & Company Properties - Corporate Office (Heights). HAR
- $379,9003 bd4 ba1.8k sqft905 Quitman St #A, Houston, TX 77009New ConstructionMLS ID #97123607, Alex Rezende, AroundTown Properties Inc. HAR
- $415,0003 bd3 ba1.8k sqft3516 Bastrop St, Houston, TX 77004For SaleMLS ID #65302065, Heidy Hercules, Step Real Estate. HAR
- $370,0003 bd3 ba1.9k sqft723 E 37th St, Houston, TX 77022For SaleMLS ID #22529474, Jay Kavathia, Momin Properties LLC. HAR
- $370,0003 bd3 ba1.9k sqft727 E 37th St, Houston, TX 77022For SaleMLS ID #42637310, Jay Kavathia, Momin Properties LLC. HAR
- $370,0003 bd3 ba1.9k sqft725 E 37th St, Houston, TX 77022For SaleMLS ID #92200691, Jay Kavathia, Momin Properties LLC. HAR
- $276,0004 bd2 ba1.8k sqft8248 Park Ter, Houston, TX 77017For SaleMLS ID #29067846, Silvia Roberson, Sierra Vista Realty LLC. HAR
- $299,9003 bd4 ba2.2k sqft3225 Dennis St, Houston, TX 77004For SaleMLS ID #92347232, Robert Salmons, Entera Realty LLC. HAR
- $365,0006 bd4 ba2.2k sqft8217 Crestview Dr, Houston, TX 77028For SaleMLS ID #72030180, LaTisha Grant, TAS Realty Group. HAR
