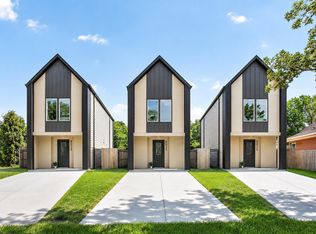
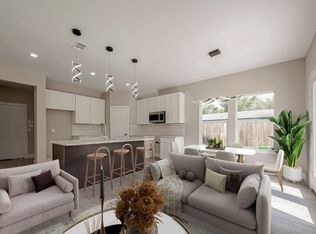
Welcome to 311 Tennessee Street, a stunning modern home in the heart of Houston, TX. This exceptional property only minutes away from Downtown Houston, Houston Astros Park, Houston Rockets Toyota Center & the Medical Center. This home has 3 bedrooms offers a spacious and comfortable living environment and open space for both relaxation and entertaining. Upon entering, you'll be greeted by a sleek and contemporary interior, featuring an open floor plan that seamlessly connects the living, dining, and kitchen areas. The kitchen is a chef's dream, equipped with high-end appliances and stylish finishes. The primary bedroom is a luxurious retreat, complete with an en-suite bathroom that exudes elegance and sophistication. The remaining bedrooms are generously sized, providing flexibility for guests, a home office, or a personal gym. This home is designed for modern living, with air conditioning to keep you comfortable year-round.
New construction
Price cut: $9.1K (6/9)
$259,900
311 Tennessee St, Houston, TX 77029
3beds
1,732sqft
Single Family Residence
Built in 2026
5,000 Square Feet Lot
$259,700 Zestimate®
$150/sqft
$-- HOA
What's special
Stylish finishesSleek and contemporary interiorHigh-end appliances
- 2 days |
- 87 |
- 7 |
Zillow last checked:
Listing updated:
Listed by:
Wilson Collins TREC #0682192 713-213-4279,
United Real Estate
Source: HAR,MLS#: 46749545
Facts & features
Interior
Bedrooms & bathrooms
- Bedrooms: 3
- Bathrooms: 3
- Full bathrooms: 2
- 1/2 bathrooms: 1
Primary bedroom
- Level: Second
- Area: 182
- Dimensions: 14 x 13
Bedroom
- Level: Second
- Area: 132
- Dimensions: 12 X 11
Bedroom
- Level: Second
- Area: 121
- Dimensions: 11 X 11
Living room
- Level: First
- Area: 252
- Dimensions: 18 x 14
Heating
- Electric
Cooling
- Electric
Appliances
- Included: Disposal, Gas Oven, Microwave, Gas Cooktop, Gas Range, Dishwasher
- Laundry: Electric Dryer Hookup, Gas Dryer Hookup
Features
- 3 Bedrooms Up, Primary Bed - 2nd Floor
Interior area
- Total structure area: 1,732
- Total interior livable area: 1,732 sqft
Property
Parking
- Total spaces: 2
- Parking features: Attached
- Attached garage spaces: 2
Features
- Stories: 2
Lot
- Size: 5,000 Square Feet
- Features: Cleared, 0 Up To 1/4 Acre
Details
- Parcel number: 0141180380007
Construction
Type & style
- Home type: SingleFamily
- Architectural style: Contemporary,Traditional
- Property subtype: Single Family Residence
Materials
- Cement Siding, Wood Siding
- Foundation: Slab
- Roof: Composition
Condition
- New construction: Yes
- Year built: 2026
Details
- Builder name: MH BUILDER-HOUSTON LLC.
Utilities & green energy
- Sewer: Public Sewer
- Water: Public
Community & HOA
Community
- Subdivision: Fidelity
Location
- Region: Houston
Financial & listing details
- Price per square foot: $150/sqft
- Tax assessed value: $46,750
- Annual tax amount: $1,193
- Date on market: 8/21/2026
- Road surface type: Concrete
Estimated market value
$259,700
$247,000 - $273,000
$1,831/mo
Price history
| Date | Event | Price |
|---|---|---|
| 6/9/2026 | Price change | $259,900-3.4%$150/sqft |
Source:  HAR #66108791 Report a problem HAR #66108791 Report a problem | ||
| 5/8/2026 | Price change | $269,000-3.9%$155/sqft |
Source: HAR #66108791 Report a problem | ||
| 6/27/2025 | Listed for sale | $279,900$162/sqft |
Source: HAR #66053812 Report a problem | ||
| 9/18/2006 | Sold | -- |
Source: Public Record Report a problem | ||
Public tax history
| Year | Property taxes | Tax assessment |
|---|---|---|
| 2025 | $609 +1.6% | $46,750 |
| 2024 | $600 +24.9% | $46,750 +16.9% |
| 2023 | $480 +20.6% | $40,000 |
| 2022 | $398 | -- |
| 2021 | -- | -- |
| 2020 | -- | -- |
| 2019 | -- | -- |
| 2018 | -- | -- |
| 2017 | -- | -- |
| 2016 | -- | -- |
| 2015 | -- | -- |
| 2014 | -- | $7,500 |
| 2007 | -- | -- |
| 2006 | -- | $5,000 |
| 2005 | -- | $5,000 |
| 2004 | -- | $5,000 |
| 2003 | -- | $5,000 +56.3% |
| 2002 | -- | $3,200 |
| 2001 | -- | $3,200 |
| 2000 | -- | $3,200 |
Find assessor info on the county website
Monthly payment
Est. payment
Payment breakdown
Explore the cost of this home by adjusting the details. Changes won't be saved.Climate risks
Neighborhood: Clinton Park Tri-Community
Nearby schools
GreatSchools rating
- 8/10Pyburn Elementary SchoolGrades: PK-5Distance: 2.5 mi
- 6/10Galena Park Middle SchoolGrades: 6-8Distance: 1.3 mi
- 6/10Galena Park High SchoolGrades: 9-12Distance: 1.2 mi
Schools provided by the listing agent
- Elementary: Pyburn Elementary School
- Middle: Woodland Acres Middle School
- High: Galena Park High School
Source: HAR. This data may not be complete. We recommend contacting the local school district to confirm school assignments for this home.
- $65,0005,000 sqft309 Tennessee St, Houston, TX 77029Pending

- $101,4002 bd1 ba1.1k sqft321 Tennessee St, Houston, TX 77029Off Market
- $46,750-- bd-- ba-- sqft321 Tennessee St, Houston, TX 77029Off Market
- $257,3003 bd2 ba1.7k sqft314 Tite St, Houston, TX 77029Off Market
- $213,3003 bd2 ba1.8k sqft320 Tite St, Houston, TX 77029Off Market
- $356,500-- bd3 ba2.8k sqft310 Tite St, Houston, TX 77029Off Market
- $265,1003 bd3 ba1.6k sqft314 Tite St, Houston, TX 77029Off Market
- $401,1405,000 sqft327 Tennessee St, Houston, TX 77029Off Market
A local agent can set up tours, give advice and negotiate with sellers.
Similar homes
- $325,0003 bd3 ba2k sqft6747 Liverpool St, Houston, TX 77021New Construction
 MLS ID #85103272, Tonia Nicholas, Keller Williams Realty Southwest. HAR
 - $269,9003 bd3 ba1.5k sqft8027 Betty Boop St, Houston, TX 77028New Construction
 MLS ID #9364047, Kimberly Dixon, Compass RE Texas, LLC - Houston. HAR
 - $194,9003 bd2 ba1.8k sqft7921 Little St, Houston, TX 77028For Sale
 MLS ID #66156940, Natoya Allen, Exclusive Prime Realty, LLC. HAR
 - $284,0003 bd3 ba2.2k sqft8128 Chateau St, Houston, TX 77028New Construction
 MLS ID #96239392, Anette Trevino, LPT Realty, LLC. HAR
 - $325,0003 bd3 ba1.8k sqft2217 Lee St, Houston, TX 77026For SaleMLS ID #22299985, Nancy Ramos, eXp Realty LLC. HAR
- $279,0003 bd4 ba1.7k sqft9212 Arvin St, Houston, TX 77028New ConstructionMLS ID #58152927, Lucero Amezquita, Alumbra International Properties. HAR
- $269,9003 bd3 ba2.1k sqft4516 Galesburg St #A, Houston, TX 77051For SaleMLS ID #64564619, Andre Beraud, Brooks & Davis Real Estate. HAR
- $249,9903 bd3 ba1.4k sqft8655 Sunderland Rd, Houston, TX 77028New ConstructionMLS ID #13409658, Maria Bonilla, Casa Bonilla Realty LLC. HAR
- $339,0003 bd3 ba1.5k sqft3422 Elser St, Houston, TX 77009New ConstructionMLS ID #88476747, Tarah Vann, Cottage Gate Real Estate Group. HAR
- $225,0004 bd2 ba1.2k sqft7447 Langley Rd, Houston, TX 77016For SaleMLS ID #20198116, Shalenna Abich Domecq, Lugary, LLC. HAR
- $299,0003 bd3 ba1.5k sqft2906 Stevens St, Houston, TX 77026For SaleMLS ID #63621363, Laurie Long, RE/MAX Coastal. HAR
- $330,0004 bd3 ba2.1k sqft3021 Skyline Mesa Dr, Houston, TX 77047For SaleMLS ID #91492423, Nicoletta Barker, Keller Williams Signature. HAR
- $282,0003 bd2 ba1.1k sqft1428 E 36th St, Houston, TX 77022For SaleMLS ID #98393556, Rachel Arana, Resource Realty. HAR
- $284,9903 bd3 ba1.5k sqft241 Rebecca St #B, Houston, TX 77022New ConstructionMLS ID #53599314, Ashwin Kewalramani, New Age. HAR
- $305,0003 bd3 ba2k sqft5604 Mulvey St, Houston, TX 77020New ConstructionMLS ID #87880911, Laura Cox, Better Homes and Gardens Real Estate Gary Greene - Champions. HAR
- $299,9993 bd3 ba1.6k sqft1230 McNeil St, Houston, TX 77009For SaleMLS ID #53615356, Luis Reyes, Jason Mitchell Real Estate LLC. HAR
- $259,0003 bd2 ba1.5k sqft1135 Treasure Ct, Baytown, TX 77521For SaleMLS ID #4302679, Rainy Rawls, JLA Realty. HAR
- $325,0003 bd4 ba1.9k sqft3406 Rawley St, Houston, TX 77020New ConstructionMLS ID #91542083, Gary Fondel, Sluco Realty Services. HAR
- $280,0003 bd3 ba1.8k sqft8025 Virgil St, Houston, TX 77088New ConstructionMLS ID #63168540, Johnna Johnson, All City Real Estate. HAR
- $339,0003 bd3 ba1.8k sqft1938 Laverne St, Houston, TX 77080New ConstructionMLS ID #27840693, Rachel Stevens, Martha Turner Sotheby's International Realty. HAR
